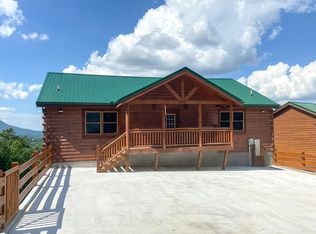
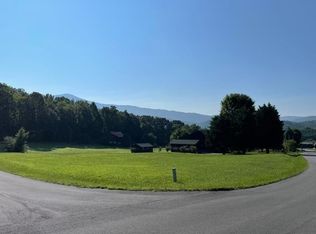
Welcome to this ULTRA-luxury, private estate where new owners will enjoy their new 5-bedroom and 5-bathroom property! Whether one is seeking a retreat for themselves, to enjoy full calendar, or rental investment of projections well over $400K+/annual revenue, this one will NOT disappoint! Attached garage, beautifully landscaped, JAW-DROPPING views both interior and exterior, such as from ones your newly renovated inground swimming pool that screams ULTRA PRIVACY while providing all those entertaining or peaceful evenings! Fireplaces both upstairs and down to provide low low monthly winter billing as are all utilities here! Dream chef's kitchen boosts the highest quality finishes while gazing over the panoramic mountain views before heading down the hallway to 3 bedrooms and 3 bathrooms upstairs. Downstairs living is equipped with a recreation room, 2 more bedrooms, 2 more bathrooms, plenty of storage throughout, private-separate entry to your MUST SEE inground swimming pool which will pull in guests again and again, year after year! This CUSTOM-BUILD home, with its well-thought-out blueprint plans and craftsmen details which will be revealed aplenty with each visit, has the most ideal location just behind Apple Valley Farms and Skyland Ranch, making it truly ONE-OF-A-KIND and UNMATCHED with 306 Teague Lane also available with it nearing 10,000 sq ft and an additional near 8 acres, making this estate well over 9 acres of privacy and UNMATCHED VIEWS UNMATCHED VIEWS UNMATCHED VIEWS! Schedule your showing today before this one slips on by, additional details can be found at https://picture-perfect-media.aryeo.com/sites/nwxkxlx/unbranded
For sale
Price cut: $4K (7/1)
$1,675,000
310 Teague Ln, Sevierville, TN 37862
5beds
5,070sqft
Single Family Residence
Built in 1994
1.25 Acres Lot
$-- Zestimate®
$330/sqft
$-- HOA
What's special
Panoramic mountain viewsRecreation roomAttached garageHighest quality finishesUnmatched viewsPlenty of storage throughoutBeautifully landscaped
- 225 days |
- 265 |
- 6 |
Zillow last checked:
Listing updated:
Listed by:
Josh VanAcker 734-770-4385,
Just Homes Group 865-314-7653,
Julia Hurley 865-237-7328,
Just Homes Group
Source: East Tennessee Realtors,MLS#: 1322746
Loading...
Facts & features
Interior
Bedrooms & bathrooms
- Bedrooms: 5
- Bathrooms: 5
- Full bathrooms: 4
- 1/2 bathrooms: 1
Rooms
- Room types: Bonus Room
Heating
- Central, Natural Gas, Other, Electric
Cooling
- Other, Central Air, Attic Fan, Ceiling Fan(s)
Appliances
- Included: Dishwasher, Disposal, Dryer, Microwave, Range, Refrigerator, Self Cleaning Oven, Washer
Features
- Walk-In Closet(s), Cathedral Ceiling(s), Kitchen Island, Dry Bar, Pantry, Eat-in Kitchen, Bonus Room
- Flooring: Other, Hardwood, Tile, Sustainable
- Windows: Storm Window(s), Insulated Windows, Bay Window(s), ENERGY STAR Qualified Windows, Drapes
- Basement: Walk-Out Access,Finished,Bath/Stubbed,Other
- Number of fireplaces: 2
- Fireplace features: Brick, Masonry, Wood Burning, Other
Interior area
- Total structure area: 5,070
- Total interior livable area: 5,070 sqft
Property
Parking
- Total spaces: 2.5
- Parking features: On Street, Off Street, Garage Door Opener, Designated Parking, Attached, RV Access/Parking, Main Level
- Attached garage spaces: 2.5
- Has uncovered spaces: Yes
Features
- Exterior features: Prof Landscaped
- Has private pool: Yes
- Pool features: In Ground
- Has view: Yes
- View description: Other, Mountain(s), Country Setting, Trees/Woods
Lot
- Size: 1.25 Acres
- Features: Other, Private, Wooded, Irregular Lot, Rolling Slope
Details
- Additional structures: Storage
- Parcel number: 072081.01
Construction
Type & style
- Home type: SingleFamily
- Architectural style: Victorian,Craftsman,Colonial,Traditional
- Property subtype: Single Family Residence
Materials
- Steel, Other, Brick, Block, Frame
Condition
- Year built: 1994
Utilities & green energy
- Sewer: Public Sewer
- Water: Public
Community & HOA
Community
- Features: Sidewalks
- Security: Security System, Smoke Detector(s)
- Subdivision: Rambling Acres
HOA
- Has HOA: No
- Amenities included: Other
Location
- Region: Sevierville
Financial & listing details
- Price per square foot: $330/sqft
- Tax assessed value: $436,000
- Annual tax amount: $2,077
- Date on market: 11/27/2025
Estimated market value
Not available
Estimated sales range
Not available
Not available
Price history
| Date | Event | Price |
|---|---|---|
| 7/1/2026 | Price change | $1,675,000-0.2%$330/sqft |
Source: | ||
| 6/25/2026 | Price change | $1,679,000-0.1%$331/sqft |
Source: | ||
| 6/11/2026 | Price change | $1,679,9990%$331/sqft |
Source: | ||
| 5/20/2026 | Price change | $1,680,000-0.6%$331/sqft |
Source: | ||
| 5/14/2026 | Price change | $1,690,000-0.1%$333/sqft |
Source: | ||
| 5/6/2026 | Price change | $1,690,999-0.8%$334/sqft |
Source: | ||
| 4/28/2026 | Price change | $1,705,000+0.3%$336/sqft |
Source: | ||
| 4/22/2026 | Price change | $1,699,0990%$335/sqft |
Source: | ||
| 4/17/2026 | Price change | $1,699,4990%$335/sqft |
Source: | ||
| 4/9/2026 | Price change | $1,699,5000%$335/sqft |
Source: | ||
| 4/2/2026 | Price change | $1,699,9000%$335/sqft |
Source: | ||
| 3/23/2026 | Price change | $1,699,999-2.9%$335/sqft |
Source: | ||
| 12/18/2025 | Price change | $1,750,000-2.8%$345/sqft |
Source: | ||
| 11/27/2025 | Listed for sale | $1,800,000$355/sqft |
Source: | ||
| 10/1/2025 | Listing removed | $1,800,000$355/sqft |
Source: | ||
| 4/25/2025 | Listed for sale | $1,800,000+20%$355/sqft |
Source: | ||
| 3/29/2024 | Listing removed | -- |
Source: | ||
| 10/21/2022 | Listing removed | $1,500,000$296/sqft |
Source: | ||
| 8/15/2022 | Listed for sale | $1,500,000+5900%$296/sqft |
Source: | ||
| 4/25/1994 | Sold | $25,000$5/sqft |
Source: Public Record Report a problem | ||
Public tax history
| Year | Property taxes | Tax assessment |
|---|---|---|
| 2025 | $2,077 | $109,000 |
| 2024 | $2,077 | $109,000 |
| 2023 | $2,077 | $109,000 |
| 2022 | $2,077 | $109,000 |
| 2021 | -- | $109,000 +22.1% |
| 2020 | $2,104 +26.7% | $89,275 |
| 2019 | $1,661 -21.1% | $89,275 |
| 2018 | $2,104 +0% | $89,275 |
| 2017 | $2,104 0% | $89,275 |
| 2016 | $2,105 | $89,275 +0.4% |
| 2015 | -- | $88,950 0% |
| 2014 | $1,726 | $88,964 |
| 2013 | $1,726 | $88,964 |
| 2012 | $1,726 | $88,964 |
| 2011 | $1,726 | $88,964 |
| 2010 | -- | $88,964 -1.4% |
| 2009 | $1,669 | $90,233 |
| 2008 | $1,669 | $90,233 |
| 2007 | $1,669 +21.7% | $90,233 +8.5% |
| 2006 | $1,372 -19.1% | $83,143 |
| 2005 | $1,696 +43.9% | $83,143 +43.9% |
| 2004 | $1,179 +11.5% | $57,785 |
| 2002 | $1,057 | $57,785 +10.5% |
| 2001 | -- | $52,302 -75% |
| 2000 | -- | $209,207 |
Find assessor info on the county website
Monthly payment
Est. payment$--/mo
Payment breakdown
Explore the cost of this home by adjusting the details. Changes won't be saved.All calculations are estimates and provided by Zillow, Inc. for informational purposes only. Actual amounts may vary.
HOA fees may include property taxes on listings classified as Co-Ops. Contact the listing agent and/or owner for fee details.
Mortgage interest rates are dependent on a number of factors, including credit score, down payment, and repayment length. Interest rate data provided by Zillow Group Marketplace, Inc. as of 1/1/1970 from various mortgage lenders with which we have lead or other similar arrangements; the Estimated Payment is an average of those rates.
See how much you could borrow to make a competitive offer.
Climate risks
Neighborhood: 37862
Nearby schools
GreatSchools rating
- 5/10Sevierville Intermediate SchoolGrades: 4-6Distance: 2.6 mi
- 4/10Pigeon Forge Middle SchoolGrades: 7-9Distance: 1.9 mi
- 6/10Pigeon Forge High SchoolGrades: 10-12Distance: 1.8 mi
Schools provided by the listing agent
- Elementary: Seymour Intermediate
- Middle: Pigeon Forge
- High: Pigeon Forge
Source: East Tennessee Realtors. This data may not be complete. We recommend contacting the local school district to confirm school assignments for this home.
A local agent can set up tours, give advice and negotiate with sellers.
A local lender can help you make sure your offer is ready when you are.
- Tennessee
- Sevier County
- Sevierville
- 37862
- 310 Teague Ln