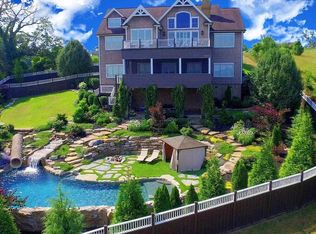
An exceptional home is defined by how beautifully it lives. At 306 Teague Lane, several private, wooded acres, sweeping views of the Great Smoky Mountains, inviting gathering spaces, and thoughtfully appointed interiors create a residence with both presence and purpose. From mornings on the covered front porch to evenings beside the masonry gas fireplace, this custom-built home offers a warm, comfortable expression of luxury.
Located within the city limits of Sevierville, between the iconic Apple Barn restaurant and SkyLand Ranch, the property is just minutes from the Pigeon Forge Strip. Its setting combines mountain serenity with convenient access to dining, shopping, and attractions, along with city sewer and water, natural gas, and high-speed internet.
Inside, natural materials and distinctive architectural details give the home its character. New LVP flooring brings warmth to the interiors, while an office with exposed brick provides a handsome setting for work, reading, or quiet retreat. Pella windows welcome natural light, and HUGE living spaces offer room to gather, entertain, and enjoy everyday life.
The kitchen is stunning, featuring granite countertops, an oversized island, endless counter space, and a Thor gas range, creating a functional centerpiece for everything from casual breakfasts to celebratory dinners. A built-in speaker system carries the atmosphere throughout the home, while central vacuum and abundant storage add everyday convenience.
The primary suite on the main level features dual sinks and integrated storage beneath the windows along with a beautiful walk-in closet. Upstairs you find three bedrooms and two full bathrooms along with built-in shelves running the length of the hallway. Upstairs above the garage, two bedrooms, sitting area, full bathroom, and kitchenette with a sink and space for a compact refrigerator offer flexibility for guests or extended stays.
Active
$2,800,000
306 Teague Ln, Sevierville, TN 37862
5beds
10,137sqft
Single Family Residence, Residential
Built in 1998
8.48 Acres Lot
$-- Zestimate®
$276/sqft
$-- HOA
What's special
Built-in speaker systemOversized islandNatural materialsCovered front porchThor gas rangeDistinctive architectural detailsMasonry gas fireplace
- 24 days
- 565
- 37
Likely to sell faster than
Zillow last checked:
Listing updated:
Listed by:
Courtney McGhee 865-567-6961,
Keller Williams 865-977-0770,
Jamie Sutton,
Keller Williams
Source: RealTracs MLS as distributed by MLS GRID,MLS#: 3615724
Facts & features
Interior
Bedrooms & bathrooms
- Bedrooms: 5
- Bathrooms: 5
- Full bathrooms: 4
- 1/2 bathrooms: 1
Bedroom 1
- Features: Walk-In Closet(s)
- Level: Walk-In Closet(s)
Dining room
- Features: Formal
- Level: Formal
Living room
- Features: Great Room
- Level: Great Room
Other
- Features: Florida Room
- Level: Florida Room
Other
- Features: Office
- Level: Office
Heating
- Central, Electric, Natural Gas
Cooling
- Central Air, Ceiling Fan(s)
Appliances
- Included: Dishwasher, Range, Refrigerator
- Laundry: Washer Hookup, Electric Dryer Hookup
Features
- Central Vacuum, Walk-In Closet(s), Ceiling Fan(s), Kitchen Island
- Flooring: Carpet, Tile
- Basement: Unfinished,Exterior Entry,Other
- Number of fireplaces: 2
Interior area
- Total structure area: 10,137
- Total interior livable area: 10,137 sqft
Property
Parking
- Total spaces: 6
- Parking features: Garage Door Opener, Attached
- Attached garage spaces: 6
Features
- Levels: Three Or More
- Patio & porch: Porch, Covered
- Has view: Yes
- View description: Mountain(s), City
Lot
- Size: 8.48 Acres
- Features: Private, Wooded, Other, Rolling Slope
- Topography: Private,Wooded,Other,Rolling Slope
Details
- Parcel number: 072 08100 000
- Special conditions: Standard
Construction
Type & style
- Home type: SingleFamily
- Architectural style: Traditional
- Property subtype: Single Family Residence, Residential
Materials
- Frame, Vinyl Siding, Other, Brick
Condition
- New construction: No
- Year built: 1998
Utilities & green energy
- Sewer: Public Sewer
- Water: Public
- Utilities for property: Electricity Available, Natural Gas Available, Water Available
Green energy
- Energy efficient items: Windows
Community & HOA
Community
- Security: Smoke Detector(s)
Location
- Region: Sevierville
Financial & listing details
- Price per square foot: $276/sqft
- Tax assessed value: $864,200
- Annual tax amount: $4,117
- Date on market: 10/9/2026
- Electric utility on property: Yes
Estimated market value
Not available
Estimated sales range
Not available
Not available
Price history
| Date | Event | Price |
|---|---|---|
| 10/9/2026 | Listed for sale | $2,800,000-5.6%$276/sqft |
Source:  East Tennessee Realtors #1358368 Report a problem | ||
| 7/18/2026 | Listing removed | $2,965,000$292/sqft |
Source: East Tennessee Realtors #1322754 Report a problem | ||
| 7/16/2026 | Price change | $2,965,000-0.2%$292/sqft |
Source: East Tennessee Realtors #1322754 Report a problem | ||
| 7/1/2026 | Price change | $2,970,000-0.1%$293/sqft |
Source: East Tennessee Realtors #1322754 Report a problem | ||
| 6/25/2026 | Price change | $2,974,0000%$293/sqft |
Source: East Tennessee Realtors #1322754 Report a problem | ||
| 6/11/2026 | Price change | $2,974,9990%$293/sqft |
Source: East Tennessee Realtors #1322754 Report a problem | ||
| 5/27/2026 | Price change | $2,975,000-0.5%$293/sqft |
Source: East Tennessee Realtors #1322754 Report a problem | ||
| 5/20/2026 | Price change | $2,989,9990%$295/sqft |
Source: East Tennessee Realtors #1322754 Report a problem | ||
| 5/14/2026 | Price change | $2,990,0000%$295/sqft |
Source: East Tennessee Realtors #1322754 Report a problem | ||
| 5/6/2026 | Price change | $2,990,999-0.5%$295/sqft |
Source: East Tennessee Realtors #1322754 Report a problem | ||
| 4/28/2026 | Price change | $3,005,000+0.2%$296/sqft |
Source: East Tennessee Realtors #1322754 Report a problem | ||
| 4/22/2026 | Price change | $2,999,0990%$296/sqft |
Source: East Tennessee Realtors #1322754 Report a problem | ||
| 4/17/2026 | Price change | $2,999,4990%$296/sqft |
Source: East Tennessee Realtors #1322754 Report a problem | ||
| 4/9/2026 | Price change | $2,999,5000%$296/sqft |
Source: East Tennessee Realtors #1322754 Report a problem | ||
| 4/2/2026 | Price change | $2,999,9000%$296/sqft |
Source: East Tennessee Realtors #1322754 Report a problem | ||
| 3/23/2026 | Price change | $2,999,999-3.2%$296/sqft |
Source: East Tennessee Realtors #1322754 Report a problem | ||
| 1/2/2026 | Price change | $3,100,000-0.8%$306/sqft |
Source: East Tennessee Realtors #1322754 Report a problem | ||
| 11/27/2025 | Listed for sale | $3,125,000-2.3%$308/sqft |
Source: East Tennessee Realtors #1322754 Report a problem | ||
| 10/1/2025 | Listing removed | $3,200,000$316/sqft |
Source: East Tennessee Realtors #1298810 Report a problem | ||
| 4/25/2025 | Listed for sale | $3,200,000+28%$316/sqft |
Source: East Tennessee Realtors #1298810 Report a problem | ||
| 3/29/2024 | Listing removed | -- |
Source: East Tennessee Realtors #1201541 Report a problem | ||
| 10/21/2022 | Listing removed | $2,500,000$247/sqft |
Source: East Tennessee Realtors #1201541 Report a problem | ||
| 8/4/2022 | Listed for sale | $2,500,000$247/sqft |
Source: East Tennessee Realtors #1201541 Report a problem | ||
Public tax history
| Year | Property taxes | Tax assessment |
|---|---|---|
| 2025 | $4,117 | $216,050 |
| 2024 | $4,117 | $216,050 |
| 2023 | $4,117 | $216,050 |
| 2022 | $4,117 | $216,050 |
| 2021 | -- | $216,050 +18.2% |
| 2020 | $4,309 +26.7% | $182,825 |
| 2019 | $3,401 -21.1% | $182,825 |
| 2018 | $4,309 +0% | $182,825 |
| 2017 | $4,309 0% | $182,825 |
| 2016 | $4,310 | $182,825 -2.7% |
| 2015 | -- | $187,900 0% |
| 2014 | $3,646 | $187,918 |
| 2013 | $3,646 | $187,918 |
| 2012 | $3,646 | $187,918 |
| 2011 | $3,646 | $187,918 |
| 2010 | -- | $187,918 -2.9% |
| 2009 | $3,579 | $193,480 |
| 2008 | $3,579 | $193,480 |
| 2007 | $3,579 +21.3% | $193,480 +8.2% |
| 2006 | $2,952 -19.1% | $178,880 |
| 2005 | $3,649 +33.2% | $178,880 +33.2% |
| 2004 | $2,739 +11.5% | $134,249 |
| 2002 | $2,457 | $134,249 |
| 2001 | -- | $134,249 -75% |
| 2000 | -- | $536,997 |
Find assessor info on the county website
Monthly payment
Est. payment
Payment breakdown
Explore the cost of this home by adjusting the details. Changes won't be saved.Climate risks
Neighborhood: 37862
- $4,300,00010 bd-- ba14k sqft306 & 310 Teague Ln, Sevierville, TN 37862For Sale
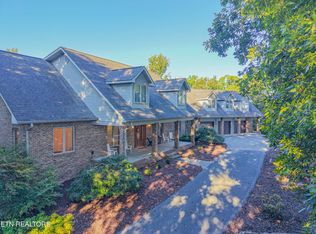
- $1,500,0005 bd5 ba4.3k sqft310 Teague Ln, Sevierville, TN 37862For Sale

- $475,9003 bd2 ba1.4k sqft835 Brooklyn Springs Ct LOT 5, Sevierville, TN 37862Off Market
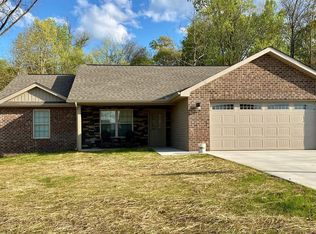
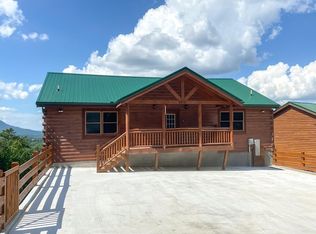
- $1,725,7006 bd7 ba4.8k sqft3712 Tilda Hilltop Way LOT 127, Sevierville, TN 37862Off Market
Similar homes
- $2,499,9995 bd6 ba6.6k sqft3128 Smoky Bluff Trl, Sevierville, TN 37862For Sale
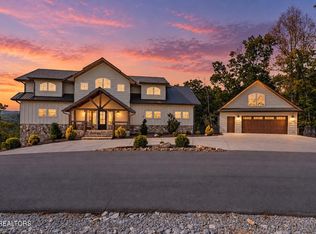
 MLS ID #3629789, Jennie Ooten. RealTracs MLS as distributed by MLS GRID
- $2,500,0007 bd7 ba7k sqft1199 Saint Ives Dr, Sevierville, TN 37862For Sale
 MLS ID #3547941, Evangeline Hooie. RealTracs MLS as distributed by MLS GRID
- $3,250,0006 bd8 ba11k sqft2205 Battle Hill Rd, Pigeon Forge, TN 37863For Sale
 MLS ID #3264202, Terri Williams. RealTracs MLS as distributed by MLS GRID
- $2,799,9995 bd4 ba5.8k sqft479 Mill Creek Rd, Pigeon Forge, TN 37863Active

 MLS ID #1348226, Darrell Lewis, DIYFlatfee.com. East Tennessee Realtors
- $2,399,0003 bd5 ba5k sqft1642 Little Cove Rd, Sevierville, TN 37862For SaleMLS ID #3263123, Jennifer Gustafsson. RealTracs MLS as distributed by MLS GRID
- $1,950,0008 bd8 ba6.2k sqft1510 & 1514 McCarter Hollow Rd, Sevierville, TN 37862For SaleMLS ID #3298300, Irena McCoy. RealTracs MLS as distributed by MLS GRID
- $2,500,0005 bd4 ba5.2k sqft3222 Laurel Cove Trl, Sevierville, TN 37862ActiveMLS ID #1346719, Hali Combs Whaley, Wallace. East Tennessee Realtors
- $3,400,0007 bd16 ba10k sqft1940 Wears Valley Rd, Sevierville, TN 37862For SaleMLS ID #3307527, Charity Brown. RealTracs MLS as distributed by MLS GRID
- $2,900,0005 bd6 ba5.2k sqft2210 Woodcock Trl, Sevierville, TN 37876For SaleMLS ID #3626805, Charity Brown. RealTracs MLS as distributed by MLS GRID
- $2,590,0006 bd7 ba6k sqft2778 Overholt Trl, Sevierville, TN 37862ActiveMLS ID #1330889, Josh VanAcker, Just Homes Group. East Tennessee Realtors
- $2,699,9006 bd9 ba5.4k sqft1724 Knotty Log Way Lot 117R, Sevierville, TN 37862New ConstructionMLS ID #3308918, Laura Wolfenbarger. RealTracs MLS as distributed by MLS GRID
- $2,195,0005 bd8 ba6.1k sqft27482738 Cats Paw Ln, Sevierville, TN 37862For SaleMLS ID #3591620, kelli Gambill. RealTracs MLS as distributed by MLS GRID
- $2,700,0006 bd9 ba5.4k sqft1738 Knotty Log Way Lot 119R, Sevierville, TN 37862New ConstructionMLS ID #3619572, Laura Wolfenbarger. RealTracs MLS as distributed by MLS GRID
- $2,700,0006 bd9 ba5.4k sqft1716 Knotty Log Way Lot 116R, Sevierville, TN 37862New ConstructionMLS ID #3619510, Laura Wolfenbarger. RealTracs MLS as distributed by MLS GRID
- $2,995,0006 bd6 ba5.6k sqft673 Carriage Way, Sevierville, TN 37876ActiveMLS ID #1355865, Janice Seymour, Crye-Leike Realtors, South. East Tennessee Realtors
- $2,995,0006 bd6 ba5.6k sqft673 Carriage Way Lot 9R, Sevierville, TN 37876New ConstructionMLS ID #3593972, Janice Seymour. RealTracs MLS as distributed by MLS GRID
- $2,995,0006 bd6 ba5.6k sqft630 Carriage Way, Sevierville, TN 37876ActiveMLS ID #1355620, Janice Seymour, Crye-Leike Realtors, South. East Tennessee Realtors
- $2,995,0006 bd6 ba5.6k sqft630 Carriage Way Lot 18, Sevierville, TN 37876New ConstructionMLS ID #3592654, Janice Seymour. RealTracs MLS as distributed by MLS GRID
- $2,225,0004 bd7 ba10k sqft1495 Wendron Moors Dr, Sevierville, TN 37862For SaleMLS ID #3316013, Charity Brown. RealTracs MLS as distributed by MLS GRID
- $2,099,9004 bd6 ba7.7k sqft759 Cummings Chapel Rd, Sevierville, TN 37876For SaleMLS ID #3513459, Charity Brown. RealTracs MLS as distributed by MLS GRID
