Two custom-built homes, sweeping Great Smoky Mountain views, and a private wooded setting on almost 10 acres create an exceptional opportunity at 306 and 310 Teague Lane. Offered together, these residences combine expansive living spaces, extraordinary garage capacity, and poolside entertaining. Whether envisioned as a private retreat with a separate guest residence, multigenerational living, or a potential hospitality venture, this property offers remarkable flexibility.
Within Sevierville's city limits, between the iconic Apple Barn restaurant and SkyLand Ranch, the homes are just minutes from the Pigeon Forge Strip. Mountain serenity meets convenient access to dining, shopping, and attractions, with city sewer, water, and natural gas serving both residences.
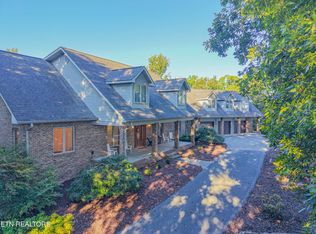
At 306 Teague Lane, several wooded acres surround a residence with both presence and purpose. A covered front porch, masonry gas fireplace, new LVP flooring, Pella windows, and an exposed-brick office bring warmth and character to exceptionally generous interiors.
The stunning kitchen features granite countertops, an oversized island, abundant counter space, and a Thor gas range. Built-in speakers, central vacuum, high-speed internet, and extensive storage enhance everyday living.
The main-level primary suite offers dual sinks, storage beneath the windows, and a beautiful walk-in closet. Upstairs are three bedrooms, two full bathrooms, and hallway shelving. Above the garage, two bedrooms, sitting area, full bathroom, and kitchenette provide additional guest accommodations, complemented by mountain views and a chair lift serving this upper level.
An attached three-car garage and additional lower garage with a tall double-door opening provide total garage parking for six vehicles, along with dedicated storage rooms. The unfinished lower level includes a half bath, wood-burning stove, and plumbing provisions for additional 3 bathrooms and bedrooms, offering possibilities for recreation, a workshop
Active
$4,300,000
306 & 310 Teague Ln, Sevierville, TN 37862
10beds
--baths
14,507sqft
Multi Family
Built in 1995
-- sqft lot
$-- Zestimate®
$296/sqft
$-- HOA
What's special
Mountain viewsHigh-speed internetOversized islandBuilt-in speakersMain-level primary suiteCovered front porchThor gas range
- 23 days
- 306
- 16
Likely to sell faster than
Zillow last checked:
Listing updated:
Listed by:
Courtney McGhee 865-567-6961,
Keller Williams 865-977-0770,
Jamie Sutton,
Keller Williams
Source: RealTracs MLS as distributed by MLS GRID,MLS#: 3615668
Facts & features
Interior
Bedrooms & bathrooms
- Bedrooms: 10
Heating
- Central, Electric, Natural Gas
Cooling
- Central Air, Ceiling Fan(s)
Appliances
- Laundry: Washer Hookup, Electric Dryer Hookup
Features
- Flooring: Carpet, Wood, Tile
Interior area
- Total structure area: 14,507
- Total interior livable area: 14,507 sqft
Property
Parking
- Total spaces: 8
- Parking features: Attached
- Attached garage spaces: 8
Lot
- Size: 9.68 Acres
- Dimensions: 9.678
Details
- Parcel number: 072 08101 000
- Special conditions: Standard
Construction
Type & style
- Home type: MultiFamily
- Property subtype: Multi Family
Materials
- Other, Brick
- Roof: Asphalt
Condition
- New construction: No
- Year built: 1995
Utilities & green energy
- Utilities for property: Electricity Available, Natural Gas Available
Community & HOA
Community
- Security: Security System, Smoke Detector(s)
Location
- Region: Sevierville
Financial & listing details
- Price per square foot: $296/sqft
- Annual tax amount: $2,077
- Date on market: 10/9/2026
- Electric utility on property: Yes
Estimated market value
Not available
Estimated sales range
Not available
Not available
Price history
| Date | Event | Price |
|---|---|---|
| 10/9/2026 | Listed for sale | $4,300,000-14%$296/sqft |
Source:  East Tennessee Realtors #1358361 Report a problem | ||
| 10/3/2025 | Listing removed | $5,000,000$345/sqft |
Source: East Tennessee Realtors #1298789 Report a problem | ||
| 4/25/2025 | Listed for sale | $5,000,000+44.9%$345/sqft |
Source: East Tennessee Realtors #1298789 Report a problem | ||
| 3/29/2024 | Listing removed | -- |
Source: East Tennessee Realtors #1190271 Report a problem | ||
| 10/21/2022 | Listing removed | $3,450,000$238/sqft |
Source: East Tennessee Realtors #1190271 Report a problem | ||
| 5/6/2022 | Listed for sale | $3,450,000$238/sqft |
Source: East Tennessee Realtors #1190271 Report a problem | ||
Public tax history
Tax history is unavailable.
Monthly payment
Est. payment
Payment breakdown
Explore the cost of this home by adjusting the details. Changes won't be saved.Climate risks
Neighborhood: 37862
- $2,800,0005 bd5 ba10k sqft306 Teague Ln, Sevierville, TN 37862For Sale
- $1,500,0005 bd5 ba4.3k sqft310 Teague Ln, Sevierville, TN 37862For Sale

- $475,9003 bd2 ba1.4k sqft835 Brooklyn Springs Ct LOT 5, Sevierville, TN 37862Off Market
- $1,725,7006 bd7 ba4.8k sqft3712 Tilda Hilltop Way LOT 127, Sevierville, TN 37862Off Market
Similar homes
- $3,400,0007 bd16 ba10k sqft1940 Wears Valley Rd, Sevierville, TN 37862For Sale
 MLS ID #3307527, Charity Brown. RealTracs MLS as distributed by MLS GRID
- $2,999,99912 bd16 ba7.3k sqft1935 Blackthorn Trl, Sevierville, TN 37876For Sale
 MLS ID #3193088, Sydney Adler. RealTracs MLS as distributed by MLS GRID
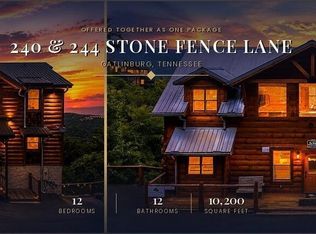
- $2,998,90012 bd13 ba10k sqft240/244 Stone Fence Ln, Gatlinburg, TN 37738For Sale
 MLS ID #3594619, Jake Morris. RealTracs MLS as distributed by MLS GRID
