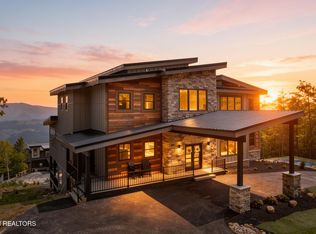
BRAND NEW LUXURY 4BR WITH BONUS ROOM LUXURY CUSTOM ESTATE WITH INDOOR POOL, SAUNA, AND 4 CAR GARAGE IN SEVIERVILLE, TN! Welcome to an extraordinary brand-new luxury estate in the prestigious Somerset Downs community -- a masterfully crafted modern 2-story residence that redefines new construction living with over 10,600 square feet of impeccably designed space. From the moment you arrive, the striking modern architecture, clean lines, and commanding curb appeal set the tone for the caliber of craftsmanship found throughout. This is not simply a new build -- it is a custom-quality estate designed for buyers who expect nothing less than exceptional.
Inside, an expansive open-concept floor plan unfolds beneath soaring ceilings and walls of natural light, creating a bright, airy atmosphere that flows effortlessly from room to room. The heart of the home is a true chef's dream kitchen, thoughtfully outfitted with two oversized islands, gleaming granite countertops, and dual dishwashers to make hosting on any scale completely effortless. A generous walk-in pantry offers abundant storage, while the adjoining living room impresses with a stylish wet bar -- the perfect gathering spot for cocktail hours, holiday celebrations, or simply unwinding after a long day. A thoughtfully placed main-level laundry room adds everyday convenience that busy households will genuinely appreciate.
This home features 4 spacious bedrooms with bonus room, 5 full baths, and 2 half baths, with multiple luxurious primary suites offering true owner's retreats. The main primary suite is a sanctuary unto itself, boasting dual walk-in closets that provide separate, generously sized spaces for wardrobes, along with a spa-inspired en-suite bath featuring an oversized walk-in shower. Every additional bedroom is paired with its own private, beautifully appointed bath, ensuring comfort and privacy for family members and guests alike -- a rare and highly desirable feature even among luxury new construc
Active
$2,499,900
1495 Wendron Moors Dr, Sevierville, TN 37862
4beds
10,605sqft
:
Get pre-qualified$13,681/mo
Single Family Residence, Residential
Built in 2026
0.93 Acres Lot
$-- Zestimate®
$236/sqft
$-- HOA
What's special
Two oversized islandsStylish wet barMain-level laundry roomStriking modern architectureClean linesCommanding curb appealExpansive open-concept floor plan
- 4 days |
- 363 |
- 26 |
Zillow last checked:
Listing updated:
Listed by:
Charity Brown 865-280-4922,
Tennessee Elite Realty 865-280-4922
Source: RealTracs MLS as distributed by MLS GRID,MLS#: 3316013
Facts & features
Interior
Bedrooms & bathrooms
- Bedrooms: 4
- Bathrooms: 7
- Full bathrooms: 5
- 1/2 bathrooms: 2
Heating
- Central, Electric, Heat Pump
Cooling
- Central Air, Electric, Other
Appliances
- Included: Dishwasher, Cooktop, Microwave, Refrigerator, Washer
Features
- High Ceilings, Ceiling Fan(s), Walk-In Closet(s), Kitchen Island
- Flooring: Wood
- Basement: Finished
- Has fireplace: No
Interior area
- Total structure area: 10,605
- Total interior livable area: 10,605 sqft
Video & virtual tour
Property
Parking
- Total spaces: 4
- Parking features: Attached
- Attached garage spaces: 4
Features
- Levels: Three Or More
- Stories: 3
- Patio & porch: Deck
- Has private pool: Yes
- Pool features: In Ground
- Has view: Yes
- View description: Mountain(s)
Lot
- Size: 0.93 Acres
- Features: Corner Lot, Sloped
- Topography: Corner Lot,Sloped
Details
- Parcel number: 073 12800 000
- Special conditions: Standard
Construction
Type & style
- Home type: SingleFamily
- Architectural style: Contemporary
- Property subtype: Single Family Residence, Residential
Materials
- Frame, Hardboard Siding, Stone, Wood Siding
- Roof: Shingle
Condition
- New construction: No
- Year built: 2026
Utilities & green energy
- Sewer: Septic Tank
- Water: Public
- Utilities for property: Electricity Available, Water Available
Community & HOA
Community
- Security: Security System, Smoke Detector(s)
- Subdivision: Somerset Downs
HOA
- Has HOA: No
Location
- Region: Sevierville
Financial & listing details
- Price per square foot: $236/sqft
- Annual tax amount: $147
- Date on market: 7/31/2026
- Electric utility on property: Yes
Estimated market value
Not available
Estimated sales range
Not available
Not available
Price history
| Date | Event | Price |
|---|---|---|
| 7/31/2026 | Listed for sale | $2,499,900$236/sqft |
Source:  East Tennessee Realtors #1350233 Report a problem East Tennessee Realtors #1350233 Report a problem | ||
Public tax history
Tax history is unavailable.
Monthly payment
Est. payment
Payment breakdown
Explore the cost of this home by adjusting the details. Changes won't be saved.Climate risks
Neighborhood: 37862
Nearby schools
GreatSchools rating
- NASevierville Primary SchoolGrades: PK-1Distance: 2.5 mi
- 4/10Pigeon Forge Middle SchoolGrades: 7-9Distance: 4.5 mi
- 5/10Sevier County High SchoolGrades: 10-12Distance: 2.8 mi
Schools provided by the listing agent
- Elementary: Sevierville Primary
- High: Sevier County High School
Source: RealTracs MLS as distributed by MLS GRID. This data may not be complete. We recommend contacting the local school district to confirm school assignments for this home.
- $80,0000.94 AcresS Dorset Ln, Sevierville, TN 37862Sold
- $80,0000.93 AcresDorset Ln S, Sevierville, TN 37862Sold
- $80,0000.93 Acres52 S Dorset Ln LOT 52, Sevierville, TN 37862Sold
- $443,0004 bd3 ba2.1k sqft1438 Canterbury Downs Rd, Sevierville, TN 37862Sold
- $599,9003 bd3 ba3k sqft1479 Wendron Moors Dr, Sevierville, TN 37862For Sale
- $362,800-- bd1 ba1.6k sqft1480 Wendron Moors Dr, Sevierville, TN 37862Off Market
- $37,200-- bd-- ba-- sqftS Dorset Ln, Sevierville, TN 37862Off Market
- $427,200-- bd3 ba2.2k sqft1412 Canterbury Downs Rd, Sevierville, TN 37862Off Market
A local agent can set up tours, give advice and negotiate with sellers.
A local lender can help you make sure your offer is ready when you are.
Similar homes
- $2,700,0006 bd9 ba5.4k sqft1724 Knotty Log Way Lot 117R, Sevierville, TN 37862New Construction

 MLS ID #3308918, Laura Wolfenbarger. RealTracs MLS as distributed by MLS GRID
 - $2,500,0006 bd10 ba6.4k sqft3026 Tower Rd, Sevierville, TN 37876For Sale
 MLS ID #3302056, Jennie Ooten. RealTracs MLS as distributed by MLS GRID
 - $2,950,0006 bd8 ba5.4k sqft809 Pinecrest Way, Sevierville, TN 37862For Sale
 MLS ID #3223719, Lori Steel. RealTracs MLS as distributed by MLS GRID
 - $2,500,0006 bd7 ba5.6k sqft3411 Pebble Stone Way, Pigeon Forge, TN 37863For Sale

 MLS ID #1346106, Fawn Shope, Real Broker. East Tennessee Realtors
 - $2,195,0005 bd8 ba6.1k sqft27482738 Cats Paw Lane Tarn #2748, Sevierville, TN 37862For SaleMLS ID #312315, Kelli Leigh Gambill. GSMAR, GSMMLS
- $2,625,0006 bd7 ba6k sqft2778 Overholt Trl, Sevierville, TN 37862For SaleMLS ID #1330889, Josh VanAcker, Just Homes Group. East Tennessee Realtors
- $2,195,0005 bd8 ba6.1k sqft2748/2738 Cats Paw Ln, Sevierville, TN 37862For SaleMLS ID #1328271, Kelli Gambill, eXp Realty, LLC. East Tennessee Realtors
- $1,335,0006 bd9 ba6.2k sqft312 Paine Lake Dr, Sevierville, TN 37862For SaleMLS ID #308316, The Jason White Team. GSMAR, GSMMLS
- $2,990,0005 bd7 ba7k sqft3385 Birds Creek Rd, Sevierville, TN 37876For SaleMLS ID #1330814, Janice Seymour, Crye-Leike Realtors, South. East Tennessee Realtors
- $1,895,0003 bd4 ba5.5k sqft3343 Summit Trails Dr, Sevierville, TN 37862For SaleMLS ID #1327599, Kelli Gambill, eXp Realty, LLC. East Tennessee Realtors
- $3,400,0007 bd16 ba10k sqft1940 Wears Valley Rd, Sevierville, TN 37862For SaleMLS ID #3307527, Charity Brown. RealTracs MLS as distributed by MLS GRID
- $2,375,0005 bd4 ba5.5k sqft124 Cypress Dr, Dandridge, TN 37725For Sale
 MLS ID #711933, Kesley Tucker, KES Realty, LLC. Lakeway Area AOR
 - $2,200,0005 bd6 ba9.4k sqft390 Highway 113, White Pine, TN 37890For SaleMLS ID #1349293, Mike Durham, Keyo Homes. East Tennessee Realtors
- $3,300,0006 bd8 ba11k sqft2205 Battle Hill Rd, Pigeon Forge, TN 37863For SaleMLS ID #3264202, Terri Williams. RealTracs MLS as distributed by MLS GRID
- $2,199,9997 bd7 ba5.5k sqft2662 High Valley Dr, Pigeon Forge, TN 37863For SaleMLS ID #1343903, Cody Frasure, Tranquility Real Estate Group. East Tennessee Realtors
- $2,350,0003 bd4 ba5.5k sqft1836 Range Rd, Dandridge, TN 37725For SaleMLS ID #1340037, Kesley Brook Tucker, Kes Realty. East Tennessee Realtors
- $1,424,9005 bd6 ba6k sqft3044 Redtail Rd, Sevierville, TN 37862For SaleMLS ID #3278304, Levi Dodd. RealTracs MLS as distributed by MLS GRID
- $1,898,0006 bd7 ba5.9k sqft618 Big Bear Ridge Rd, Gatlinburg, TN 37738For SaleMLS ID #3240150, Patrick Malone. RealTracs MLS as distributed by MLS GRID
- $1,619,0006 bd7 ba6.4k sqft1707 High Rock Way, Sevierville, TN 37862For SaleMLS ID #3263090, Caleb Hughes. RealTracs MLS as distributed by MLS GRID
- $2,199,9005 bd7 ba7.8k sqft1035 Porterfield Gap Rd, Seymour, TN 37865For SaleMLS ID #1317130, Donald Batho, Realty Executives Associates. East Tennessee Realtors
