Experience the pinnacle of luxury lakefront living in this breathtaking custom-built estate boasting over 5,500 square feet on the shores of Douglas Lake. From the moment you arrive, the grand iron entry doors and soaring cathedral ceilings set the tone for the exceptional craftsmanship and thoughtful design found throughout. Expansive windows frame stunning lake views, seamlessly blending indoor elegance with the beauty of the outdoors. Designed with both entertaining and everyday living in mind, the open-concept layout flows effortlessly from the impressive great room into the gourmet kitchen, dining area, and inviting den. The chef's kitchen features solid surface countertops, a gas cooktop, black stainless appliances, and a beverage refrigerator--perfect for hosting with ease. Just beyond, the cozy den showcases a striking stacked stone fireplace, complemented by rich tongue-and-groove wood walls and ceilings for a warm, refined ambiance. Step outside to expansive covered decks spanning the main level, offering multiple spaces to relax and unwind while taking in panoramic lake views. The luxurious primary suite enjoys private deck access, creating a peaceful retreat to start and end your day. The main level also offers a convenient garage, well-appointed laundry room, and a sophisticated executive office--ideal for working from home without sacrificing style. Upstairs, you'll find a charming sitting area, full bath, and an oversized guest suite featuring built-in bunks and a versatile bonus space. The daylight basement is an entertainer's dream, complete with a full bar, game room, spacious living area, additional bedroom, full bath, and extra sleeping accommodations. Outdoor living continues with a covered dining area, multiple open-air decks, and a beautifully crafted stone firepit overlooking the water. Follow gently sloping walkways down to your private floating dock and enjoy effortless access to the lake. Whether you're boating, entertaining, or simply soaking in the peaceful surroundings, this property delivers an unmatched lakefront lifestyle. Ideally located near the Great Smoky Mountains National Park, Pigeon Forge, Gatlinburg, and Dollywood, this exceptional home offers not only convenience but also incredible natural beauty--with sweeping views of both the mountains and Douglas Lake's main channel, plus abundant wildlife. This is more than a home--it's a destination. Schedule your private showing today and experience it firsthand. Some photos have been edited with AI.
For sale
Price cut: $120K (5/24)
$2,375,000
124 Cypress Dr, Dandridge, TN 37725
5beds
5,556sqft
:
Get pre-qualified$12,920/mo
Single Family Residence, Residential
Built in 2015
2.05 Acres Lot
$2,195,600 Zestimate®
$427/sqft
$-- HOA
What's special
Open-concept layoutMultiple open-air decksSophisticated executive officeConvenient garageGourmet kitchenSoaring cathedral ceilingsBlack stainless appliances
- 49 days |
- 637 |
- 26 |
Zillow last checked:
Listing updated:
Listed by:
Kesley Tucker 865-850-3332,
KES Realty, LLC 865-850-3332
Source: Lakeway Area AOR,MLS#: 711933
Facts & features
Interior
Bedrooms & bathrooms
- Bedrooms: 5
- Bathrooms: 4
- Full bathrooms: 3
- 1/2 bathrooms: 1
- Main level bathrooms: 1
- Main level bedrooms: 1
Heating
- Central, Electric, Heat Pump
Cooling
- Ceiling Fan(s), Central Air, Electric
Appliances
- Included: Dishwasher, Dryer, Electric Water Heater, Gas Range, Microwave, Refrigerator, Washer
- Laundry: Electric Dryer Hookup, Laundry Room, Main Level, Washer Hookup
Features
- Bar, Cathedral Ceiling(s), Ceiling Fan(s), Double Vanity, Granite Counters, High Speed Internet, Kitchen Island, Open Floorplan, Recessed Lighting, Solid Surface Counters, Stone Counters, Storage, Walk-In Closet(s), Wet Bar
- Flooring: Carpet, Luxury Vinyl, Tile
- Basement: Daylight,Finished,Full,Storage Space,Walk-Out Access
- Number of fireplaces: 2
- Fireplace features: Den, Gas Log, Great Room
Interior area
- Total interior livable area: 5,556 sqft
- Finished area above ground: 3,810
- Finished area below ground: 1,746
Video & virtual tour
Property
Parking
- Total spaces: 3
- Parking features: Garage
- Garage spaces: 3
Features
- Levels: One and One Half
- Stories: 1.5
- Patio & porch: Covered, Deck, Front Porch, Porch
- Exterior features: Boat Slip, Dock, Fire Pit, Lighting, Rain Gutters
- Has view: Yes
- On waterfront: Yes
- Waterfront features: Lake, Lake Front, Waterfront
- Body of water: Douglas Lake
Lot
- Size: 2.05 Acres
- Dimensions: 150/IRR/IRR/IRR
- Features: Front Yard, Irregular Lot, Private, Views, Waterfront, Wooded
Details
- Parcel number: 083N A 01700 000
Construction
Type & style
- Home type: SingleFamily
- Property subtype: Single Family Residence, Residential
Materials
- Roof: Shingle
Condition
- New construction: No
- Year built: 2015
Utilities & green energy
- Electric: 220 Volts in Laundry, Circuit Breakers
- Sewer: Septic Tank
- Water: Private, Well
Community & HOA
Community
- Subdivision: Inspiration Wds
HOA
- Has HOA: No
Location
- Region: Dandridge
Financial & listing details
- Price per square foot: $427/sqft
- Tax assessed value: $1,243,100
- Annual tax amount: $4,630
- Date on market: 6/20/2026
- Road surface type: Paved
Estimated market value
$2,195,600
$2.09M - $2.31M
$7,252/mo
Price history
| Date | Event | Price |
|---|---|---|
| 5/24/2026 | Price change | $2,375,000-4.8%$427/sqft |
Source:  East Tennessee Realtors #1338674 Report a problem East Tennessee Realtors #1338674 Report a problem | ||
| 4/28/2026 | Listed for sale | $2,495,000+4.8%$449/sqft |
Source: East Tennessee Realtors #1338674 Report a problem | ||
| 10/17/2024 | Listing removed | $2,380,000$428/sqft |
Source: East Tennessee Realtors #1279294 Report a problem | ||
| 10/12/2024 | Listed for sale | $2,380,000+91.9%$428/sqft |
Source: East Tennessee Realtors #1279294 Report a problem | ||
| 10/29/2021 | Sold | $1,240,000-4.6%$223/sqft |
Source:  Lakeway Area AOR #604235 Report a problem Lakeway Area AOR #604235 Report a problem | ||
| 10/8/2021 | Pending sale | $1,300,000$234/sqft |
Source: Lakeway Area AOR #604235 Report a problem | ||
| 10/4/2021 | Listed for sale | $1,300,000+653.6%$234/sqft |
Source: Lakeway Area AOR #604235 Report a problem | ||
| 9/29/2014 | Sold | $172,500-32.4%$31/sqft |
Source: Public Record Report a problem | ||
| 1/18/2006 | Sold | $255,000$46/sqft |
Source: Public Record Report a problem | ||
Public tax history
| Year | Property taxes | Tax assessment |
|---|---|---|
| 2025 | $4,631 +4.2% | $310,775 |
| 2024 | $4,444 +21.5% | $310,775 +95.4% |
| 2023 | $3,659 +5% | $159,075 |
| 2022 | $3,484 | $159,075 |
| 2021 | $3,484 | $159,075 |
| 2020 | $3,484 | $159,075 |
| 2019 | $3,484 +4.5% | $159,075 +12.2% |
| 2018 | $3,332 +0% | $141,800 |
| 2017 | $3,332 | $141,800 |
| 2016 | $3,332 +193.3% | $141,800 +193.3% |
| 2015 | $1,136 | $48,350 |
| 2014 | $1,136 | $48,350 |
| 2013 | -- | $48,350 -15.3% |
| 2012 | $1,228 +4.9% | $57,100 |
| 2011 | $1,171 | $57,100 |
| 2010 | $1,171 | $57,100 |
| 2009 | -- | $57,100 -2.8% |
| 2008 | $1,345 +10.6% | $58,725 |
| 2007 | $1,216 +13.1% | $58,725 |
| 2006 | $1,075 | $58,725 |
Find assessor info on the county website
Monthly payment
Est. payment
Payment breakdown
Explore the cost of this home by adjusting the details. Changes won't be saved.Climate risks
Neighborhood: 37725
Getting around
0 / 100
Car-DependentNearby schools
GreatSchools rating
- 6/10Dandridge Elementary SchoolGrades: PK-5Distance: 4.4 mi
- 7/10Maury Middle SchoolGrades: 6-8Distance: 3.7 mi
- NAJefferson County Adult High SchoolGrades: 11-12Distance: 6.2 mi
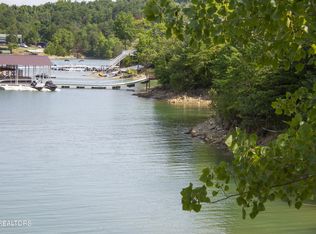
- $299,0001.32 acres126 Cypress Dr, Dandridge, TN 37725Sold
- $99,8000.99 acresCypress Dr, Dandridge, TN 37725Off Market

- $237,1000.99 acresCypress Dr, Dandridge, TN 37725Off Market
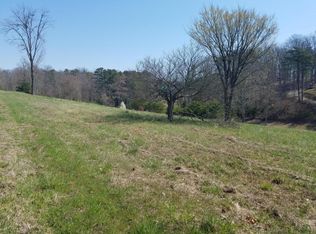
- $43,500-- bd-- ba-- sqftCypress Dr, Dandridge, TN 37725Off Market
- $53,000-- bd-- ba-- sqftCypress Dr, Dandridge, TN 37725Sold
- $46,000-- bd-- ba-- sqftCypress Dr, Dandridge, TN 37725Off Market
- $51,000-- bd-- ba-- sqftCypress Dr, Dandridge, TN 37725Off Market
- $51,000-- bd-- ba-- sqftCypress Dr, Dandridge, TN 37725Off Market
A local agent can set up tours, give advice and negotiate with sellers.
A local lender can help you make sure your offer is ready when you are.
Similar homes
- $2,395,0004 bd4 ba3.3k sqft468 Trotline Rd, Dandridge, TN 37725For Sale

 MLS ID #712480, Tony Thomas, Weichert, REALTORS - Tiger Real Estate. Lakeway Area AOR
 - $2,350,0003 bd4 ba5.5k sqft1836 Range Rd, Dandridge, TN 37725For Sale
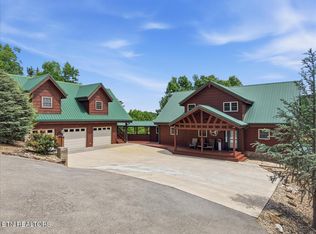
 MLS ID #1340037, Kesley Brook Tucker, Kes Realty. East Tennessee Realtors
 - $1,369,9003 bd4 ba3.8k sqft1964 Harbor Hills Dr, Dandridge, TN 37725For Sale
 MLS ID #1351148, Sarah Richards, Spring Mountain Realty, PLLC. East Tennessee Realtors
 - $1,790,0005 bd5 ba4.1k sqft2225 Ted Moore Rd, Dandridge, TN 37725For Sale
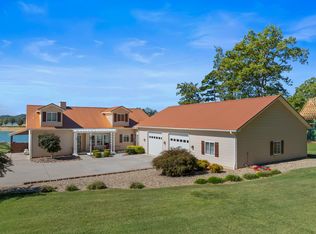 MLS ID #709206, Brittany Fultz, Weichert, REALTORS - Tiger Real Estate. Lakeway Area AOR
 - $1,240,0003 bd3 ba3.2k sqft1820 Harbor Hills Ln, Dandridge, TN 37725For Sale
 MLS ID #3305619, Terri Williams. RealTracs MLS as distributed by MLS GRID
 - $1,750,0004 bd4 ba6.4k sqft3068 Bee Carter Rd, Dandridge, TN 37725For SaleMLS ID #1342612, Trina L Ruiter, Crye-Leike Realtors. East Tennessee Realtors
- $1,699,0004 bd4 ba5.7k sqft829 Tucker Place Way, Dandridge, TN 37725For SaleMLS ID #712287, Katelyn Warren, Century 21 Legacy GP. Lakeway Area AOR
- $1,395,0003 bd4 ba3.6k sqft211 Mariners Ln, Dandridge, TN 37725For SaleMLS ID #711834, Tammy Franklin, Franklin Realty. Lakeway Area AOR
- $3,250,0003 bd5 ba4.6k sqft428 Riverbend Dr, Dandridge, TN 37725For SaleMLS ID #2988359, Shawn Wilmoth. RealTracs MLS as distributed by MLS GRID
- $1,499,0002 bd5 ba4.4k sqft433 Riverbend Dr, Dandridge, TN 37725For SaleMLS ID #1329455, Heather Ellison Zonar, United Real Estate Solutions. East Tennessee Realtors
- $1,799,0005 bd3 ba3.6k sqft1839 Stone Bridge Dr, Dandridge, TN 37725For SaleMLS ID #1330687, Trina L Ruiter, Crye-Leike Realtors. East Tennessee Realtors
- $1,400,0004 bd4 ba6k sqft4318 Stonehenge Way, Dandridge, TN 37725For SaleMLS ID #3320275, Lisa Askew. RealTracs MLS as distributed by MLS GRID
- $1,249,0004 bd4 ba3.7k sqft2017 Paradise Hills Rd, Dandridge, TN 37725For SaleMLS ID #710952, Tammy Franklin, Franklin Realty. Lakeway Area AOR
- $1,500,0005 bd5 ba4.5k sqft1418 Old Powder Springs Way, Sevierville, TN 37876For SaleMLS ID #3339878, Wil Glafenhein. RealTracs MLS as distributed by MLS GRID
- $1,200,0005 bd4 ba4.1k sqft2177 Riverview Dr, Dandridge, TN 37725For SaleMLS ID #711527, Taylor Clay, The Real Estate Depot. Lakeway Area AOR
- $2,398,0003 bd3 ba4.5k sqft1309 & 1319 Licklog Hollow Rd, Sevierville, TN 37876For SaleMLS ID #3304093, Emili Spangler. RealTracs MLS as distributed by MLS GRID
- $1,200,0003 bd3 ba2.8k sqft2278 Lower Rinehart Rd, Dandridge, TN 37725For SaleMLS ID #1335020, Brad Martin, Whitetail Properties Real Estate, LLC. East Tennessee Realtors
- $1,899,9995 bd5 ba3.6k sqft1531 Providence Hills Rd, Sevierville, TN 37876For SaleMLS ID #1345912, Rebekah Robinson, Your Home Sold Guaranteed Real. East Tennessee Realtors
- $2,250,0003 bd4 ba3.6k sqft8046 Greenbriar Rd, Talbott, TN 37877For SaleMLS ID #712365, Erin Davis, Crye-Leike Premier Real Estate LLC. Lakeway Area AOR
- $2,500,0005 bd4 ba5.2k sqft3222 Laurel Cove Trl, Sevierville, TN 37862For SaleMLS ID #1346719, Hali Combs Whaley, Wallace. East Tennessee Realtors
