Welcome to your private Cherokee Lake retreat-where luxury, recreation, and breathtaking waterfront living come together on 5 spectacular acres. This stunning 3 BR, 3.5 BA home is designed for both relaxing and entertaining, featuring the fireplaces that create a warm and inviting atmosphere throughout. Step outside to your own resort-style backyard, complete with a 20x40 saltwater gunite pool with a cascading waterfall, a hot tub, and multiple outdoor gathering spaces.
Host unforgettable evenings around the outdoor gas fireplaces overlooking the lake or enjoy a friendly game on the private bocce ball court. With direct Cherokee Lake access, boating enthusiasts will appreciate the private boat dock with lift and boat ramp, making it easy to spend your days on the water.
A large metal building provides exceptional storage for boats, recreational vehicles, equipment, or workshop space. Whether you're looking for a full-time residence, a luxurious vacation home or the ultimate entertaining destination, this extraordinary lakefront property offers an unmatched lifestyle in a truly spectacular setting.
Schedule your private showing today and experience the best of Cherokee Lake living.
For sale
Price cut: $260K (8/14)
$1,990,000
8046 Greenbriar Rd, Talbott, TN 37877
3beds
3,612sqft
Single Family Residence, Residential
Built in 1994
5 Acres Lot
$-- Zestimate®
$551/sqft
$-- HOA
What's special
Breathtaking waterfront livingResort-style backyardDirect cherokee lake accessHot tubMultiple outdoor gathering spacesPrivate bocce ball court
- 51 days
- 727
- 53
Zillow last checked:
Listing updated:
Listed by:
Erin Davis 423-748-4381,
Crye-Leike Premier Real Estate LLC 423-586-4115
Source: Lakeway Area AOR,MLS#: 712365
Facts & features
Interior
Bedrooms & bathrooms
- Bedrooms: 3
- Bathrooms: 4
- Full bathrooms: 3
- 1/2 bathrooms: 1
- Main level bathrooms: 15
- Main level bedrooms: 1
Heating
- Central, Electric, Propane Stove
Cooling
- Ceiling Fan(s), Central Air, Heat Pump
Appliances
- Included: Dishwasher, Gas Oven, Gas Range, Microwave, Refrigerator, Tankless Water Heater, Wine Refrigerator, Other
- Laundry: Laundry Closet, Main Level
Features
- Eat-in Kitchen, Bar, Cathedral Ceiling(s), Ceiling Fan(s), Chandelier, Double Vanity, Entrance Foyer, Granite Counters, High Ceilings, His and Hers Closets, Kitchen Island, Open Floorplan, Pantry, Master Downstairs, Recessed Lighting, Smart Camera(s)/Recording, Walk-In Closet(s), Wet Bar
- Flooring: Carpet, Luxury Vinyl, Tile
- Windows: Double Pane Windows
- Basement: Daylight,Exterior Entry,Interior Entry,Partial,Partially Finished
- Number of fireplaces: 3
- Fireplace features: Bath, Family Room, Great Room, Master Bedroom, Propane, Other
Interior area
- Total interior livable area: 3,612 sqft
- Finished area above ground: 2,940
- Finished area below ground: 672
Property
Parking
- Total spaces: 6
- Parking features: Enclosed
- Attached garage spaces: 2
- Carport spaces: 4
- Covered spaces: 6
Features
- Levels: One and One Half
- Stories: 1.5
- Patio & porch: Composite, Covered, Deck, Front Porch, Porch, Rear Porch, Screened
- Exterior features: Boat Slip, Dock, Rain Gutters, Storage
- Has private pool: Yes
- Pool features: Fenced, Gas Heat, Gunite, Heated, In Ground, Private, Salt Water, Tile, Waterfall
- Has spa: Yes
- Fencing: Partial
- Has view: Yes
- View description: Pool
- Waterfront features: Lake, Lake Front, Waterfront
- Body of water: Cherokee Lake
Lot
- Size: 5 Acres
- Dimensions: 907 x irr
- Features: Paved, Private, Rolling Slope, Sloped Down, Waterfront
Details
- Additional structures: Equipment Building, RV/Boat Storage
- Parcel number: 053 00118 000
Construction
Type & style
- Home type: SingleFamily
- Architectural style: Contemporary
- Property subtype: Single Family Residence, Residential
Materials
- Cedar, Stone Veneer
- Foundation: Block
- Roof: Asphalt,Shingle
Condition
- Updated/Remodeled
- New construction: No
- Year built: 1994
Utilities & green energy
- Electric: 220 Volts in Laundry, Generator
- Sewer: Septic Tank
- Water: Public
- Utilities for property: Cable Connected, Electricity Connected, Propane, Water Connected, Fiber Internet
Community & HOA
HOA
- Has HOA: No
Location
- Region: Talbott
Financial & listing details
- Price per square foot: $551/sqft
- Tax assessed value: $782,600
- Annual tax amount: $2,876
- Date on market: 7/28/2026
- Electric utility on property: Yes
Estimated market value
Not available
Estimated sales range
Not available
Not available
Price history
| Date | Event | Price |
|---|---|---|
| 8/14/2026 | Price change | $1,990,000-11.6%$551/sqft |
Source:  Lakeway Area AOR #712365 Report a problem Lakeway Area AOR #712365 Report a problem | ||
| 7/28/2026 | Listed for sale | $2,250,000+4400%$623/sqft |
Source: Lakeway Area AOR #712365 Report a problem | ||
| 11/11/1993 | Sold | $50,000$14/sqft |
Source: Agent Provided Report a problem | ||
Public tax history
| Year | Property taxes | Tax assessment |
|---|---|---|
| 2025 | $2,876 +9.4% | $195,650 +46.6% |
| 2024 | $2,630 | $133,500 |
| 2023 | $2,630 | $133,500 |
| 2022 | $2,630 | $133,500 |
| 2021 | $2,630 +10.9% | $133,500 +10.9% |
| 2020 | $2,372 +27.4% | $120,400 +37.7% |
| 2019 | $1,862 | $87,425 |
| 2018 | $1,862 +0% | $87,425 |
| 2017 | $1,862 | $87,425 |
| 2016 | $1,862 +15.1% | $87,425 |
| 2015 | $1,617 | $87,425 |
| 2014 | -- | $87,425 -9% |
| 2013 | -- | $96,050 |
| 2011 | $1,777 | $96,050 |
| 2010 | $1,777 | $96,050 |
| 2009 | -- | $96,050 +25.9% |
| 2008 | $1,679 | $76,300 |
| 2007 | $1,679 +4.8% | $76,300 |
| 2006 | $1,602 | $76,300 |
| 2005 | $1,602 -11% | $76,300 |
| 2004 | $1,801 +14.2% | $76,300 +14.2% |
| 2003 | $1,576 | $66,800 0% |
| 2001 | -- | $66,803 -75% |
| 2000 | -- | $267,210 |
Find assessor info on the county website
Monthly payment
Est. payment
Payment breakdown
Explore the cost of this home by adjusting the details. Changes won't be saved.Climate risks
Neighborhood: 37877
Similar homes
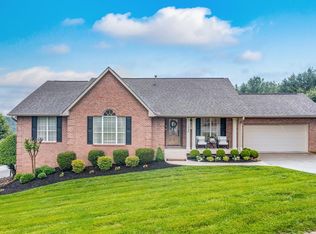
- $2,299,0003 bd3 ba3k sqft6130 James Cline Rd, Talbott, TN 37877For Sale

 MLS ID #709813, Marty Lamb, Crye-Leike Lakeway Real Estate. Lakeway Area AOR
 - $1,300,0003 bd3 ba2.3k sqft7366 Circle Point Dr, Talbott, TN 37877For Sale
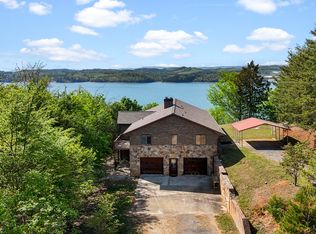 MLS ID #711332, Lisa Brown, Crye-Leike Premier Real Estate LLC. Lakeway Area AOR
 - $2,295,0004 bd4 ba3.3k sqft468 Trotline Rd, Dandridge, TN 37725For Sale
 MLS ID #712480, Tony Thomas, Weichert, REALTORS - Tiger Real Estate. Lakeway Area AOR
 - $1,725,0005 bd4 ba4.5k sqft850 Mynatt Dr, Blaine, TN 37709For Sale

 MLS ID #3542678, Sydney Adler. RealTracs MLS as distributed by MLS GRID
 - $1,485,0003 bd4 ba3k sqft2360 Wild Pear Trl, Dandridge, TN 37725For SaleMLS ID #3541212, Jo Schultheiss. RealTracs MLS as distributed by MLS GRID
- $1,875,0005 bd6 ba5k sqft6600 Fish Hatchery Rd, Russellville, TN 37860For SaleMLS ID #710980, Kevin Mullins, Family Tree Realty. Lakeway Area AOR
- $1,500,0004 bd4 ba3.8k sqft24 Summerset Dr, Talbott, TN 37877New ConstructionMLS ID #3017714, Wil Glafenhein. RealTracs MLS as distributed by MLS GRID
- $2,190,0004 bd4 ba5k sqft363 Zachary Rd, Blaine, TN 37709Active
 MLS ID #1349055, Adam Pipkin, Tennessee Life Real Estate Professionals. East Tennessee Realtors
 - $1,079,0003 bd4 ba3k sqft2005 River Mist Cir, New Market, TN 37820For SaleMLS ID #3544614, Pamala Poteat. RealTracs MLS as distributed by MLS GRID
- $1,250,0003 bd3 ba2.4k sqft1230 Owens Ln, Dandridge, TN 37725For SaleMLS ID #3591799, Susie Mull. RealTracs MLS as distributed by MLS GRID
- $2,790,0005 bd4 ba4.8k sqft2137 Majestic Cir, Dandridge, TN 37725For SaleMLS ID #713001, Frances Vineyard, Vineyard Realty. Lakeway Area AOR
- $1,790,0005 bd5 ba4.1k sqft2225 Ted Moore Rd, Dandridge, TN 37725For SaleMLS ID #709206, Brittany Fultz, Weichert, REALTORS - Tiger Real Estate. Lakeway Area AOR
- $1,795,0003 bd3 ba3k sqft1902 Fain Cemetery Rd, Dandridge, TN 37725For SaleMLS ID #710531, Pamela Bull, Better Homes and Gardens/TR Realty Partners. Lakeway Area AOR
- $1,795,0003 bd4 ba4.6k sqft1041 Hilltop Ln, Kodak, TN 37764For SaleMLS ID #3510615, Kelly White. RealTracs MLS as distributed by MLS GRID
- $1,490,0004 bd4 ba4.9k sqft8660 Shackleford Ln, Strawberry Plains, TN 37871For SaleMLS ID #3544604, Pamala Poteat. RealTracs MLS as distributed by MLS GRID
- $1,749,0003 bd3 ba2.2k sqft539 Morie Rd, Dandridge, TN 37725For SaleMLS ID #711043, Fred Dotson, Elite Realty Group. Lakeway Area AOR
- $1,300,0004 bd5 ba2.5k sqft2460 Wild Pear Trl, Dandridge, TN 37725For SaleMLS ID #712982, Jeanine Panarelli, Franklin Realty. Lakeway Area AOR
- $1,600,0002 bd2 ba3.7k sqft3426-3412 Caywood Rd, Dandridge, TN 37725For SaleMLS ID #3514098, Diana Holley. RealTracs MLS as distributed by MLS GRID
- $2,395,0005 bd2 ba2.9k sqft1917 Valley Home Rd, Dandridge, TN 37725New ConstructionMLS ID #3528595, Randy Bable. RealTracs MLS as distributed by MLS GRID
