PRICE IMPROVEMENT! Have you been waiting for a MAIN CHANNEL home on Douglas Lake? This is your time! This classic brick beauty in highly desirable Wild Pear Shores offers single-level living, spectacular year-round water views, an expansive in-ground pool and incredible outdoor spaces designed for enjoying the lake lifestyle! Beautiful mature landscaping and a spacious, level front yard create an impressive welcome. A side-load attached 3-car garage PLUS a second detached garage/boat house provide plenty of room for vehicles, a boat, lake toys, workshop space and storage. Step inside to find flexible formal dining and office spaces flanking the entry before continuing into the impressive great room featuring hardwood floors, soaring ceilings, fireplace, abundant windows and gorgeous lake views. The well-designed kitchen offers granite countertops, stainless steel appliances, custom cabinetry and a breakfast nook overlooking the outdoor living areas. The private primary suite is a true retreat with its own fireplace, spacious ensuite bath, soaking tub, beautifully tiled walk-in shower and generous closet space. On the opposite side of the home are two additional bedrooms and two full baths, creating a comfortable layout for family and guests. With over 3,000 square feet, this home offers plenty of space without the extensive upkeep of a much larger lake property. Outside is where lake life really begins! Step onto the covered lanai-style porch with outdoor kitchen, complete with grill and sink, and enjoy year-round entertaining overlooking the water. Cool off in the impressive 18' x 38' in-ground Pebblebright surfaced, Gunite Saltwater pool, relax in the elevated hot tub, or gather around the custom brick fireplace as the sun goes down. The resort style pool area was completely renovated in 2017 including surrounding stamped concrete decking, and the conveniently adjacent pool house includes a full bathroom and so much storage capacity for all your outdoor necessitie
Active
Price cut: $35K (10/13)
$1,450,000
2360 Wild Pear Trl, Dandridge, TN 37725
3beds
3,018sqft
Single Family Residence, Residential
Built in 2002
7.98 Acres Lot
$-- Zestimate®
$480/sqft
$13/mo HOA
What's special
Classic brick beautyGorgeous lake viewsSpacious ensuite bathStainless steel appliancesSingle-level livingExpansive in-ground poolSpacious level front yard
- 77 days
- 695
- 49
Zillow last checked:
Listing updated:
Listed by:
Jo Schultheiss 865-500-9895,
The Real Estate Firm Inc. 865-770-4030
Source: RealTracs MLS as distributed by MLS GRID,MLS#: 3541212
Facts & features
Interior
Bedrooms & bathrooms
- Bedrooms: 3
- Bathrooms: 4
- Full bathrooms: 4
- Main level bedrooms: 3
Bedroom 1
- Features: Walk-In Closet(s)
Dining room
- Features: Formal
Kitchen
- Features: Pantry
Living room
- Features: Great Room
Other
- Features: Breakfast Room
Other
- Features: Office
Heating
- Central, Electric, Zoned, Other
Cooling
- Central Air, Ceiling Fan(s), Other
Appliances
- Included: Dishwasher, Dryer, Microwave, Range, Refrigerator, Oven, Washer
- Laundry: Washer Hookup, Electric Dryer Hookup
Features
- Walk-In Closet(s), Pantry, Ceiling Fan(s)
- Flooring: Wood, Tile
- Basement: Crawl Space
- Number of fireplaces: 3
- Fireplace features: Gas
Interior area
- Total structure area: 3,018
- Total interior livable area: 3,018 sqft
- Finished area above ground: 3,018
Property
Parking
- Total spaces: 5
- Parking features: Garage Door Opener, Garage Faces Rear
- Attached garage spaces: 5
Features
- Levels: One
- Stories: 1
- Patio & porch: Deck, Patio, Porch, Covered
- Has private pool: Yes
- Pool features: In Ground
- On waterfront: Yes
- Waterfront features: Lake Front
Lot
- Size: 7.98 Acres
- Dimensions: 151 x 296
- Features: Other, Level
- Topography: Other,Level
Details
- Parcel number: 060K A 03300 000
- Special conditions: Standard
- Other equipment: Irrigation System
Construction
Type & style
- Home type: SingleFamily
- Architectural style: Traditional
- Property subtype: Single Family Residence, Residential
Materials
- Other, Brick
Condition
- New construction: No
- Year built: 2002
Utilities & green energy
- Sewer: Septic Tank
- Water: Public
- Utilities for property: Electricity Available, Water Available
Green energy
- Energy efficient items: Windows
Community & HOA
Community
- Security: Smoke Detector(s)
- Subdivision: Wild Pear Shores Phase 1
HOA
- Has HOA: Yes
- HOA fee: $150 annually
Location
- Region: Dandridge
Financial & listing details
- Price per square foot: $480/sqft
- Tax assessed value: $1,036,100
- Annual tax amount: $3,859
- Date on market: 9/6/2026
- Electric utility on property: Yes
Estimated market value
Not available
Estimated sales range
Not available
Not available
Price history
| Date | Event | Price |
|---|---|---|
| 10/13/2026 | Price change | $1,450,000-2.4%$480/sqft |
Source:  East Tennessee Realtors #1354318 Report a problem | ||
| 9/6/2026 | Listed for sale | $1,485,000+175%$492/sqft |
Source: East Tennessee Realtors #1354318 Report a problem | ||
| 12/7/2015 | Sold | $540,000-1.8%$179/sqft |
Source: Public Record Report a problem | ||
| 1/29/2015 | Listing removed | $549,900$182/sqft |
Source: Jackson Real Estate & Auction #835593 Report a problem | ||
| 6/26/2014 | Listed for sale | $549,900-8.3%$182/sqft |
Source: Jackson Real Estate & Auction #835593 Report a problem | ||
| 7/11/2013 | Price change | $599,900-7.6%$199/sqft |
Source: Jackson Real Estate & Auction #835593 Report a problem | ||
| 3/14/2013 | Listed for sale | $649,000-7.2%$215/sqft |
Source: Jackson Real Estate & Auction #835593 Report a problem | ||
| 1/2/2013 | Listing removed | $699,000$232/sqft |
Source: Jackson Real Estate & Auction #804452 Report a problem | ||
| 9/5/2012 | Price change | $699,000-6.8%$232/sqft |
Source: Jackson Real Estate & Auction #804452 Report a problem | ||
| 6/6/2012 | Listed for sale | $749,900$248/sqft |
Source: Jackson Real Estate & Auction #804452 Report a problem | ||
Public tax history
| Year | Property taxes | Tax assessment |
|---|---|---|
| 2025 | $3,859 +4.2% | $259,025 |
| 2024 | $3,704 +6.8% | $259,025 +71.7% |
| 2023 | $3,469 +5% | $150,825 |
| 2022 | $3,303 | $150,825 |
| 2021 | $3,303 | $150,825 |
| 2020 | $3,303 | $150,825 |
| 2019 | $3,303 -3.2% | $150,825 +3.8% |
| 2018 | $3,413 +0% | $145,250 |
| 2017 | $3,413 | $145,250 |
| 2016 | $3,413 0% | $145,250 |
| 2015 | $3,413 | $145,250 |
| 2014 | $3,413 | $145,250 |
| 2013 | -- | $145,250 -15.7% |
| 2012 | $3,703 +4.9% | $172,250 |
| 2011 | $3,531 | $172,250 |
| 2010 | $3,531 | $172,250 |
| 2009 | -- | $172,250 +27.3% |
| 2008 | $3,098 +21.5% | $135,300 +9.9% |
| 2007 | $2,549 +13.1% | $123,150 |
| 2006 | $2,254 | $123,150 |
| 2005 | $2,254 -11.2% | $123,150 |
| 2004 | $2,537 +58.1% | $123,150 +53.5% |
| 2003 | $1,605 | $80,225 +302.4% |
| 2001 | -- | $19,938 |
Find assessor info on the county website
Monthly payment
Est. payment
Payment breakdown
Explore the cost of this home by adjusting the details. Changes won't be saved.Climate risks
Neighborhood: 37725
Nearby schools
Schools provided by the listing agent
- High: Jefferson Co High School
Source: RealTracs MLS as distributed by MLS GRID. This data may not be complete. We recommend contacting the local school district to confirm school assignments for this home.
Similar homes
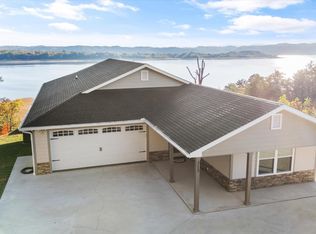
- $1,129,9003 bd3 ba3.6k sqft313 Sunrise Trl, Dandridge, TN 37725For Sale
 MLS ID #3220409, Courtney McGhee. RealTracs MLS as distributed by MLS GRID
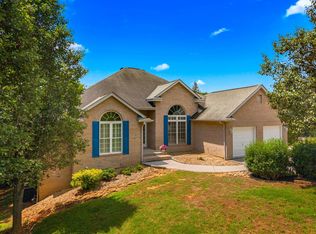
- $1,395,0003 bd4 ba3.6k sqft211 Mariners Ln, Dandridge, TN 37725For Sale
 MLS ID #711834, Tammy Franklin, Franklin Realty. Lakeway Area AOR
- $1,150,0003 bd3 ba2.8k sqft2278 Lower Rinehart Rd, Dandridge, TN 37725For Sale
 MLS ID #3505812, Timothy (Tim) Burnette. RealTracs MLS as distributed by MLS GRID
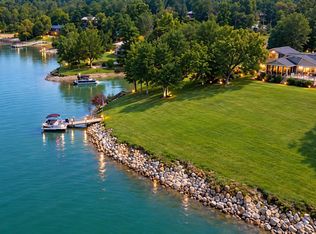
- $1,250,0003 bd3 ba2.4k sqft1230 Owens Ln, Dandridge, TN 37725Active
 MLS ID #1351988, Susie Mull, TN Living Realty LLC. East Tennessee Realtors
- $1,299,9003 bd4 ba3.8k sqft606 Waterwood Ct, White Pine, TN 37890For SaleMLS ID #713436, Jessee Cook, Cook & Company Realty. Lakeway Area AOR
- $864,9003 bd3 ba4k sqft140 Big Oak Dr, Dandridge, TN 37725For SaleMLS ID #3270215, Jo Schultheiss. RealTracs MLS as distributed by MLS GRID
- $1,249,0004 bd4 ba3.7k sqft2017 Paradise Hills Rd, Dandridge, TN 37725For SaleMLS ID #710952, Tammy Franklin, Franklin Realty. Lakeway Area AOR
- $1,400,0003 bd3 ba2.9k sqft110 Rankin Hill Rd, Newport, TN 37821For SaleMLS ID #3541934, Randy Hobbs. RealTracs MLS as distributed by MLS GRID
- $1,400,0002 bd2 ba3.7k sqft3426-3412 Caywood Rd, Dandridge, TN 37725For SaleMLS ID #3514098, Diana Holley. RealTracs MLS as distributed by MLS GRID
- $995,0004 bd3 ba2.8k sqft743 Garrett Rd, Dandridge, TN 37725ActiveMLS ID #1354306, Kesley Brook Tucker, Kes Realty. East Tennessee Realtors
- $995,0003 bd3 ba2.8k sqft1581 Cherry Brook Dr, Dandridge, TN 37725For SaleMLS ID #713444, Tammy Franklin, Franklin Realty. Lakeway Area AOR
- $1,750,0005 bd3 ba3.6k sqft1839 Stone Bridge Dr, Dandridge, TN 37725For SaleMLS ID #713102, Molly Cody, Real Broker, LLC. Lakeway Area AOR
- $834,0003 bd3 ba2k sqft1023 Stokley Ct, Dandridge, TN 37725ActiveMLS ID #1351155, Susan Hicks, EXIT TLC Realty. East Tennessee Realtors
- $899,0003 bd3 ba2.8k sqft607 Cornfield Dr, White Pine, TN 37890ActiveMLS ID #1355965, Daniel Park, Realty Executives Associates. East Tennessee Realtors
- $1,999,9004 bd4 ba3.3k sqft468 Trotline Rd, Dandridge, TN 37725For SaleMLS ID #712480, Tony Thomas, Weichert, REALTORS - Tiger Real Estate. Lakeway Area AOR
- $1,099,0005 bd4 ba4.1k sqft2177 Riverview Dr, Dandridge, TN 37725For SaleMLS ID #711527, Taylor Clay, The Real Estate Depot. Lakeway Area AOR
- $1,199,0005 bd5 ba3.2k sqft1750 Ambrose Ln, Dandridge, TN 37725ActiveMLS ID #1337164, Kay Leemon, Alliance Sotheby's International. East Tennessee Realtors
- $995,0004 bd3 ba2.8k sqft2097 Lindsey Rd, Dandridge, TN 37725For SaleMLS ID #711582, Fred Dotson, Elite Realty Group. Lakeway Area AOR
