A BEAUTIFUL DOUGLAS LAKEFRONT OPPORTUNITY! Two adjoining parcels, 3426 and 3412 Caywood Road, are being sold together, offering approximately 4.51 combined acres, beautiful lake views, extensive improvements, and everything needed to enjoy the lake lifestyle. NO HOA, plus access to a community boat launch with no launch fees!
The home at 3426 Caywood Road sits on approximately 1.46 acres and has been used as the sellers' vacation retreat rather than a full-time residence. The home features beautiful original hardwood flooring upstairs, generous finished living space downstairs, TWO laundry rooms, and THREE BONUS ROOMS offering flexible space for guests, an office, recreation, hobbies, or additional sleeping areas.
The completely finished basement, completed in 2020, provides an impressive second living area with a living room, dining area, kitchen, new dishwasher, bonus rooms, and plenty of space for entertaining family and guests. The main kitchen also features a brand-new garbage disposal installed in July 2026.
Enjoy exceptional indoor-outdoor living with a pass-through propane fireplace serving both the primary bedroom and upper deck. A second propane fireplace creates a warm and inviting atmosphere in the upstairs living room. The home is finished with durable, low-maintenance fiber-cement/Hardie board siding designed to stand up well to moisture, rot, insects, fire, and changing weather conditions.
Major improvements include a NEW ROOF and BOAT DOCK added in 2023, along with more than $75,000 invested in a beautiful Trex composite deck completed in 2025. Brand-new outdoor ceiling fans make the deck an ideal place to relax, entertain, and take in the Douglas Lake views. In March 2025, the entire crawlspace was professionally encapsulated from the ground to just below the floor joists and equipped with a dehumidifier system.
The adjoining 3.05-acre parcel at 3412 Caywood Road adds even more space, storage, and possibilities.
Active
Price cut: $200K (10/9)
$1,400,000
3426-3412 Caywood Rd, Dandridge, TN 37725
2beds
3,756sqft
Single Family Residence, Residential
Built in 2006
1.46 Acres Lot
$-- Zestimate®
$373/sqft
$-- HOA
What's special
Completely finished basementBeautiful lake viewsTwo laundry roomsNew dishwasher
- 60 days
- 275
- 13
Zillow last checked:
Listing updated:
Listed by:
Diana Holley 865-378-2924,
Century 21 MVP 865-429-2121
Source: RealTracs MLS as distributed by MLS GRID,MLS#: 3514098
Facts & features
Interior
Bedrooms & bathrooms
- Bedrooms: 2
- Bathrooms: 2
- Full bathrooms: 2
- Main level bedrooms: 2
Other
- Features: Other
- Level: Other
Heating
- Central
Cooling
- Central Air
Appliances
- Included: Dishwasher, Disposal, Dryer, Cooktop, Microwave, Refrigerator, Washer
- Laundry: Electric Dryer Hookup, Washer Hookup
Features
- Ceiling Fan(s), In-Law Floorplan, Walk-In Closet(s), Kitchen Island
- Flooring: Wood, Luxury Vinyl
- Basement: Finished
- Number of fireplaces: 2
- Fireplace features: Gas
Interior area
- Total structure area: 3,756
- Total interior livable area: 3,756 sqft
- Finished area above ground: 2,294
- Finished area below ground: 1,462
Property
Parking
- Total spaces: 2
- Parking features: Garage Door Opener, Detached, Asphalt, Driveway, Shared Driveway
- Garage spaces: 2
- Has uncovered spaces: Yes
Features
- Levels: Two
- Stories: 2
- Patio & porch: Deck, Covered
- Exterior features: Dock Permit
- Has view: Yes
- View description: Lake, Mountain(s)
- Has water view: Yes
- Water view: Lake
- Waterfront features: Lake Front, Year Round Access
Lot
- Size: 1.46 Acres
- Features: Views, Wooded
- Topography: Views,Wooded
Details
- Additional structures: Storage
- Special conditions: Standard
Construction
Type & style
- Home type: SingleFamily
- Property subtype: Single Family Residence, Residential
Materials
- Other
Condition
- New construction: No
- Year built: 2006
Utilities & green energy
- Sewer: Septic Tank
- Water: Well
Community & HOA
Community
- Subdivision: Anderson Branch
HOA
- Has HOA: No
- Amenities included: Boat Dock
Location
- Region: Dandridge
Financial & listing details
- Price per square foot: $373/sqft
- Annual tax amount: $2,263
- Date on market: 8/17/2026
Estimated market value
Not available
Estimated sales range
Not available
Not available
Price history
| Date | Event | Price |
|---|---|---|
| 10/9/2026 | Price change | $1,400,000-12.5%$373/sqft |
Source:  RealTracs MLS as distributed by MLS GRID #3514098 Report a problem RealTracs MLS as distributed by MLS GRID #3514098 Report a problem | ||
| 8/17/2026 | Listed for sale | $1,600,000$426/sqft |
Source:  GSMAR, GSMMLS #313328 Report a problem GSMAR, GSMMLS #313328 Report a problem | ||
Public tax history
Tax history is unavailable.
Monthly payment
Est. payment
Payment breakdown
Explore the cost of this home by adjusting the details. Changes won't be saved.Climate risks
Neighborhood: 37725
Nearby schools
Schools provided by the listing agent
- Elementary: Dandridge Elementary
- Middle: Jefferson Middle School
- High: Jefferson Co High School
Source: RealTracs MLS as distributed by MLS GRID. This data may not be complete. We recommend contacting the local school district to confirm school assignments for this home.

Similar homes
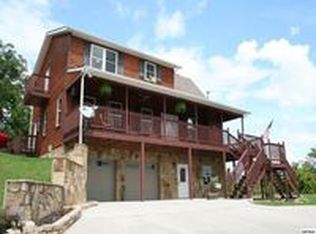
- $1,395,0003 bd4 ba3.6k sqft211 Mariners Ln, Dandridge, TN 37725For Sale
 MLS ID #711834, Tammy Franklin, Franklin Realty. Lakeway Area AOR
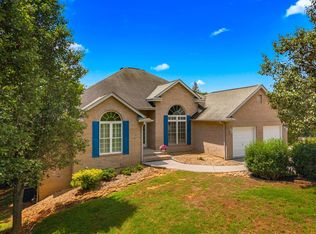
 - $1,240,0003 bd3 ba3.2k sqft1820 Harbor Hills Ln, Dandridge, TN 37725For Sale

 MLS ID #3305619, Terri Williams. RealTracs MLS as distributed by MLS GRID
 - $1,100,0003 bd5 ba4.4k sqft2115 Riverview Dr, Dandridge, TN 37725For Sale
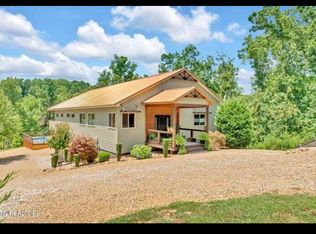 MLS ID #713213, Carissa Kambanellos, Greater Impact Realty. Lakeway Area AOR
 - $1,150,0003 bd3 ba2.8k sqft2278 Lower Rinehart Rd, Dandridge, TN 37725For Sale
 MLS ID #3505812, Timothy (Tim) Burnette. RealTracs MLS as distributed by MLS GRID
 - $1,249,0004 bd4 ba3.7k sqft2017 Paradise Hills Rd, Dandridge, TN 37725For SaleMLS ID #710952, Tammy Franklin, Franklin Realty. Lakeway Area AOR
- $759,9003 bd2 ba3.2k sqft1971 Harbor Hills Dr, Dandridge, TN 37725For SaleMLS ID #713105, Sarah Richards, Spring Mountain Realty, PLLC. Lakeway Area AOR
- $1,300,0004 bd5 ba2.5k sqft2460 Wild Pear Trl, Dandridge, TN 37725For SaleMLS ID #712982, Jeanine Panarelli, Franklin Realty. Lakeway Area AOR
- $1,169,9003 bd3 ba3.6k sqft313 Sunrise Trl, Dandridge, TN 37725For SaleMLS ID #3220409, Courtney McGhee. RealTracs MLS as distributed by MLS GRID
- $1,099,0005 bd4 ba4.1k sqft2177 Riverview Dr, Dandridge, TN 37725For SaleMLS ID #711527, Taylor Clay, The Real Estate Depot. Lakeway Area AOR
- $1,300,0003 bd4 ba3.6k sqft2805 Old Newport Hwy, Sevierville, TN 37876For SaleMLS ID #3610152, Karen Whitlock. RealTracs MLS as distributed by MLS GRID
- $1,750,0005 bd3 ba3.6k sqft1839 Stone Bridge Dr, Dandridge, TN 37725For SaleMLS ID #713102, Molly Cody, Real Broker, LLC. Lakeway Area AOR
- $1,199,0005 bd5 ba3.2k sqft1750 Ambrose Ln, Dandridge, TN 37725Active
 MLS ID #1337164, Kay Leemon, Alliance Sotheby's International. East Tennessee Realtors
 - $1,999,9004 bd4 ba3.3k sqft468 Trotline Rd, Dandridge, TN 37725For SaleMLS ID #712480, Tony Thomas, Weichert, REALTORS - Tiger Real Estate. Lakeway Area AOR
- $879,0003 bd3 ba2.5k sqft1225 Weaver Ln, Dandridge, TN 37725For SaleMLS ID #711915, Kesley Tucker, KES Realty, LLC. Lakeway Area AOR
- $1,349,0004 bd3 ba3k sqft1965 McCroskey Ln, Sevierville, TN 37876For SaleMLS ID #3263110, Parker Proffitt. RealTracs MLS as distributed by MLS GRID
- $724,9002 bd3 ba1.9k sqft2501 Valley View Rd, Dandridge, TN 37725For SaleMLS ID #3298449, Kim Aldridge. RealTracs MLS as distributed by MLS GRID
- $1,425,0003 bd5 ba4.2k sqft1932 Bales Way, Sevierville, TN 37876For SaleMLS ID #3304154, Wayde Hall. RealTracs MLS as distributed by MLS GRID
- $864,9003 bd3 ba4k sqft140 Big Oak Dr, Dandridge, TN 37725For SaleMLS ID #3270215, Jo Schultheiss. RealTracs MLS as distributed by MLS GRID
- $799,0003 bd3 ba3.1k sqft917 Crickett Dr, Dandridge, TN 37725For SaleMLS ID #712291, Katelyn Warren, Century 21 Legacy GP. Lakeway Area AOR
- $849,9503 bd5 ba3.7k sqft849 Pinnacle Dr, Dandridge, TN 37725For SaleMLS ID #3528780, Cheryl Hawkins. RealTracs MLS as distributed by MLS GRID
