Looking for the ultimate lake life setup? This practically brand-new home on Lake Douglas checks every box and then some!
Step inside to discover all main-level living with an open floor plan designed for easy entertaining and relaxing lake days. The kitchen features gorgeous leathered granite countertops, a walk-in pantry, and plenty of space for gathering around the island with friends. Lake views from every room of the house! The spacious primary suite feels like a retreat, complete with a massive tile walk-in shower and a soaking tub that's just begging for bubble baths after a day on the water.
In the finished walk-out basement which is accessible from exterior only, you'll find a bright, high-ceilinged basement with its own living area perfect for guests, in-laws, or even a second living quarters. This is an additional 1,500 finished square feet that is not included in the 2,160 square feet of main-level living space.
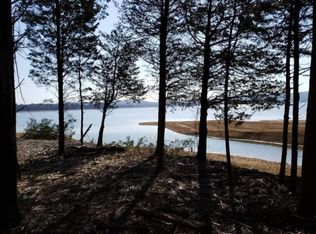
Outside, you'll love the Hardie board siding, the community dock and boat ramp, and the fact that this lot is TVA dockable a rare find! You can even drive down to the water's edge on the property, which makes it ideal for watching fireworks or sunset picnics by the shore.
And the extras? A top-of-the-line swim spa that's negotiable (you'll fall in love with it), and if you're ready for the full lake life package, the boat is for sale too!
With low HOA fees, friendly neighbors, and year-round water (that just shrinks a little in winter), this is the kind of place that makes every weekend feel like a getaway.
Active
$1,199,900
313 Sunrise Trl, Dandridge, TN 37725
3beds
3,669sqft
:
Get pre-qualified$6,757/mo
Single Family Residence, Residential
Built in 2019
4.39 Acres Lot
$-- Zestimate®
$327/sqft
$75/mo HOA
What's special
Walk-in pantryHardie board sidingMassive tile walk-in showerSoaking tub
- 65 days |
- 590 |
- 23 |
Zillow last checked:
Listing updated:
Listed by:
Courtney McGhee 865-567-6961,
Keller Williams 865-977-0770
Source: RealTracs MLS as distributed by MLS GRID,MLS#: 3220409
Facts & features
Interior
Bedrooms & bathrooms
- Bedrooms: 3
- Bathrooms: 3
- Full bathrooms: 2
- 1/2 bathrooms: 1
Kitchen
- Features: Pantry
- Level: Pantry
Other
- Features: Utility Room
- Level: Utility Room
Heating
- Central, Electric
Cooling
- Central Air, Ceiling Fan(s)
Appliances
- Included: Dishwasher, Microwave, Range
- Laundry: Washer Hookup, Electric Dryer Hookup
Features
- Walk-In Closet(s), Pantry, Ceiling Fan(s), High Speed Internet
- Basement: Finished,Exterior Entry
- Number of fireplaces: 1
Interior area
- Total structure area: 3,669
- Total interior livable area: 3,669 sqft
- Finished area above ground: 2,160
- Finished area below ground: 1,509
Property
Parking
- Total spaces: 2
- Parking features: Garage Door Opener, Attached
- Attached garage spaces: 2
Features
- Levels: Two
- Patio & porch: Porch, Covered
- Pool features: Association
- Has view: Yes
- View description: Mountain(s)
- Waterfront features: Lake Front
Lot
- Size: 4.39 Acres
- Features: Other
- Topography: Other
Details
- Parcel number: 071 01538 000
- Special conditions: Standard
Construction
Type & style
- Home type: SingleFamily
- Architectural style: Traditional
- Property subtype: Single Family Residence, Residential
Materials
- Frame, Other
Condition
- New construction: No
- Year built: 2019
Utilities & green energy
- Sewer: Other
- Water: Public
- Utilities for property: Electricity Available, Water Available, Cable Connected
Community & HOA
Community
- Security: Security Gate, Smoke Detector(s)
- Subdivision: Waterside On Douglas - Phase 1
HOA
- Has HOA: Yes
- Amenities included: Pool, Gated
- Services included: Sewer
- HOA fee: $900 annually
Location
- Region: Dandridge
Financial & listing details
- Price per square foot: $327/sqft
- Tax assessed value: $771,600
- Annual tax amount: $2,874
- Date on market: 5/23/2026
- Electric utility on property: Yes
Estimated market value
Not available
Estimated sales range
Not available
Not available
Price history
| Date | Event | Price |
|---|---|---|
| 5/23/2026 | Listed for sale | $1,199,900-3.9%$327/sqft |
Source:  East Tennessee Realtors #1342135 Report a problem East Tennessee Realtors #1342135 Report a problem | ||
| 4/18/2026 | Listing removed | $1,249,000$340/sqft |
Source: East Tennessee Realtors #1319234 Report a problem | ||
| 4/10/2026 | Price change | $1,249,000-3.9%$340/sqft |
Source: East Tennessee Realtors #1319234 Report a problem | ||
| 10/19/2025 | Listed for sale | $1,299,900$354/sqft |
Source: East Tennessee Realtors #1319234 Report a problem | ||
Public tax history
| Year | Property taxes | Tax assessment |
|---|---|---|
| 2025 | $2,874 +4.2% | $192,900 |
| 2024 | $2,758 -2.6% | $192,900 +56.6% |
| 2023 | $2,832 -0.5% | $123,150 -5.2% |
| 2022 | $2,845 | $129,925 |
| 2021 | $2,845 +180.5% | $129,925 +180.5% |
| 2020 | $1,015 | $46,325 |
| 2019 | $1,015 | $46,325 |
Find assessor info on the county website
Monthly payment
Est. payment
Payment breakdown
Explore the cost of this home by adjusting the details. Changes won't be saved.Climate risks
Neighborhood: 37725
Nearby schools
GreatSchools rating
- 5/10White Pine Elementary SchoolGrades: PK-8Distance: 6.1 mi
- 6/10Jefferson Co High SchoolGrades: 9-12Distance: 10.7 mi
Schools provided by the listing agent
- Elementary: White Pine Elementary
- High: Jefferson Co High School
Source: RealTracs MLS as distributed by MLS GRID. This data may not be complete. We recommend contacting the local school district to confirm school assignments for this home.
- $250,0004.36 Acres0 Sunrise Trl LOT 30, Dandridge, TN 37725Sold

- $215,0003.49 Acres0 Clear Sail Way LOT 60, Dandridge, TN 37725Sold
- $270,800-- bd-- ba-- sqft320 Sunrise Trl, Dandridge, TN 37725Off Market
- $340,0003.73 AcresSunrise Ln, Dandridge, TN 37725Sold

- $115,0003.56 Acres0 Quiet Cove Way LOT 35, Dandridge, TN 37725Sold
- $250,0004.36 AcresSunrise Ln, Dandridge, TN 37725Sold
- $--4.5 AcresLOT 66 Clear Sail Way, Dandridge, TN 37725Off Market
- $255,000-- bd-- ba-- sqft465 Quiet Cove Way, Dandridge, TN 37725Sold
A local agent can set up tours, give advice and negotiate with sellers.
A local lender can help you make sure your offer is ready when you are.
Similar homes
- $1,180,0004 bd3 ba2.7k sqft1545 Slover Springs Rd, Dandridge, TN 37725For Sale

 MLS ID #3304716, Brittney Holt. RealTracs MLS as distributed by MLS GRID
 - $850,0004 bd3 ba3.8k sqft964 Deerwood Dr, Dandridge, TN 37725For Sale
 MLS ID #3304469, Cory King. RealTracs MLS as distributed by MLS GRID
 - $1,200,0003 bd3 ba2.8k sqft2278 Lower Rinehart Rd, Dandridge, TN 37725For Sale
 MLS ID #1335020, Brad Martin, Whitetail Properties Real Estate, LLC. East Tennessee Realtors
 - $1,200,0005 bd4 ba4.1k sqft2177 Riverview Dr, Dandridge, TN 37725For Sale
 MLS ID #711527, Taylor Clay, The Real Estate Depot. Lakeway Area AOR
 - $1,249,0004 bd4 ba3.7k sqft2017 Paradise Hills Rd, Dandridge, TN 37725For SaleMLS ID #710952, Tammy Franklin, Franklin Realty. Lakeway Area AOR
- $1,099,9005 bd3 ba3.7k sqft670 Burchfield Rd, Dandridge, TN 37725For SaleMLS ID #712006, Amaris Rice, Franklin Realty. Lakeway Area AOR
- $899,0003 bd3 ba4k sqft140 Big Oak Dr, Dandridge, TN 37725For SaleMLS ID #3270215, Jo Schultheiss. RealTracs MLS as distributed by MLS GRID
- $825,0003 bd3 ba3.1k sqft917 Crickett Dr, Dandridge, TN 37725For SaleMLS ID #712291, Katelyn Warren, Century 21 Legacy GP. Lakeway Area AOR
- $675,0004 bd3 ba2.7k sqft1036 Stokley Ct, Dandridge, TN 37725For SaleMLS ID #1348260, Nicholas G Honeycutt, eXp Realty, LLC. East Tennessee Realtors
- $884,9003 bd2 ba2.9k sqft1682 Brookview Dr, Dandridge, TN 37725For SaleMLS ID #712253, Audra Osborne, Greater Impact Realty Lakeway. Lakeway Area AOR
- $999,0003 bd4 ba4k sqft3467 Caywood Rd, Dandridge, TN 37725For SaleMLS ID #1330100, Tara D'Andrea, HITT Real Estate. East Tennessee Realtors
- $1,395,0003 bd4 ba3.6k sqft211 Mariners Ln, Dandridge, TN 37725For SaleMLS ID #711834, Tammy Franklin, Franklin Realty. Lakeway Area AOR
- $950,0004 bd4 ba3.8k sqft641 Zirkle Rd, Dandridge, TN 37725For SaleMLS ID #1346492, Kesley Brook Tucker, Kes Realty. East Tennessee Realtors
- $899,9003 bd3 ba2.9k sqft664 Armstrong Dr, Dandridge, TN 37725For SaleMLS ID #1345273, Loran A Duncan, Navigate Real Estate. East Tennessee Realtors
- $974,9003 bd3 ba3.3k sqft630 Waterwood Ct, White Pine, TN 37890For SaleMLS ID #712073, Jessee Cook, Cook & Company Realty. Lakeway Area AOR
- $879,0003 bd3 ba2.5k sqft1225 Weaver Ln, Dandridge, TN 37725For SaleMLS ID #711915, Kesley Tucker, KES Realty, LLC. Lakeway Area AOR
- $1,390,0003 bd4 ba3.6k sqft1964 Harbor Hills Dr, Dandridge, TN 37725For SaleMLS ID #709994, Mark A. Jackson, Jackson Real Estate & Auction. Lakeway Area AOR
- $715,0003 bd2 ba1.9k sqft2023 Paradise Hills Rd, Dandridge, TN 37725For SaleMLS ID #9998375, Rebecca Rideout. TVRMLS
- $825,0003 bd3 ba2.3k sqft240 Very Old Barton Trl, Dandridge, TN 37725For SaleMLS ID #711849, Lesley Howard, Weichert, REALTORS - Tiger Real Estate. Lakeway Area AOR
- $650,0003 bd2 ba2.4k sqft136 Crosslake Ln, Dandridge, TN 37725For SaleMLS ID #712353, Randy Meade, Crye-Leike Lakeway Real Estate. Lakeway Area AOR
