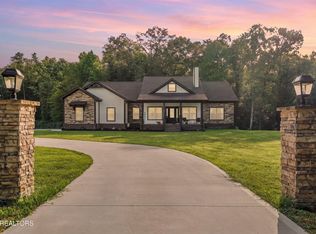
Welcome home to the perfect blend of luxury, comfort, and privacy in a peaceful Douglas Lake community! Nestled on 5 private wooded acres, this exceptional property offers the ideal setting for nature lovers while providing access to outstanding lake amenities. The main level features 3 bedrooms and 2 bathrooms, while the fully finished walk-out basement adds incredible versatility with an additional bedroom or office, full bathroom, spacious living area, wet bar, and golf simulator--creating the perfect space for entertaining or hosting guests. The inviting primary suite boasts a vaulted ceiling that fills the room with natural light and includes a luxurious en-suite bath with dual vanities, dual walk-in closets, a large soaking tub, and a custom walk-in tiled shower. The open-concept living room and kitchen are designed for effortless entertaining and are anchored by a stunning floor-to-ceiling stone gas log fireplace. The kitchen features stone countertops, a large walk-in pantry, under-cabinet lighting, and ample workspace. A desirable split-bedroom floor plan offers two additional bedrooms with generous closets, while the guest bathroom showcases a beautifully tiled custom shower. The spacious laundry room includes a utility sink, and the oversized two-car garage provides plenty of room for parking and storage. Step outside to the partially covered deck, perfect for grilling, entertaining, or simply relaxing while enjoying the peaceful wooded surroundings. The walk-out basement opens to a spacious backyard with scenic views and endless opportunities to enjoy the outdoors. Community amenities include a private boat launch, first-come, first-served covered boat slips, a fire pit, and a covered picnic pavilion, making it easy to embrace the Douglas Lake lifestyle. Horses are also permitted, adding even more possibilities for this remarkable property.
Active
$850,000
964 Deerwood Dr, Dandridge, TN 37725
4beds
3,838sqft
Single Family Residence, Residential
Built in 2023
5 Acres Lot
$-- Zestimate®
$221/sqft
$42/mo HOA
What's special
Fully finished walk-out basementAdditional bedroom or officePeaceful wooded surroundingsGolf simulatorDesirable split-bedroom floor planLarge walk-in pantryCustom walk-in tiled shower
- 32 days |
- 3,466 |
- 235 |
Zillow last checked:
Listing updated:
Listed by:
Cory King 321-501-1953,
eXp Realty 888-519-5113,
Huy Vinh,
eXp Realty
Source: RealTracs MLS as distributed by MLS GRID,MLS#: 3304469
Facts & features
Interior
Bedrooms & bathrooms
- Bedrooms: 4
- Bathrooms: 3
- Full bathrooms: 3
- Main level bedrooms: 4
Bedroom 1
- Features: Walk-In Closet(s)
- Level: Walk-In Closet(s)
Kitchen
- Features: Pantry
- Level: Pantry
Other
- Features: Utility Room
- Level: Utility Room
Heating
- Central, Propane
Cooling
- Central Air, Ceiling Fan(s)
Appliances
- Included: Dishwasher, Microwave, Range, Refrigerator
- Laundry: Washer Hookup, Electric Dryer Hookup
Features
- Walk-In Closet(s), Pantry, Ceiling Fan(s)
- Flooring: Vinyl
- Basement: Finished,Exterior Entry,Other
- Number of fireplaces: 1
Interior area
- Total structure area: 3,838
- Total interior livable area: 3,838 sqft
- Finished area above ground: 2,038
- Finished area below ground: 1,800
Property
Parking
- Total spaces: 2
- Parking features: Garage Faces Side
- Garage spaces: 2
Features
- Levels: Two
- Stories: 1
- Patio & porch: Porch, Covered
Lot
- Size: 5 Acres
- Dimensions: 271.4 x 783.9
- Features: Other, Wooded, Rolling Slope
- Topography: Other,Wooded,Rolling Slope
Details
- Parcel number: 071 00204 000
- Special conditions: Standard
Construction
Type & style
- Home type: SingleFamily
- Architectural style: Other
- Property subtype: Single Family Residence, Residential
Materials
- Fiber Cement, Stone, Other, Brick
Condition
- New construction: No
- Year built: 2023
Utilities & green energy
- Sewer: Septic Tank
- Water: Public
- Utilities for property: Water Available
Community & HOA
Community
- Security: Security Gate
- Subdivision: Sunset Harbor
HOA
- Has HOA: Yes
- Amenities included: Gated
- HOA fee: $500 annually
Location
- Region: Dandridge
Financial & listing details
- Price per square foot: $221/sqft
- Tax assessed value: $606,800
- Annual tax amount: $2,260
- Date on market: 7/23/2026
Estimated market value
Not available
Estimated sales range
Not available
Not available
Price history
| Date | Event | Price |
|---|---|---|
| 7/23/2026 | Listed for sale | $850,000+16.4%$221/sqft |
Source:  RealTracs MLS as distributed by MLS GRID #3304469 Report a problem RealTracs MLS as distributed by MLS GRID #3304469 Report a problem | ||
| 7/25/2025 | Sold | $730,000-3.9%$190/sqft |
Source: TVRMLS #9978969 Report a problem | ||
| 6/7/2025 | Pending sale | $759,990+0%$198/sqft |
Source: TVRMLS #9978969 Report a problem | ||
| 5/19/2025 | Price change | $759,9000%$198/sqft |
Source:  Lakeway Area AOR #707237 Report a problem Lakeway Area AOR #707237 Report a problem | ||
| 5/12/2025 | Price change | $759,990-3.2%$198/sqft |
Source: TVRMLS #9978969 Report a problem | ||
| 4/18/2025 | Listed for sale | $785,000+33.1%$205/sqft |
Source: TVRMLS #9978969 Report a problem | ||
| 4/8/2024 | Listing removed | -- |
Source:  GSMAR, GSMMLS #255747 Report a problem GSMAR, GSMMLS #255747 Report a problem | ||
| 2/27/2023 | Pending sale | $589,900$154/sqft |
Source: GSMAR, GSMMLS #255747 Report a problem | ||
| 2/13/2023 | Listed for sale | $589,900$154/sqft |
Source: GSMAR, GSMMLS #255747 Report a problem | ||
Public tax history
| Year | Property taxes | Tax assessment |
|---|---|---|
| 2025 | $2,260 +34.3% | $151,700 +28.9% |
| 2024 | $1,683 +731.8% | $117,725 +1237.8% |
| 2023 | $202 +5% | $8,800 |
| 2022 | $193 | $8,800 |
| 2021 | $193 | $8,800 |
| 2020 | $193 | $8,800 |
| 2019 | $193 +1.2% | $8,800 +8.6% |
| 2018 | $190 +0.2% | $8,100 -10% |
| 2017 | $190 | $9,000 |
Find assessor info on the county website
Monthly payment
Est. payment
Payment breakdown
Explore the cost of this home by adjusting the details. Changes won't be saved.Climate risks
Neighborhood: 37725
Nearby schools
GreatSchools rating
- 5/10White Pine Elementary SchoolGrades: PK-8Distance: 5.4 mi
- 6/10Jefferson Co High SchoolGrades: 9-12Distance: 9.7 mi
Schools provided by the listing agent
- High: Jefferson Co High School
Source: RealTracs MLS as distributed by MLS GRID. This data may not be complete. We recommend contacting the local school district to confirm school assignments for this home.
- $850,0004 bd3 ba3.8k sqft964 Deerwood Dr, Dandridge, TN 37725For Sale
- $117,500133 acres1002 Deerwood Dr, Dandridge, TN 37725Off Market

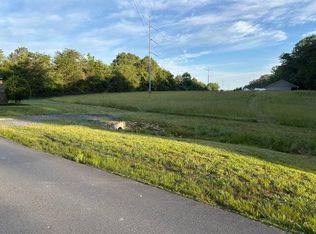
- $229,9004.64 acresLOT 5 E Deerwood Dr, Dandridge, TN 37725Lot/Land
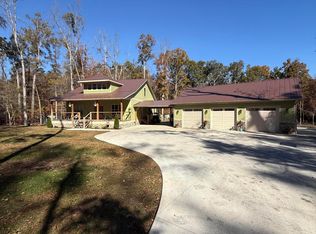
- $849,9003 bd3 ba2.4k sqft960 Deerwood Dr, Dandridge, TN 37725For Sale
- $615,300-- bd2 ba1.9k sqft627 Peaceful Point, Dandridge, TN 37725Off Market
- $681,900-- bd2 ba2.2k sqft621 Peaceful Point, Dandridge, TN 37725Off Market
- $--2.4 acres0 Peaceful Point, Dandridge, TN 37725Off Market
- $190,0003 bd2 ba1.2k sqft928 Old Newport Hwy, Dandridge, TN 37725Sold
A local agent can set up tours, give advice and negotiate with sellers.
A local lender can help you make sure your offer is ready when you are.
Similar homes
- $850,0004 bd3 ba3.8k sqft964 Deerwood Dr, Dandridge, TN 37725For Sale
 MLS ID #1349130, Cory King, eXp Realty, LLC. East Tennessee Realtors
 - $949,0004 bd4 ba3.7k sqft2160 Ranch Rd, Dandridge, TN 37725For Sale By Owner

- $889,0003 bd3 ba4k sqft140 Big Oak Dr, Dandridge, TN 37725For Sale
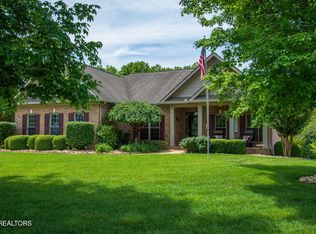
 MLS ID #3270215, Jo Schultheiss. RealTracs MLS as distributed by MLS GRID
 - $950,0004 bd4 ba3.8k sqft641 Zirkle Rd, Dandridge, TN 37725For Sale
 MLS ID #1346492, Kesley Brook Tucker, Kes Realty. East Tennessee Realtors
 - $825,0003 bd3 ba3.1k sqft917 Crickett Dr, Dandridge, TN 37725For Sale
 MLS ID #712291, Katelyn Warren, Century 21 Legacy GP. Lakeway Area AOR
 - $995,0005 bd5 ba3.8k sqft2823 Brethren Church Rd, White Pine, TN 37890For SaleMLS ID #712684, Tracey Lynn Bright, RE/MAX Real Estate Ten Midtown. Lakeway Area AOR
- $879,0003 bd3 ba2.5k sqft1225 Weaver Ln, Dandridge, TN 37725For SaleMLS ID #711915, Kesley Tucker, KES Realty, LLC. Lakeway Area AOR
- $630,0003 bd3 ba2.2k sqft1634 Brookview Dr, Dandridge, TN 37725For SaleMLS ID #712664, Tonya R Wolfe, Greater Impact Realty Lakeway. Lakeway Area AOR
- $810,0003 bd3 ba2.8k sqft1560 W Dumplin Valley Rd, Dandridge, TN 37725For SaleMLS ID #1351524, Lea Bradley, Realty Executives Associates. East Tennessee Realtors
- $1,169,9003 bd3 ba3.6k sqft313 Sunrise Trl, Dandridge, TN 37725For SaleMLS ID #3220409, Courtney McGhee. RealTracs MLS as distributed by MLS GRID
- $769,5003 bd2 ba2.2k sqft1971 Harbor Hills Dr, Dandridge, TN 37725For SaleMLS ID #711554, Mark A. Jackson, Jackson Real Estate & Auction. Lakeway Area AOR
- $849,0004 bd4 ba3k sqft705 Waters Edge, Dandridge, TN 37725For SaleMLS ID #3304022, Grey Gibson. RealTracs MLS as distributed by MLS GRID
- $1,249,0004 bd4 ba3.7k sqft2017 Paradise Hills Rd, Dandridge, TN 37725For SaleMLS ID #710952, Tammy Franklin, Franklin Realty. Lakeway Area AOR
- $580,0003 bd2 ba2.7k sqft354 Fairway Dr, Dandridge, TN 37725For SaleMLS ID #1352413, Karen Albright, Opendoor Brokerage, LLC. East Tennessee Realtors
- $899,9003 bd3 ba1.9k sqft1753 Bonanza Trl, Dandridge, TN 37725For SaleMLS ID #1335715, Jama Shuler, United Real Estate Solutions. East Tennessee Realtors
- $1,200,0003 bd3 ba2.8k sqft2278 Lower Rinehart Rd, Dandridge, TN 37725For SaleMLS ID #3505812, Timothy (Tim) Burnette. RealTracs MLS as distributed by MLS GRID
- $769,5004 bd5 ba3.8k sqft619 Emerald Ave, Kodak, TN 37764For SaleMLS ID #3270231, Kelly White. RealTracs MLS as distributed by MLS GRID
- $1,179,9004 bd3 ba2.7k sqft1545 Slover Springs Rd, Dandridge, TN 37725For SaleMLS ID #3304716, Brittney Holt. RealTracs MLS as distributed by MLS GRID
- $895,9002 bd3 ba2.3k sqft1413 Highway 139, Dandridge, TN 37725For SaleMLS ID #3509913, Dustin Weaver. RealTracs MLS as distributed by MLS GRID
- $859,5003 bd3 ba3.6k sqft3158 Nevils Way, Sevierville, TN 37876For SaleMLS ID #3270017, Debra Eldin. RealTracs MLS as distributed by MLS GRID
