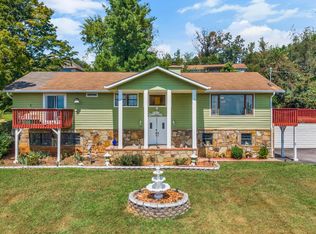
Tucked away on 1.82 private acres within the subdivision, this beautifully updated home offers the perfect blend of seclusion and convenience. Just 5 minutes to I-40, 10 minutes to Sevierville, and 25 minutes to downtown Knoxville. The updated kitchen features quartz countertops and stainless steel appliances. The main-level owner's suite boasts two walk-in closets, a soaking tub, and a custom shower. Soaring 20-foot ceilings and a stacked stone fireplace create a stunning living room centerpiece. Two generously sized bedrooms and a full bath occupy the upper level, while the finished basement offers a recreation room ideal for entertaining, plus a bedroom and full bath for guests.
Beyond the main home, a detached 2-car garage with its own separate living quarters adds incredible value and flexibility to this property. Perfect as a guest cottage, in-law suite, or private studio, this bonus space provides a comfortable and independent retreat for visitors or extended family -- all while keeping them close to home. A rare find that truly sets this property apart.
Enjoy a private backyard and mostly fenced yard, just minutes from public boat docks.
Active
Price cut: $35K (10/7)
$734,500
619 Emerald Ave, Kodak, TN 37764
4beds
3,854sqft
Single Family Residence, Residential
Built in 1998
1.82 Acres Lot
$-- Zestimate®
$191/sqft
$3/mo HOA
What's special
Beautifully updated homeMostly fenced yardPrivate backyardStacked stone fireplaceStainless steel appliancesGenerously sized bedroomsUpdated kitchen
- 52 days
- 933
- 100
Zillow last checked:
Listing updated:
Listed by:
Kelly White 865-804-9791,
The Real Estate Firm Inc. 865-770-4030
Source: RealTracs MLS as distributed by MLS GRID,MLS#: 3270231
Facts & features
Interior
Bedrooms & bathrooms
- Bedrooms: 4
- Bathrooms: 5
- Full bathrooms: 4
- 1/2 bathrooms: 1
Bedroom 1
- Features: Walk-In Closet(s)
- Level: Walk-In Closet(s)
Heating
- Central, Electric, Natural Gas, Other
Cooling
- Central Air, Ceiling Fan(s)
Appliances
- Included: Dishwasher, Microwave, Refrigerator, Oven
- Laundry: Washer Hookup, Electric Dryer Hookup
Features
- Central Vacuum, Walk-In Closet(s), Ceiling Fan(s), Kitchen Island
- Flooring: Wood, Tile
- Basement: Finished,Exterior Entry
- Number of fireplaces: 1
Interior area
- Total structure area: 3,854
- Total interior livable area: 3,854 sqft
- Finished area above ground: 2,690
- Finished area below ground: 1,164
Property
Parking
- Total spaces: 4
- Parking features: Garage Door Opener, Garage Faces Rear
- Attached garage spaces: 4
Features
- Levels: Three Or More
- Patio & porch: Patio, Porch, Covered
- Has view: Yes
- View description: Mountain(s)
Lot
- Size: 1.82 Acres
- Dimensions: 55.20 x 343.58 IRR
- Features: Private, Wooded, Level
- Topography: Private,Wooded,Level
Details
- Additional structures: Guest House
- Parcel number: 009O B 02800 000
- Special conditions: Standard
Construction
Type & style
- Home type: SingleFamily
- Architectural style: Contemporary
- Property subtype: Single Family Residence, Residential
Materials
- Frame, Other, Brick
Condition
- New construction: No
- Year built: 1998
Utilities & green energy
- Sewer: Septic Tank
- Water: Public
- Utilities for property: Electricity Available, Natural Gas Available, Water Available
Green energy
- Energy efficient items: Windows
Community & HOA
Community
- Security: Smoke Detector(s)
- Subdivision: Splendor Oaks Sec 1
HOA
- Has HOA: Yes
- HOA fee: $40 annually
Location
- Region: Kodak
Financial & listing details
- Price per square foot: $191/sqft
- Tax assessed value: $454,500
- Annual tax amount: $1,682
- Date on market: 8/19/2026
- Electric utility on property: Yes
Estimated market value
Not available
Estimated sales range
Not available
Not available
Price history
| Date | Event | Price |
|---|---|---|
| 10/7/2026 | Price change | $734,500-4.5%$191/sqft |
Source:  East Tennessee Realtors #1341890 Report a problem East Tennessee Realtors #1341890 Report a problem | ||
| 8/19/2026 | Listed for sale | $769,500$200/sqft |
Source: East Tennessee Realtors #1341890 Report a problem | ||
| 8/14/2026 | Pending sale | $769,500$200/sqft |
Source: East Tennessee Realtors #1341890 Report a problem | ||
| 7/25/2026 | Price change | $769,500-0.6%$200/sqft |
Source: East Tennessee Realtors #1341890 Report a problem | ||
| 6/8/2026 | Price change | $774,500-3.2%$201/sqft |
Source: East Tennessee Realtors #1341890 Report a problem | ||
| 5/22/2026 | Listed for sale | $800,000+109.2%$208/sqft |
Source: East Tennessee Realtors #1341890 Report a problem | ||
| 11/20/2015 | Sold | $382,500-4.4%$99/sqft |
Source: East Tennessee Realtors #888145 Report a problem | ||
| 11/13/2015 | Pending sale | $399,900$104/sqft |
Source: Realty Executives Broker of Record #888145 Report a problem | ||
| 8/8/2015 | Price change | $399,900-7%$104/sqft |
Source: Realty Executives Broker of Record #888145 Report a problem | ||
| 4/10/2015 | Price change | $429,900-2.3%$112/sqft |
Source: Realty Executives Broker of Record #888145 Report a problem | ||
| 10/16/2014 | Price change | $439,900-2.2%$114/sqft |
Source: Realty Executives Associates #888145 Report a problem | ||
| 8/8/2014 | Price change | $449,900-3.4%$117/sqft |
Source: Realty Executives Associates #888145 Report a problem | ||
| 7/1/2014 | Price change | $465,900-1.9%$121/sqft |
Source: Realty Executives Associates #888145 Report a problem | ||
| 5/24/2014 | Listed for sale | $474,900$123/sqft |
Source: Realty Executives Associates #888145 Report a problem | ||
Public tax history
| Year | Property taxes | Tax assessment |
|---|---|---|
| 2025 | $1,682 | $113,625 |
| 2024 | $1,682 | $113,625 |
| 2023 | $1,682 | $113,625 |
| 2022 | $1,682 | $113,625 |
| 2021 | -- | $113,625 +18.6% |
| 2020 | $1,782 | $95,825 |
| 2019 | $1,782 | $95,825 |
| 2018 | $1,782 +0% | $95,825 |
| 2017 | $1,782 | $95,825 |
| 2016 | $1,782 | $95,825 -9.4% |
| 2015 | -- | $105,775 0% |
| 2014 | $1,724 | $105,781 |
| 2013 | $1,724 | $105,781 |
| 2012 | $1,724 | $105,781 |
| 2011 | $1,724 | $105,781 |
| 2010 | -- | $105,781 +2.9% |
| 2009 | $1,583 | $102,769 |
| 2008 | $1,583 | $102,769 |
| 2007 | $1,583 +14.9% | $102,769 |
| 2006 | $1,377 -19.3% | $102,769 |
| 2005 | $1,706 +83.3% | $102,769 +83.3% |
| 2004 | $931 +14.5% | $56,057 |
| 2002 | $813 | $56,057 |
| 2001 | -- | $56,057 -73.1% |
| 2000 | -- | $208,715 |
Find assessor info on the county website
Monthly payment
Est. payment
Payment breakdown
Explore the cost of this home by adjusting the details. Changes won't be saved.Climate risks
Neighborhood: 37764
Similar homes
- $625,0003 bd3 ba3.6k sqft3223 Topside Dr, Kodak, TN 37764For Sale

 MLS ID #713043, Karah Mae Chancey, Century 21 Legacy GP. Lakeway Area AOR
 - $599,9003 bd3 ba2.9k sqft378 White Oak Cir, Kodak, TN 37764For Sale
 MLS ID #3593610, Vanessa Spurgeon. RealTracs MLS as distributed by MLS GRID
 - $900,0003 bd3 ba2.5k sqft427 Hardin Rd, Kodak, TN 37764Active

 MLS ID #1353954, Kara Edenfield, Keller Williams Signature. East Tennessee Realtors
 - $574,9003 bd3 ba2.9k sqft401 Klondike Cir, Kodak, TN 37764For Sale
 MLS ID #3270226, Kelly White. RealTracs MLS as distributed by MLS GRID
 - $949,0003 bd3 ba3.2k sqft225 Piney Rd, Kodak, TN 37764For SaleMLS ID #3592154, Terri Williams. RealTracs MLS as distributed by MLS GRID
- $759,9003 bd3 ba3.6k sqft323 Independence Dr, Jefferson City, TN 37760For SaleMLS ID #713144, Chad F. Long, The Home Team Real Estate Company. Lakeway Area AOR
- $762,5003 bd3 ba2.5k sqft2609 Clyde Ed Rd, Kodak, TN 37764For SaleMLS ID #3317283, Josh Picquet. RealTracs MLS as distributed by MLS GRID
- $800,0004 bd3 ba3.4k sqft902 Columbine Lea, Sevierville, TN 37862ActiveMLS ID #1357885, Michael Keith, Realty Executives Associates. East Tennessee Realtors
- $859,9003 bd4 ba3k sqft2704 River Island Blvd, Kodak, TN 37764For SaleMLS ID #712573, Janet Renea Norton, Greater Impact Realty Lakeway. Lakeway Area AOR
- $849,9503 bd5 ba3.7k sqft849 Pinnacle Dr, Dandridge, TN 37725For SaleMLS ID #3528780, Cheryl Hawkins. RealTracs MLS as distributed by MLS GRID
- $449,9003 bd2 ba2.3k sqft165 Lenz Dr, Kodak, TN 37764ActiveMLS ID #1341913, Robin Brown, RE/MAX Tri Star. East Tennessee Realtors
- $799,0003 bd4 ba4.1k sqft2084 Allenridge Dr, Sevierville, TN 37876ActiveMLS ID #1354240, Suzi Freeman Greenlee, Regal Real Estate TN, LLC. East Tennessee Realtors
- $850,0003 bd3 ba2k sqft730 Chris Way, Sevierville, TN 37876ActiveMLS ID #1339548, Veronica Walter, eXp Realty, LLC. East Tennessee Realtors
- $849,9004 bd5 ba5.2k sqft2168 Ranch Rd, Dandridge, TN 37725ActiveMLS ID #1337022, Anna Compton, Astute Realty. East Tennessee Realtors
- $774,9003 bd3 ba3.3k sqft728 Constitution Dr, Jefferson City, TN 37760ActiveMLS ID #1350744, Nicholas G Honeycutt, eXp Realty, LLC. East Tennessee Realtors
- $794,0003 bd3 ba3.7k sqft219 Americana Ln, Jefferson City, TN 37760ActiveMLS ID #1350334, Donna F Miano, Century 21 Legacy. East Tennessee Realtors
- $479,9004 bd3 ba2.1k sqft3259 River Pointe Cir, Kodak, TN 37764ActiveMLS ID #1340442, Stefanos Kambanellos, Greater Impact Realty. East Tennessee Realtors
- $799,9094 bd2 ba1.9k sqft2029 Windy Ln, Sevierville, TN 37876ActiveMLS ID #1357337, Stefanos Kambanellos, Greater Impact Realty. East Tennessee Realtors
- $679,9003 bd3 ba3.5k sqft1537 Ellis Woods Loop, Sevierville, TN 37876For SaleMLS ID #3527435, Nick DeBord. RealTracs MLS as distributed by MLS GRID
- $700,0003 bd3 ba2.3k sqft1339 Jim Fain Rd, Sevierville, TN 37876For SaleMLS ID #3304449, Ryan Hanninen. RealTracs MLS as distributed by MLS GRID
