Situated at the end of a quiet cul de sac, this elegant home offers over 3600 square feet of refined living space with 3 bedrooms, 2 1/2 baths, and a spacious loft. Located in the desirable Bentwood Subdivision, residents enjoy utility water, underground utilities, and a well-maintained community with a low yearly HOA fee of only 124 dollars.
The exterior presents a rare stucco finish and a private enclosed lanai, creating a sophisticated look not often found in this area. Inside, the home has been thoughtfully updated with a new roof in 2023, new main level HVAC in 2023, new deck boards in 2026, fresh interior and exterior paint, and new kitchen appliances including a dishwasher and refrigerator. The generous layout and curated upgrades offer a move in ready experience with a luxury feel.
Convenience meets comfort with an exceptional location only 4 miles from Exit 407, 3 miles to Food City and the new Walmart in Kodak, and 11 miles to Leconte Medical Center. Shopping, dining, and everyday amenities are all close by. This home blends space, style, and an outstanding location into a truly impressive property.
For sale
$625,000
3223 Topside Dr, Kodak, TN 37764
3beds
3,619sqft
Single Family Residence, Residential
Built in 1997
1.25 Acres Lot
$599,600 Zestimate®
$173/sqft
$10/mo HOA
What's special
Private enclosed lanaiSpacious loftRare stucco finishCurated upgradesGenerous layout
- 5 days
- 659
- 57
Zillow last checked:
Listing updated:
Listed by:
Karah Mae Chancey,
Century 21 Legacy GP 865-436-7121
Source: Lakeway Area AOR,MLS#: 713043
Facts & features
Interior
Bedrooms & bathrooms
- Bedrooms: 3
- Bathrooms: 3
- Full bathrooms: 2
- 1/2 bathrooms: 1
Heating
- Electric, Heat Pump
Cooling
- Central Air, Electric
Appliances
- Included: Dishwasher, Electric Cooktop, Electric Range, Electric Water Heater, Microwave, Refrigerator
- Laundry: Laundry Room
Features
- Cathedral Ceiling(s), Ceiling Fan(s), Double Vanity, Storage, Walk-In Closet(s)
- Flooring: Carpet, Hardwood, Tile
- Windows: Blinds, Plantation Shutters
- Has basement: No
- Number of fireplaces: 1
- Fireplace features: Living Room, Stone, Wood Burning
Interior area
- Total interior livable area: 3,619 sqft
- Finished area above ground: 3,619
- Finished area below ground: 0
Property
Parking
- Total spaces: 2
- Parking features: Garage
- Garage spaces: 2
Features
- Levels: Two
- Stories: 2
- Patio & porch: Deck, Glass Enclosed, Patio, Porch
- Exterior features: Lighting, Rain Gutters, Storage
- Spa features: Bath
Lot
- Size: 1.25 Acres
- Dimensions: 378.58 x 262.30
- Features: Back Yard, Corner Lot, Cul-De-Sac, Front Yard, Gentle Sloping, Landscaped, Wooded
Details
- Additional structures: Shed(s), Storage
- Parcel number: 017B A 04400 000
Construction
Type & style
- Home type: SingleFamily
- Architectural style: Traditional
- Property subtype: Single Family Residence, Residential
Materials
- Brick, Frame, Stucco
- Foundation: Block
- Roof: Shingle
Condition
- New construction: No
- Year built: 1997
Utilities & green energy
- Electric: Underground
- Sewer: Perc Test On File, Septic Tank
- Water: Public
- Utilities for property: Cable Available, Electricity Connected, Underground Utilities, Water Connected
Community & HOA
Community
- Subdivision: Other
HOA
- Has HOA: Yes
- Services included: Other
- HOA fee: $124 annually
- HOA name: Bentwood POA
Location
- Region: Kodak
Financial & listing details
- Price per square foot: $173/sqft
- Tax assessed value: $375,900
- Annual tax amount: $1,390
- Date on market: 9/17/2026
- Electric utility on property: Yes
- Road surface type: Paved
Estimated market value
$599,600
$570,000 - $630,000
$3,387/mo
Price history
| Date | Event | Price |
|---|---|---|
| 9/17/2026 | Listed for sale | $625,000+38.9%$173/sqft |
Source:  East Tennessee Realtors #1355844 Report a problem East Tennessee Realtors #1355844 Report a problem | ||
| 3/29/2024 | Listing removed | -- |
Source: East Tennessee Realtors #1221198 Report a problem | ||
| 10/11/2023 | Sold | $450,000-10%$124/sqft |
Source:  RealTracs MLS as distributed by MLS GRID #2835677 Report a problem RealTracs MLS as distributed by MLS GRID #2835677 Report a problem | ||
| 9/14/2023 | Pending sale | $499,900$138/sqft |
Source: East Tennessee Realtors #1232086 Report a problem | ||
| 9/7/2023 | Listed for sale | $499,900$138/sqft |
Source: East Tennessee Realtors #1232086 Report a problem | ||
| 8/22/2023 | Pending sale | $499,900$138/sqft |
Source: East Tennessee Realtors #1232086 Report a problem | ||
| 8/18/2023 | Price change | $499,900-1.8%$138/sqft |
Source: East Tennessee Realtors #1232086 Report a problem | ||
| 7/28/2023 | Pending sale | $509,000$141/sqft |
Source: East Tennessee Realtors #1232086 Report a problem | ||
| 7/17/2023 | Price change | $509,000-4.9%$141/sqft |
Source: East Tennessee Realtors #1232086 Report a problem | ||
| 7/1/2023 | Listed for sale | $535,000-2.7%$148/sqft |
Source: East Tennessee Realtors #1232086 Report a problem | ||
| 6/2/2023 | Listing removed | -- |
Source:  Exit Realty Report a problem Exit Realty Report a problem | ||
| 5/1/2023 | Price change | $549,900-6%$152/sqft |
Source: East Tennessee Realtors #1221198 Report a problem | ||
| 4/24/2023 | Price change | $585,000-2.3%$162/sqft |
Source: East Tennessee Realtors #1221198 Report a problem | ||
| 4/16/2023 | Price change | $599,000-7%$166/sqft |
Source: East Tennessee Realtors #1221198 Report a problem | ||
| 4/6/2023 | Price change | $644,000-1.7%$178/sqft |
Source: East Tennessee Realtors #1221198 Report a problem | ||
| 4/3/2023 | Price change | $655,000-2.2%$181/sqft |
Source: East Tennessee Realtors #1221198 Report a problem | ||
| 3/29/2023 | Price change | $669,900-0.8%$185/sqft |
Source: East Tennessee Realtors #1221198 Report a problem | ||
| 3/19/2023 | Listed for sale | $674,999+98.9%$187/sqft |
Source: East Tennessee Realtors #1221198 Report a problem | ||
| 4/11/2015 | Listing removed | $339,333+13.1%$94/sqft |
Source: Action Real Estate, Inc #191379 Report a problem | ||
| 4/10/2015 | Sold | $300,000-11.6%$83/sqft |
Source: RealTracs MLS as distributed by MLS GRID #3572182 Report a problem | ||
| 8/16/2014 | Listed for sale | $339,333$94/sqft |
Source: ACTION REAL ESTATE, INC. #191379 Report a problem | ||
Public tax history
| Year | Property taxes | Tax assessment |
|---|---|---|
| 2025 | $1,391 | $93,975 |
| 2024 | $1,391 | $93,975 |
| 2023 | $1,391 | $93,975 |
| 2022 | $1,391 | $93,975 |
| 2021 | -- | $93,975 +26.3% |
| 2020 | $1,384 | $74,400 |
| 2019 | $1,384 | $74,400 |
| 2018 | $1,384 0% | $74,400 |
| 2017 | $1,384 | $74,400 |
| 2016 | $1,384 | $74,400 +5.9% |
| 2015 | -- | $70,250 +0% |
| 2014 | $1,145 | $70,248 |
| 2013 | $1,145 | $70,248 |
| 2012 | $1,145 | $70,248 |
| 2011 | $1,145 | $70,248 |
| 2010 | -- | $70,248 +1% |
| 2009 | $1,071 | $69,526 |
| 2008 | $1,071 | $69,526 |
| 2007 | $1,071 +14.9% | $69,526 |
| 2006 | $932 -19.3% | $69,526 |
| 2005 | $1,154 +26.9% | $69,526 +26.9% |
| 2004 | $909 +14.5% | $54,787 |
| 2002 | $794 | $54,787 |
| 2001 | -- | $54,787 -75% |
| 2000 | -- | $219,147 |
Find assessor info on the county website
Monthly payment
Est. payment
Payment breakdown
Explore the cost of this home by adjusting the details. Changes won't be saved.Climate risks
Neighborhood: 37764
Nearby schools
Schools provided by the listing agent
- Elementary: Northview
- Middle: Northview
Source: Lakeway Area AOR. This data may not be complete. We recommend contacting the local school district to confirm school assignments for this home.

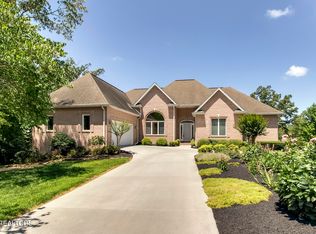
Similar homes
- $615,0003 bd3 ba2.9k sqft378 White Oak Cir, Kodak, TN 37764For Sale
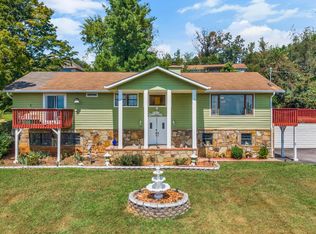
 MLS ID #3593610, Vanessa Spurgeon. RealTracs MLS as distributed by MLS GRID
 - $555,0003 bd2 ba2.2k sqft760 Gates Ln, Kodak, TN 37764For Sale
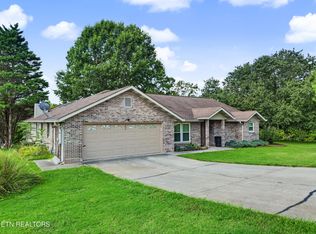 MLS ID #3594276, John Kenney. RealTracs MLS as distributed by MLS GRID
 - $899,9003 bd4 ba3.6k sqft3354 Bentwood Dr, Kodak, TN 37764For Sale
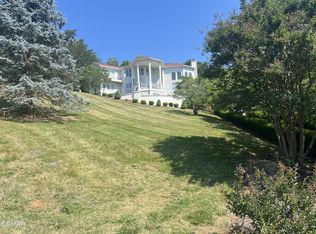 MLS ID #3591821, Noreen McConnell. RealTracs MLS as distributed by MLS GRID
 - $679,9003 bd3 ba3.3k sqft383 Cate Byrd Rd, Kodak, TN 37764For Sale

 MLS ID #712060, Sarah Richards, Spring Mountain Realty, PLLC. Lakeway Area AOR
 - $675,0003 bd4 ba3.1k sqft525 Sourdough Hollow Rd, Kodak, TN 37764For SaleMLS ID #3277235, Randi Smith. RealTracs MLS as distributed by MLS GRID
- $630,0004 bd3 ba2.3k sqft3259 Sandpiper Ct, Kodak, TN 37764New ConstructionMLS ID #3545675, Oscar Valle. RealTracs MLS as distributed by MLS GRID
- $574,9003 bd3 ba2.9k sqft401 Klondike Cir, Kodak, TN 37764For SaleMLS ID #3270226, Kelly White. RealTracs MLS as distributed by MLS GRID
- $659,8895 bd3 ba2.4k sqft9604 Kodak Rd SE, Kodak, TN 37764Active
 MLS ID #1348821, Gail Hardy, Realty Executives Associates. East Tennessee Realtors
 - $629,9003 bd3 ba2.5k sqft1410 River Run Cir, Sevierville, TN 37876For SaleMLS ID #710868, Joshua Moore, eXp Realty, LLC. Lakeway Area AOR
- $769,5004 bd5 ba3.8k sqft619 Emerald Ave, Kodak, TN 37764For SaleMLS ID #3270231, Kelly White. RealTracs MLS as distributed by MLS GRID
- $660,0003 bd2 ba2.9k sqft1525 Double D Dr, Sevierville, TN 37876ActiveMLS ID #1344478, Dustin Fisher, Realty Executives Associates. East Tennessee Realtors
- $474,7003 bd3 ba2.8k sqft940 Hilltop Ln, Kodak, TN 37764For SaleMLS ID #3304839, Lori Steel. RealTracs MLS as distributed by MLS GRID
- $659,9003 bd3 ba2.3k sqft288 Panther Creek Rd, Sevierville, TN 37876For SaleMLS ID #3302173, Carly Bowlen. RealTracs MLS as distributed by MLS GRID
- $799,9994 bd3 ba3.6k sqft812 Starlight Ln, Kodak, TN 37764For SaleMLS ID #3304261, Anthony Bolognone. RealTracs MLS as distributed by MLS GRID
- $481,5003 bd3 ba2.9k sqft3843 Parkhurst Dr, Kodak, TN 37764For SaleMLS ID #2906558, Dustin Walker. RealTracs MLS as distributed by MLS GRID
- $574,0004 bd4 ba1.9k sqft1968 Tranquility Ln, Sevierville, TN 37876ActiveMLS ID #1354197, Terri Sykes, Crown and Anchor Realty. East Tennessee Realtors
- $479,9004 bd3 ba2.1k sqft3259 River Pointe Cir, Kodak, TN 37764ActiveMLS ID #1340442, Stefanos Kambanellos, Greater Impact Realty. East Tennessee Realtors
- $679,9003 bd3 ba3.5k sqft1537 Ellis Woods Loop, Sevierville, TN 37876For SaleMLS ID #3527435, Nick DeBord. RealTracs MLS as distributed by MLS GRID
- $900,0003 bd3 ba2.5k sqft427 Hardin Rd, Kodak, TN 37764ActiveMLS ID #1353954, Kara Edenfield, Keller Williams Signature. East Tennessee Realtors
- $449,9003 bd2 ba2.3k sqft165 Lenz Dr, Kodak, TN 37764ActiveMLS ID #1341913, Robin Brown, RE/MAX Tri Star. East Tennessee Realtors
