Skip main navigation
Off market
  • $898,600

    3219 Topside Dr, Kodak, TN 37764

    4beds
    6,219sqft
    SingleFamily
    Built in 2008
    1.7 Acres Lot
    $898,600 Zestimate®
    $144/sqft
    $4,915 Estimated rent

    Home value

    $898,600

    $827,000 - $970,000

    $4,915/mo

    Zestimate® history
    Loading
    Loading...

    Owner options

    List your home for rent

    $4,915/mo

    Rent Zestimate®

    Find your next renter with Zillow Rental Manager. Plus, with online applications, you can quickly screen prospective tenants – for free.

    Learn more

    $4,915/mo

    Rent Zestimate®

    Refinance and save

    $5,082/mo

    Est. payment

    Refinancing to a lower rate could help reduce your monthly payments and save thousands over the life of the loan.

    See today's rates

    $5,082/mo

    Est. payment

    Explore your selling options

    Work with a Zillow partner agent

    Leverage their expertise and Zillow's premium Showcase listings to get your home seen by more buyers.

    Get started

    List with your own agent

    Get your home in front of millions of buyers by listing it on Zillow.

    Learn how to do it

    Sell it yourself

    Take full control of how buyers see your home on Zillow by listing For Sale by Owner (FSBO).

    List your home

    What's special

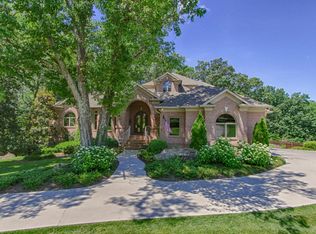
    5% To Buyer's Agent. Boasting over 6,000 sq ft on three levels, this stunning home embodies a lifestyle of casual elegance. Enjoy views of the surrounding hillsides and mountains from the privacy of your own retreat. This updated custom-built home situated on a cul-de-sac, offers 4BR/4BA with library, bonus room and private 2200 sq ft in-law suite. Stunning Brazilian cherry hardwood flooring provides a warm ambiance throughout the main level. Living room (professional wired for surround-sound) with brick fireplace (gas) features two sets of French doors that lead to large private screened rear porch for outdoor entertainment. The well-appointed kitchen offers large center island, top of the line appliances, designer marble countertops, with large breakfast area. On either side of the 20'ft-ceiling foyer find.. On either side of the 20'ft-ceiling foyer find the formal dining room and library. Library includes custom-built bookcase. Enjoy mountain views from your main-level master suite. Two add'l bedrooms with two full baths and large laundry room complete the main level. Generously-sized upper-level loft/media room (professionally wired for theater). The lower level features a 2200 sq ft in-law suite complete with large great room w/brick fireplace (gas), fully equipped large kitchen, dining area, bedroom, full bath and large bonus room. French doors lead to outside patio/covered porch. Elevator-ready from main to lower level. Abundant closets provide ample storage throughout. Premium whole-house water filtration system (Kinetico Premium Series XP), additional reverse-osmosis water filtration under-sink system in kitchen. 3-zone HVAC. Two garages: 3-car garage on main level, dedicated 2-car garage on lower level for in-law suite . The manicured grounds include covered front and rear porches overlooking the lush landscaping and mountain views. Home warranty included.Premium location: Only 2 miles to Winfield Dunn Parkway, 22 minutes to the world-class theme park Dollywood, 25 minutes to Great Smoky Mountain National Park, 14 minutes to Douglas Lake, 10 minutes to Rivers Island Golf Club, 25 minutes to downtown Knoxville, 3 miles to I-40.

    This property is off market, which means it's not currently listed for sale or rent on Zillow. This may be different from what's available on other websites or public sources.
    Facts & features

    Interior

    Bedrooms & bathrooms
    • Bedrooms: 4
    • Bathrooms: 4
    • Full bathrooms: 4
    Heating
    • Forced air, Heat pump, Gas
    Cooling
    • Central
    Appliances
    • Included: Dishwasher, Dryer, Freezer, Garbage disposal, Microwave, Range / Oven, Refrigerator
    Features
    • Flooring: Tile, Carpet, Hardwood, Laminate
    • Basement: Finished
    • Has fireplace: Yes
    Interior area
    • Total interior livable area: 6,219 sqft

    Property

    Parking
    • Total spaces: 7
    • Parking features: Garage - Attached
    Features
    • Exterior features: Brick
    • Has view: Yes
    • View description: Mountain
    Lot
    • Size: 1.70 Acres
    Details
    • Parcel number: 017BA04300000

    Construction

    Type & style
    • Home type: SingleFamily
    Materials
    • Foundation: Footing
    • Roof: Composition
    Condition
    • Year built: 2008

    Community & neighborhood

    Location
    • Region: Kodak

    HOA & financial

    HOA
    • Has HOA: Yes
    • HOA fee: $90 monthly

    Other

    Other facts
    • Exterior Features: Prof Landscaped, Windows - Insulated, Deck, Porch - Screened, Porch - Covered, Balcony, Fence - Wood
    • Garage/Parking: Attached, Garage Door Opener, Main Level, Basement, Side/Rear Entry, 5+ Car Garage
    • Style: Traditional
    • Construction: Brick, Frame
    • Cooling: Ceiling Fan, Central Cooling, Zoned Air Cond
    • Heat: Central, Zoned Heating
    • Floors: Hardwood, Tile, Carpet, Laminate
    • Fuel: Electric
    • Other Rooms: Laundry/Utility, Mstr Bdrm Main Level, Extra Storage, Great Room, Breakfast Room, Split Bedroom, Basement Rec Room, Office/BR Main Level, Den/Study, Family Room, 2nd Rec Room, Addl Living Quarter
    • Misc Features: Washer/Dryer Connect, Walk-in Closets, Cathedral Ceiling, Island in Kitchen, Walk-in Shower, Internet Available
    • Siding: Brick, Vinyl, Brick Front, 1/2 Brick Front
    • In Sub: Yes
    • Restrictions: Yes
    • Site Built: Yes
    • Extra Storage: Yes
    • Dining Area: Eat-in Kitchen, Formal Dining Area, Breakfast Room
    • Association Fee Incl: Association Ins
    • Atchd/Dtchd Type: Detached
    • Bonus Room: Yes
    • Fireplace_2: Gas Logs, Yes
    • HOA Freq: Yearly
    • Basement_2: Finished, Walkout, Yes
    • Lot Description: Rolling
    • View: Mountain View, Country Setting
    • HOA: Mandatory
    • Community Amenities: Architect Restricted
    • SqFt - Source: Appraisal
    • Type: 2 Story Basement

    Price history

    DateEventPrice
    11/13/2020Sold$640,000+21.9%$103/sqft
    Source: Public Record Report a problem
    7/31/2009Sold$525,000+489.9%$84/sqft
    Source: Public Record Report a problem
    10/16/2007Sold$89,000+4.7%$14/sqft
    Source: Public Record Report a problem
    6/8/2006Sold$85,000$14/sqft
    Source: Public Record Report a problem
    1/4/2006Sold$85,000+25%$14/sqft
    Source: Public Record Report a problem
    5/2/2005Sold$68,000+9.7%$11/sqft
    Source: Public Record Report a problem
    4/11/2003Sold$62,000+47.6%$10/sqft
    Source: Public Record Report a problem
    11/21/1997Sold$42,000$7/sqft
    Source: Public Record Report a problem

    Public tax history

    YearProperty taxesTax assessment
    2025$2,404 $162,425
    2024$2,404 $162,425
    2023$2,404 $162,425
    2022$2,404 $162,425
    2021-- $162,425 +25.7%
    2020$2,404 $129,250
    2019$2,404 $129,250
    2018$2,404 +0%$129,250
    2017$2,404 $129,250
    2016$2,404 $129,250 +3.6%
    2015-- $124,800 +0%
    2014$2,034 $124,797
    2013$2,034 $124,797
    2012$2,034 $124,797
    2011$2,034 $124,797
    2010-- $124,797 +3%
    2009$1,866 +505.9%$121,178 +505.9%
    2008$308 $20,000
    2007$308 +14.9%$20,000
    2006$268 -19.3%$20,000
    2005$332 +88.2%$20,000 +88.2%
    2004$176 +14.5%$10,625
    2002$154 $10,625
    2001-- $10,625 -75%
    2000-- $42,500

    Find assessor info on the county website

    Neighborhood: 37764

    Nearby schools

    GreatSchools rating
    Get a cash offer in 3 minutes
    Find out how much your home could sell for in as little as 3 minutes with a no-obligation cash offer.
    Estimated market value
    $898,600
    Get a cash offer in 3 minutes
    Find out how much your home could sell for in as little as 3 minutes with a no-obligation cash offer.
    Estimated market value
    $898,600