BRAND NEW CUSTOM BUILT HOME, Featuring 4 Bedrooms 3 Full Baths, a spacious Open Floor Plan with Dining & Living room combo, an Eat-in Kitchen Island for the family to gather around, Granite counter-tops, SS Appliances, a Pantry, Plenty of closets, a Large 2-car garage with workshop space, Mountain views, a Covered back patio deck made of composite decking for zero maintenance where you can BBQ take in the views & play outdoors. There's also a large crawl space for additional storage or future build out and this Home is located in a private & desirable neighborhood near to great Schools, Shops, Cafes, Restaurants, Food City, 2 Golf courses, the French Broad River, Douglas Lake, I-40, Knoxville, Sevierville and the Great Smoky Mountains are just minutes away! Comes with a 1 Year Home Warranty. Professional Photos, Video, Drone & Virtual Staging used in the Marketing of this newly built home. O/A
Active
Price cut: $25.1K (10/7)
$599,900
3259 Sandpiper Ct, Kodak, TN 37764
4beds
2,300sqft
Single Family Residence, Residential
Built in 2026
0.8 Acres Lot
$-- Zestimate®
$261/sqft
$-- HOA
What's special
Mountain viewsSs appliancesGranite counter-topsPlenty of closets
- 35 days
- 1,530
- 267
Zillow last checked:
Listing updated:
Listed by:
Oscar Valle 305-962-9101,
Wallace 865-584-4000
Source: RealTracs MLS as distributed by MLS GRID,MLS#: 3545675
Facts & features
Interior
Bedrooms & bathrooms
- Bedrooms: 4
- Bathrooms: 3
- Full bathrooms: 3
- Main level bedrooms: 4
Bedroom 1
- Features: Walk-In Closet(s)
- Level: Walk-In Closet(s)
Kitchen
- Features: Pantry
- Level: Pantry
Other
- Features: Utility Room
- Level: Utility Room
Heating
- Central, Electric, Heat Pump
Cooling
- Central Air, Ceiling Fan(s)
Appliances
- Included: Dishwasher, Microwave, Range, Refrigerator
- Laundry: Washer Hookup, Electric Dryer Hookup
Features
- Walk-In Closet(s), Pantry, Ceiling Fan(s)
- Basement: Crawl Space,Unfinished
- Number of fireplaces: 1
- Fireplace features: Electric
Interior area
- Total structure area: 2,300
- Total interior livable area: 2,300 sqft
- Finished area above ground: 2,300
Property
Parking
- Total spaces: 2
- Parking features: Garage Door Opener, Attached
- Attached garage spaces: 2
Features
- Levels: One
- Stories: 1
- Patio & porch: Deck, Patio
- Has view: Yes
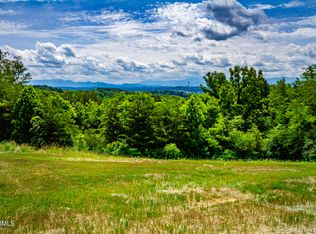
- View description: Mountain(s)
Lot
- Size: 0.8 Acres
- Dimensions: 129.43 x 300.31 IRR
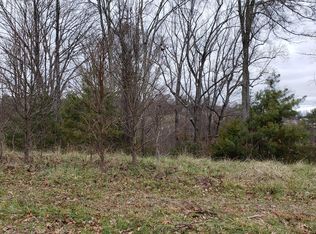
- Features: Wooded, Rolling Slope
- Topography: Wooded,Rolling Slope
Details
- Parcel number: 017B D 01000 000
- Special conditions: Standard
Construction
Type & style
- Home type: SingleFamily
- Architectural style: Traditional
- Property subtype: Single Family Residence, Residential
Materials
- Frame, Stone, Other
Condition
- New construction: Yes
- Year built: 2026
Utilities & green energy
- Sewer: Septic Tank
- Water: Public
- Utilities for property: Electricity Available, Water Available
Community & HOA
Community
- Security: Smoke Detector(s)
- Subdivision: Falcon Ridge
Location
- Region: Kodak
Financial & listing details
- Price per square foot: $261/sqft
- Annual tax amount: $142
- Date on market: 9/10/2026
- Electric utility on property: Yes
Estimated market value
Not available
Estimated sales range
Not available
Not available
Price history
| Date | Event | Price |
|---|---|---|
| 10/7/2026 | Price change | $599,900-4%$261/sqft |
Source:  East Tennessee Realtors #1351191 Report a problem East Tennessee Realtors #1351191 Report a problem | ||
| 9/30/2026 | Price change | $625,000-0.8%$272/sqft |
Source: East Tennessee Realtors #1351191 Report a problem | ||
| 9/16/2026 | Price change | $630,000-1.6%$274/sqft |
Source: East Tennessee Realtors #1351191 Report a problem | ||
| 8/28/2026 | Price change | $640,000-1.5%$278/sqft |
Source: East Tennessee Realtors #1351191 Report a problem | ||
| 8/8/2026 | Listed for sale | $650,000$283/sqft |
Source: East Tennessee Realtors #1351191 Report a problem | ||
Public tax history
Tax history is unavailable.
Monthly payment
Est. payment
Payment breakdown
Explore the cost of this home by adjusting the details. Changes won't be saved.Climate risks
Neighborhood: 37764

Similar homes
- $515,0003 bd5 ba3.1k sqft2720 Hodges Ferry Rd, Kodak, TN 37764New Construction
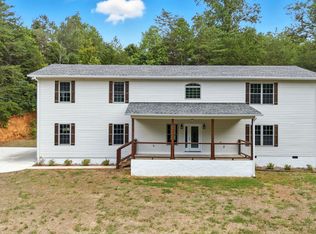
 MLS ID #708803, Dennis W. Brooks, Mountain Home Realty. Lakeway Area AOR
 - $499,9004 bd3 ba2.3k sqft1518 Broad River Ln, Sevierville, TN 37876Active
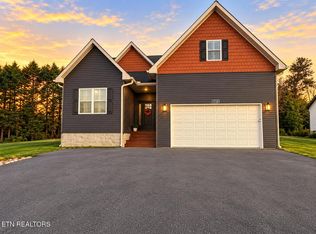
 MLS ID #1358212, Taylor Holt, Tennessee Life Real Estate Professionals. East Tennessee Realtors
 - $530,0005 bd3 ba3.1k sqft2014 Farm Blvd, Sevierville, TN 37876Active
 MLS ID #1358797, Rachel Cooper, Southern Charm Homes. East Tennessee Realtors
 - $499,0003 bd2 ba1.6k sqft1430 Beechtop Ln Lot 31, Kodak, TN 37764New Construction

 MLS ID #3544634, Gracie Mayfield. RealTracs MLS as distributed by MLS GRID
 - $595,9003 bd2 ba1.8k sqft940 Thorngrove Pike, Strawberry Plains, TN 37871New ConstructionMLS ID #3614553, Kim Brown. RealTracs MLS as distributed by MLS GRID
- $759,9003 bd3 ba2.5k sqft2609 Clyde Ed Rd, Kodak, TN 37764For SaleMLS ID #3317283, Josh Picquet. RealTracs MLS as distributed by MLS GRID
- $620,0003 bd2 ba2.4k sqft948 Bobbie Jean Ln, Seymour, TN 37865ActiveMLS ID #1355398, Bryan Ralls, Realty Executives Associates. East Tennessee Realtors
- $455,0003 bd2 ba1.5k sqft3641 Atala Trl, Kodak, TN 37764ActiveMLS ID #1353086, Irena McCoy, Century 21 MVP. East Tennessee Realtors
- $455,0003 bd2 ba1.5k sqft3641 Atala Trl Lot 31, Kodak, TN 37764New ConstructionMLS ID #3525841, Irena McCoy. RealTracs MLS as distributed by MLS GRID
- $624,0003 bd2 ba1.8k sqft2814 Covemont Rd, Sevierville, TN 37862ActiveMLS ID #1354100, Julie McCoy, eXp Realty, LLC. East Tennessee Realtors
- $649,9094 bd3 ba2.7k sqft1545 Slover Springs Rd, Dandridge, TN 37725For SaleMLS ID #3593939, Brittney Holt. RealTracs MLS as distributed by MLS GRID
- $529,9003 bd2 ba1.8k sqft2335 Louisiana Ct, Seymour, TN 37865For SaleMLS ID #3269925, Courtney McGhee. RealTracs MLS as distributed by MLS GRID
- $589,9004 bd3 ba2.9k sqft7618 Drake Ln, Knoxville, TN 37924For SaleMLS ID #3527560, Whitney Hogan. RealTracs MLS as distributed by MLS GRID
- $594,9003 bd3 ba3.4k sqft415 Sunrise Ridge Dr, Jefferson City, TN 37760ActiveMLS ID #1353520, Raj Cheema, Southland Brokers. East Tennessee Realtors
- $477,0004 bd4 ba2.9k sqft2119 Tributary Dr, Sevierville, TN 37876ActiveMLS ID #1342885, Corrine Campbell, Greater Impact Realty. East Tennessee Realtors
- $500,0003 bd2 ba1.6k sqft408 Melford Dr, Strawberry Plains, TN 37871ActiveMLS ID #1353635, Jennifer Scates, Wallace Jennifer Scates Group. East Tennessee Realtors
