MAIN LEVEL PRIMARY SUITE, zero-step entry, main-level living, flexible spaces, and access to the French Broad River right within the neighborhood. *Call list agent for 1% preferred lender credit details*
Take your pick, this home lives as either 4 bedrooms plus a bonus room or 5 bedrooms with a second owner's suite, making it ideal for multi-generational living, long-term guests, or growing families. The open-concept floor plan creates a seamless flow between the living, dining, and kitchen spaces, making everyday life and entertaining effortless.
At the heart of the home, the kitchen is both beautiful and functional, featuring granite countertops, a gas range, a bespoke refrigerator with interchangeable panels, and a spacious center island perfect for gathering with family and friends. The inviting living room is anchored by a gas fireplace with a stone surround and wood mantel, creating a warm and welcoming focal point.
The main-level primary suite offers a private retreat with a generously sized bathroom and walk-in closet, while the upstairs layout provides additional bedrooms, bathrooms, and flexible living space to suit your needs.
Outside, you'll appreciate the flat .28-acre backyard, offering plenty of room for play, pets, gardening, or relaxing evenings outdoors. The garage is equipped with an EV charger, adding convenience for today's homeowner.
What truly sets this property apart is the lifestyle. Residents enjoy exclusive access to a private neighborhood boat launch and waterfront pavilion complete with gathering and cookout space. Launch your kayak directly into the French Broad River and enjoy a scenic paddle of approximately four miles to Mutton Hollow Landing, or spend the day boating, fishing, and soaking in the beauty of East Tennessee's waterways.
Modern construction. Thoughtful design. River access. Flexible living. 2119 Tributary Drive offers the rare opportunity to enjoy all of it in one exceptional home.
Active
Price cut: $4.5K (9/25)
$477,000
2119 Tributary Dr, Sevierville, TN 37876
4beds
2,988sqft
Single Family Residence
Built in 2023
0.28 Acres Lot
$-- Zestimate®
$160/sqft
$33/mo HOA
What's special
Main level primary suiteGas rangeOpen-concept floor planZero-step entryMain-level livingGranite countertopsFlexible spaces
- 141 days
- 383
- 49
Zillow last checked:
Listing updated:
Listed by:
Corrine Campbell 865-247-1001,
Greater Impact Realty 865-800-3544,
Stefanos Kambanellos 865-895-7653,
Greater Impact Realty
Source: East Tennessee Realtors,MLS#: 1342885
Facts & features
Interior
Bedrooms & bathrooms
- Bedrooms: 4
- Bathrooms: 4
- Full bathrooms: 3
- 1/2 bathrooms: 1
Rooms
- Room types: Bonus Room
Heating
- Central, Natural Gas, Electric
Cooling
- Central Air, Ceiling Fan(s)
Appliances
- Included: Gas Range, Dishwasher, Disposal, Microwave, Refrigerator, Self Cleaning Oven
Features
- Walk-In Closet(s), Kitchen Island, Pantry, Eat-in Kitchen, Bonus Room
- Flooring: Laminate, Carpet
- Windows: Windows - Vinyl
- Basement: Slab
- Number of fireplaces: 1
- Fireplace features: Gas Log
Interior area
- Total structure area: 2,988
- Total interior livable area: 2,988 sqft
Video & virtual tour
Property
Parking
- Total spaces: 2
- Parking features: Garage Door Opener, Attached, Main Level
- Attached garage spaces: 2
Features
- Exterior features: Boat - Ramp
- Has view: Yes
- View description: Mountain(s), Country Setting
Lot
- Size: 0.28 Acres
- Features: Level
Details
- Parcel number: 011O A 088.00
Construction
Type & style
- Home type: SingleFamily
- Architectural style: Craftsman
- Property subtype: Single Family Residence
Materials
- Stone, Vinyl Siding, Brick, Block, Frame
Condition
- Year built: 2023
Utilities & green energy
- Sewer: Public Sewer
- Water: Public
Community & HOA
Community
- Security: Smoke Detector(s)
- Subdivision: The Farm At RiverBend
HOA
- Has HOA: Yes
- Services included: All Amenities
- HOA fee: $400 annually
Location
- Region: Sevierville
Financial & listing details
- Price per square foot: $160/sqft
- Tax assessed value: $352,000
- Annual tax amount: $1,302
- Date on market: 8/5/2026
Estimated market value
Not available
Estimated sales range
Not available
Not available
Price history
| Date | Event | Price |
|---|---|---|
| 9/25/2026 | Price change | $477,000-0.9%$160/sqft |
Source:  East Tennessee Realtors #1342885 Report a problem East Tennessee Realtors #1342885 Report a problem | ||
| 9/4/2026 | Price change | $481,500-0.3%$161/sqft |
Source: East Tennessee Realtors #1342885 Report a problem | ||
| 8/14/2026 | Price change | $483,000-0.4%$162/sqft |
Source: East Tennessee Realtors #1342885 Report a problem | ||
| 8/5/2026 | Listed for sale | $485,000$162/sqft |
Source: East Tennessee Realtors #1342885 Report a problem | ||
| 6/28/2026 | Pending sale | $485,000$162/sqft |
Source: East Tennessee Realtors #1342885 Report a problem | ||
| 6/26/2026 | Price change | $485,000-0.6%$162/sqft |
Source: East Tennessee Realtors #1342885 Report a problem | ||
| 5/31/2026 | Listed for sale | $488,000+8.8%$163/sqft |
Source: East Tennessee Realtors #1342885 Report a problem | ||
| 8/2/2023 | Sold | $448,425$150/sqft |
Source: East Tennessee Realtors #1220128 Report a problem | ||
| 4/25/2023 | Pending sale | $448,425$150/sqft |
Source: East Tennessee Realtors #1220128 Report a problem | ||
| 3/22/2023 | Price change | $448,425+4.3%$150/sqft |
Source: East Tennessee Realtors #1220128 Report a problem | ||
| 3/8/2023 | Listed for sale | $429,900$144/sqft |
Source: East Tennessee Realtors #1220128 Report a problem | ||
Public tax history
| Year | Property taxes | Tax assessment |
|---|---|---|
| 2025 | $1,302 | $88,000 |
| 2024 | $1,302 | $88,000 |
| 2023 | $1,302 | $88,000 |
Find assessor info on the county website
Monthly payment
Est. payment
Payment breakdown
Explore the cost of this home by adjusting the details. Changes won't be saved.Climate risks
Neighborhood: 37876
Nearby schools
Schools provided by the listing agent
- Elementary: Boyds Creek
- Middle: Seymour
- High: Gary Hardin Academy
Source: East Tennessee Realtors. This data may not be complete. We recommend contacting the local school district to confirm school assignments for this home.
- $420,6004 bd4 ba1.3k sqft2119 Tributary Dr LOT 88, Sevierville, TN 37876Off Market
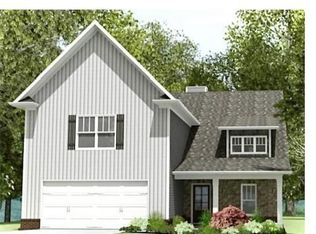
- $525,8005 bd5 ba3.3k sqft2123 Tributary Dr, Sevierville, TN 37876Off Market

- $415,400-- bd-- ba2.3k sqft2115 Tributary Dr, Sevierville, TN 37876Off Market
- $391,8003 bd3 ba2k sqft2127 Tributary Dr, Sevierville, TN 37876Off Market

Similar homes
- $530,0005 bd3 ba3.1k sqft2014 Farm Blvd, Sevierville, TN 37876Active

 MLS ID #1358797, Rachel Cooper, Southern Charm Homes. East Tennessee Realtors
 - $499,0004 bd3 ba3.1k sqft2162 Tributary Dr, Sevierville, TN 37876Active
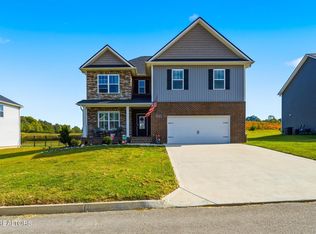 MLS ID #1357761, Michael Darby, ReMax Preferred Properties, In. East Tennessee Realtors
 - $474,9735 bd3 ba2.4k sqft1117 Beacon Rd, Sevierville, TN 37876For Sale

 MLS ID #3546037, JJ Kenney Team. RealTracs MLS as distributed by MLS GRID
 - $429,0003 bd2 ba1.5k sqft2833 Alden Glenn Ct, Sevierville, TN 37876Active
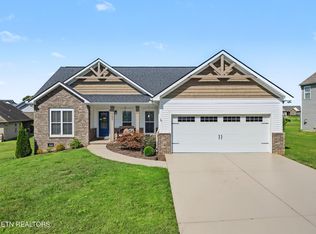 MLS ID #1358700, Eric William Starrett, Century 21 Legacy. East Tennessee Realtors
 - $479,9004 bd3 ba2.1k sqft3259 River Pointe Cir, Kodak, TN 37764ActiveMLS ID #1340442, Stefanos Kambanellos, Greater Impact Realty. East Tennessee Realtors
- $468,0003 bd2 ba1.6k sqft834 Wehali Trl, Kodak, TN 37764For SaleMLS ID #3500782, Sarah Williams. RealTracs MLS as distributed by MLS GRID
- $395,0003 bd2 ba1.6k sqft1419 Korey Blvd, Sevierville, TN 37876For SaleMLS ID #3288553, Marc Newland. RealTracs MLS as distributed by MLS GRID
- $629,9003 bd3 ba2.5k sqft1410 River Run Cir, Sevierville, TN 37876For Sale
 MLS ID #710868, Joshua Moore, eXp Realty, LLC. Lakeway Area AOR
 - $499,0003 bd2 ba1.6k sqft1430 Beechtop Ln Lot 31, Kodak, TN 37764New ConstructionMLS ID #3544634, Gracie Mayfield. RealTracs MLS as distributed by MLS GRID
- $599,9003 bd2 ba2.1k sqft1619 Cascading Falls Ln, Sevierville, TN 37876For SaleMLS ID #3511014, Courtney McGhee. RealTracs MLS as distributed by MLS GRID
- $485,0004 bd3 ba2.4k sqft1416 Madison Oaks Rd, Knoxville, TN 37924ActiveMLS ID #1352979, Mike Yarbrough, Asset Realty Management, Inc.. East Tennessee Realtors
- $439,0003 bd2 ba1.5k sqft3641 Atala Trl Lot 31, Kodak, TN 37764New ConstructionMLS ID #3525841, Irena McCoy. RealTracs MLS as distributed by MLS GRID
- $439,0003 bd2 ba1.5k sqft3641 Atala Trl, Kodak, TN 37764ActiveMLS ID #1353086, Irena McCoy, Century 21 MVP. East Tennessee Realtors
- $500,0003 bd2 ba1.6k sqft408 Melford Dr, Strawberry Plains, TN 37871ActiveMLS ID #1353635, Jennifer Scates, Wallace Jennifer Scates Group. East Tennessee Realtors
- $499,0004 bd2 ba1.7k sqft1103 Mayors Dr, Sevierville, TN 37862For SaleMLS ID #3544711, Gracie Mayfield. RealTracs MLS as distributed by MLS GRID
- $514,9993 bd3 ba2.3k sqft3230 Sybill Lee Ln, Sevierville, TN 37876For SaleMLS ID #3545045, The Jason White Team. RealTracs MLS as distributed by MLS GRID
- $479,9004 bd3 ba2.8k sqft8930 Queensdale Ln, Knoxville, TN 37924ActiveMLS ID #1352442, Becky Rainey, Crye-Leike Realtors South, Inc. East Tennessee Realtors
- $489,9003 bd3 ba2.6k sqft1109 Creekside Village Way, Seymour, TN 37865For SaleMLS ID #3614560, Teresa Luttrell. RealTracs MLS as distributed by MLS GRID
- $599,0003 bd3 ba3.3k sqft1961 Chelsea Jo Ln, Sevierville, TN 37876For SaleMLS ID #3541977, Janice Seymour. RealTracs MLS as distributed by MLS GRID
- $410,0004 bd3 ba2.6k sqft2604 Honey Hill Rd, Knoxville, TN 37924ActiveMLS ID #1357246, Anita Matijcio, Wallace. East Tennessee Realtors
