Welcome to this beautifully maintained 5-bedroom, 3-bath Craftsman-style home in the desirable Riverbend subdivision of Sevierville! Built just four years ago, this inviting home blends timeless architectural charm with modern comfort and a versatile floor plan designed for everyday living and entertaining.
The open-concept layout features a spacious living area, a formal dining room, and a well-appointed kitchen that flows seamlessly into the main living space. A main-level bedroom offers excellent flexibility for guests, multigenerational living, or a private home office. Upstairs, four additional bedrooms include an oversized room with endless possibilities--use it as a second family room, media room, playroom, or hobby space.
Enjoy outdoor living with a covered front patio and a large backyard offering room to relax, play, or entertain. Residents of Riverbend also enjoy community access to a private boat ramp on the French Broad River, along with a covered BBQ pavilion--wonderful amenities for enjoying time outdoors with family and friends.
Conveniently located near the area's popular attractions, shopping, dining, and entertainment, this home offers an appealing combination of space, comfort, and access to the best of the Smoky Mountain area. Enjoy nearby destinations such as Dollywood, Soaky Mountain Waterpark, and the many attractions of Sevierville and Pigeon Forge.
With five bedrooms, flexible living spaces, and neighborhood river access, this home is ready to welcome its next owners. Schedule your private showing today!
Active
$530,000
2014 Farm Blvd, Sevierville, TN 37876
5beds
3,147sqft
Single Family Residence
Built in 2022
0.33 Acres Lot
$-- Zestimate®
$168/sqft
$33/mo HOA
What's special
Covered bbq pavilionOpen-concept layoutFlexible living spacesWell-appointed kitchenCovered front patioFormal dining room
- 5 hours
- 24
- 2
Zillow last checked:
Listing updated:
Listed by:
Rachel Cooper 865-765-1151,
Southern Charm Homes 865-518-4324
Source: East Tennessee Realtors,MLS#: 1358797
Facts & features
Interior
Bedrooms & bathrooms
- Bedrooms: 5
- Bathrooms: 3
- Full bathrooms: 3
Rooms
- Room types: Bonus Room
Heating
- Central, Electric
Cooling
- Central Air, Ceiling Fan(s)
Appliances
- Included: Dishwasher, Microwave, Range, Refrigerator
Features
- Walk-In Closet(s), Kitchen Island, Pantry, Breakfast Bar, Eat-in Kitchen, Bonus Room
- Flooring: Carpet, Hardwood, Vinyl
- Basement: Slab,None
- Number of fireplaces: 1
- Fireplace features: Wood Burning
Interior area
- Total structure area: 3,147
- Total interior livable area: 3,147 sqft
Video & virtual tour
Property
Parking
- Total spaces: 2
- Parking features: Off Street, Garage Door Opener, Attached, Main Level
- Attached garage spaces: 2
Features
- Exterior features: Prof Landscaped, Boat - Ramp
- Has view: Yes
- View description: Other
- Waterfront features: Lake/Water Access, Waterfront
Lot
- Size: 0.33 Acres
- Features: Irregular Lot, Level, Rolling Slope
Details
- Parcel number: 011O A 003.00
Construction
Type & style
- Home type: SingleFamily
- Architectural style: Craftsman,Traditional
- Property subtype: Single Family Residence
Materials
- Stone, Vinyl Siding, Brick, Block, Frame
Condition
- Year built: 2022
Utilities & green energy
- Sewer: Public Sewer
- Water: Public
Community & HOA
Community
- Subdivision: The Farm At River Bend Phase 1
HOA
- Has HOA: Yes
- HOA fee: $400 annually
Location
- Region: Sevierville
Financial & listing details
- Price per square foot: $168/sqft
- Tax assessed value: $357,700
- Annual tax amount: $1,323
- Date on market: 10/14/2026
Estimated market value
Not available
Estimated sales range
Not available
Not available
Price history
| Date | Event | Price |
|---|---|---|
| 10/14/2026 | Listed for sale | $530,000+6.2%$168/sqft |
Source:  East Tennessee Realtors #1358797 Report a problem East Tennessee Realtors #1358797 Report a problem | ||
| 1/30/2026 | Sold | $499,000$159/sqft |
Source: East Tennessee Realtors #1303166 Report a problem | ||
| 1/1/2026 | Pending sale | $499,000$159/sqft |
Source: East Tennessee Realtors #1303166 Report a problem | ||
| 11/7/2025 | Listed for sale | $499,000$159/sqft |
Source:  GSMAR, GSMMLS #306704 Report a problem GSMAR, GSMMLS #306704 Report a problem | ||
| 10/27/2025 | Pending sale | $499,000$159/sqft |
Source: East Tennessee Realtors #1303166 Report a problem | ||
| 9/26/2025 | Price change | $499,000-0.2%$159/sqft |
Source: GSMAR, GSMMLS #306704 Report a problem | ||
| 7/11/2025 | Pending sale | $500,000$159/sqft |
Source: GSMAR, GSMMLS #306704 Report a problem | ||
| 6/2/2025 | Price change | $500,000-3.7%$159/sqft |
Source: GSMAR, GSMMLS #306704 Report a problem | ||
| 5/30/2025 | Listed for sale | $519,000+28.2%$165/sqft |
Source: GSMAR, GSMMLS #306704 Report a problem | ||
| 7/26/2022 | Sold | $404,795+1.2%$129/sqft |
Source: East Tennessee Realtors #1181912 Report a problem | ||
| 4/7/2022 | Pending sale | $399,900$127/sqft |
Source: GSMAR, GSMMLS #248531 Report a problem | ||
| 4/7/2022 | Listed for sale | $399,900$127/sqft |
Source: GSMAR, GSMMLS #248531 Report a problem | ||
| 2/25/2022 | Pending sale | $399,900$127/sqft |
Source: East Tennessee Realtors #1181912 Report a problem | ||
Public tax history
| Year | Property taxes | Tax assessment |
|---|---|---|
| 2025 | $1,323 | $89,425 |
| 2024 | $1,323 | $89,425 |
| 2023 | $1,323 | $89,425 |
Find assessor info on the county website
Monthly payment
Est. payment
Payment breakdown
Explore the cost of this home by adjusting the details. Changes won't be saved.Climate risks
Neighborhood: 37876
Nearby schools
Schools provided by the listing agent
- Elementary: Boyds Creek
- Middle: Seymour
- High: Seymour
Source: East Tennessee Realtors. This data may not be complete. We recommend contacting the local school district to confirm school assignments for this home.
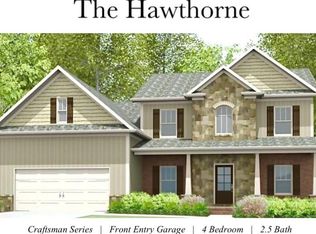
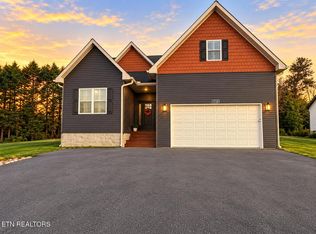
- $495,4004 bd3 ba2.8k sqft2030 Farm Blvd LOT 7, Sevierville, TN 37876Off Market
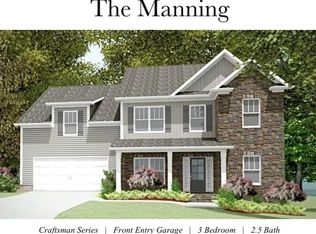
- $426,4003 bd3 ba2.3k sqft2034 Farm Blvd LOT 8, Sevierville, TN 37876Off Market

- $495,5003 bd3 ba2.8k sqft2006 Farm Blvd LOT 1, Sevierville, TN 37876Off Market
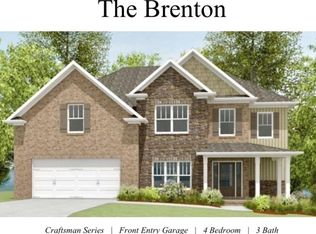
- $499,5004 bd3 ba3.1k sqft2014 Farm Blvd LOT 3, Sevierville, TN 37876Off Market
Similar homes
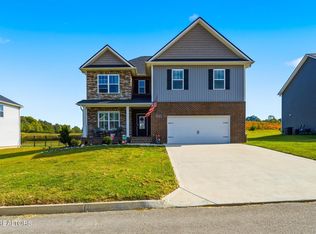
- $499,0004 bd3 ba3.1k sqft2162 Tributary Dr, Sevierville, TN 37876Active
 MLS ID #1357761, Michael Darby, ReMax Preferred Properties, In. East Tennessee Realtors
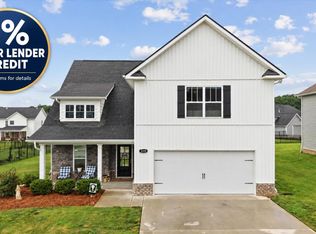
 - $499,9004 bd3 ba2.3k sqft1518 Broad River Ln, Sevierville, TN 37876Active
 MLS ID #1358212, Taylor Holt, Tennessee Life Real Estate Professionals. East Tennessee Realtors
 - $477,0004 bd4 ba2.9k sqft2119 Tributary Dr, Sevierville, TN 37876Active
 MLS ID #1342885, Corrine Campbell, Greater Impact Realty. East Tennessee Realtors
 - $474,9735 bd3 ba2.4k sqft1117 Beacon Rd, Sevierville, TN 37876For Sale

 MLS ID #3546037, JJ Kenney Team. RealTracs MLS as distributed by MLS GRID
 - $519,5005 bd4 ba2.9k sqft1142 Madison Oaks Rd, Knoxville, TN 37924For SaleMLS ID #3615735, Jessica Richard. RealTracs MLS as distributed by MLS GRID
- $629,9003 bd3 ba2.5k sqft1410 River Run Cir, Sevierville, TN 37876For Sale
 MLS ID #710868, Joshua Moore, eXp Realty, LLC. Lakeway Area AOR
 - $479,9004 bd3 ba2.1k sqft3259 River Pointe Cir, Kodak, TN 37764ActiveMLS ID #1340442, Stefanos Kambanellos, Greater Impact Realty. East Tennessee Realtors
- $499,0003 bd2 ba1.6k sqft1430 Beechtop Ln Lot 31, Kodak, TN 37764New ConstructionMLS ID #3544634, Gracie Mayfield. RealTracs MLS as distributed by MLS GRID
- $429,9003 bd3 ba2k sqft2068 Highpoint Ln, Sevierville, TN 37876For SaleMLS ID #3298277, Calene King. RealTracs MLS as distributed by MLS GRID
- $625,0003 bd3 ba3.6k sqft3223 Topside Dr, Kodak, TN 37764For SaleMLS ID #713043, Karah Mae Chancey, Century 21 Legacy GP. Lakeway Area AOR
- $500,0003 bd2 ba1.6k sqft408 Melford Dr, Strawberry Plains, TN 37871ActiveMLS ID #1353635, Jennifer Scates, Wallace Jennifer Scates Group. East Tennessee Realtors
- $599,0003 bd3 ba3.3k sqft1961 Chelsea Jo Ln, Sevierville, TN 37876For SaleMLS ID #3541977, Janice Seymour. RealTracs MLS as distributed by MLS GRID
- $499,0004 bd2 ba1.7k sqft1103 Mayors Dr, Sevierville, TN 37862For SaleMLS ID #3544711, Gracie Mayfield. RealTracs MLS as distributed by MLS GRID
- $519,9004 bd3 ba2.7k sqft1149 Madison Oaks Rd, Knoxville, TN 37924ActiveMLS ID #1347513, Alan Cottrell, Keller Williams. East Tennessee Realtors
- $549,9004 bd3 ba2.7k sqft6872 Beeler Rd, Knoxville, TN 37918ActiveMLS ID #1353970, Andy Mason, Elite Realty. East Tennessee Realtors
- $515,0004 bd3 ba2.4k sqft8011 Stone Hollow Dr, Knoxville, TN 37924ActiveMLS ID #1353838, Anthony Buhl, Gables & Gates, REALTORS. East Tennessee Realtors
- $759,9003 bd3 ba2.5k sqft2609 Clyde Ed Rd, Kodak, TN 37764For SaleMLS ID #3317283, Josh Picquet. RealTracs MLS as distributed by MLS GRID
- $424,9003 bd3 ba1.8k sqft236 Dove Dr, Sevierville, TN 37876For SaleMLS ID #3545643, Jaycob Coleman. RealTracs MLS as distributed by MLS GRID
- $489,9003 bd2 ba2k sqft1963 Lee Proffitt Way, Sevierville, TN 37876ActiveMLS ID #1352975, Cody Frasure, Tranquility Real Estate Group. East Tennessee Realtors
- $557,0004 bd3 ba2.8k sqft4318 Edenfield Dr, Knoxville, TN 37938ActiveMLS ID #1352309, David Horner, Realty Executives Associates. East Tennessee Realtors
