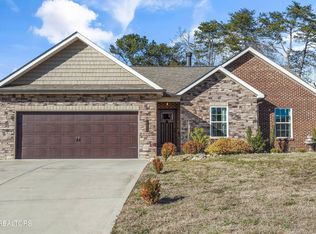
Multi-generational living or lock-off rental perfection! Beautiful, move in ready Craftsman style basement ranch home just minutes from downtown Knoxville. On the main level you will enjoy open-concept living and a split bedroom floor plan including 2 bedrooms and 2 baths. The kitchen on the main boasts stainless steel appliances, granite countertops, and a large pantry while the primary suite is distinguished by a trey ceiling, french doors that open to the deck that runs the full length of the house, and a bright ensuite featuring a walk-in closet and walk-in shower.
Downstairs you will find essentially a whole second home or the Family/Rec Room/Guest Suite of your dreams! There's a second full kitchen downstairs, a second laundry room, 2 more bedrooms, and a full bath. From downstairs you can also step outside to an expansive covered patio and fenced backyard that provides total privacy.
Additionally, the property features two driveways! One driveway leads to the attached two car garage on the main, the other leads to the downstairs entry that provides level access without stairs. The downstairs driveway could also be used as RV, boat, or trailer parking. No HOA!
It is rare to find a property that was designed and built with multi-generational living in mind. Because of this, the downstairs living quarters feels like home, not an afterthought. Recent upgrades include mud room accent wall, wood privacy fence, and under deck ceiling with drainage system that keeps the lower patio dry in the rain. All this just minutes from I-40 with easy access to downtown!
Coming soon - no showings
$529,900
8011 Stone Hollow Dr, Knoxville, TN 37924
4beds
2,466sqft
Single Family Residence
Built in 2025
0.3 Acres Lot
$-- Zestimate®
$215/sqft
$-- HOA
What's special
- 1 day
- 156
- 10
Zillow last checked:
Listing updated:
Listed by:
Anthony Buhl 865-607-9002,
Gables & Gates, REALTORS 865-777-9191
Source: East Tennessee Realtors,MLS#: 1353838
Facts & features
Interior
Bedrooms & bathrooms
- Bedrooms: 4
- Bathrooms: 3
- Full bathrooms: 3
Heating
- Heat Pump, Natural Gas
Cooling
- Central Air
Appliances
- Included: Gas Range, Gas Cooktop, Dishwasher, Microwave, Refrigerator, Self Cleaning Oven
Features
- Walk-In Closet(s), Kitchen Island, Pantry, Breakfast Bar
- Flooring: Tile, Sustainable
- Windows: ENERGY STAR Qualified Windows
- Basement: Finished
- Number of fireplaces: 1
- Fireplace features: Brick, Gas Log
Interior area
- Total structure area: 2,466
- Total interior livable area: 2,466 sqft
Property
Parking
- Total spaces: 2
- Parking features: Off Street, Garage Door Opener, Attached, RV Access/Parking, Main Level
- Attached garage spaces: 2
Features
- Exterior features: Balcony
- Has view: Yes
- View description: Trees/Woods
Lot
- Size: 0.3 Acres
- Dimensions: 88 x 150
- Features: Wooded, Rolling Slope
Details
- Parcel number: 073BA040
Construction
Type & style
- Home type: SingleFamily
- Architectural style: Craftsman
- Property subtype: Single Family Residence
Materials
- Fiber Cement, Brick
Condition
- Year built: 2025
Utilities & green energy
- Sewer: Public Sewer
- Water: Public
Community & HOA
Community
- Security: Smoke Detector(s)
- Subdivision: Creek Stone
Location
- Region: Knoxville
Financial & listing details
- Price per square foot: $215/sqft
- Date on market: 8/31/2026
Estimated market value
Not available
Estimated sales range
Not available
Not available
Price history
| Date | Event | Price |
|---|---|---|
| 1/23/2025 | Sold | $492,500-1.5%$200/sqft |
Source:  East Tennessee Realtors #1281282 Report a problem East Tennessee Realtors #1281282 Report a problem | ||
| 1/1/2025 | Pending sale | $500,000$203/sqft |
Source: East Tennessee Realtors #1281282 Report a problem | ||
| 11/1/2024 | Listed for sale | $500,000+1150%$203/sqft |
Source: East Tennessee Realtors #1281282 Report a problem | ||
| 11/10/2023 | Sold | $40,000-10.9%$16/sqft |
Source: East Tennessee Realtors #1242800 Report a problem | ||
| 10/25/2023 | Pending sale | $44,900$18/sqft |
Source: East Tennessee Realtors #1242800 Report a problem | ||
| 10/13/2023 | Listed for sale | $44,900+28.7%$18/sqft |
Source: East Tennessee Realtors #1242800 Report a problem | ||
| 1/13/2022 | Listing removed | -- |
Source: Owner Report a problem | ||
| 11/24/2021 | Pending sale | $34,900$14/sqft |
Source: Owner Report a problem | ||
| 11/20/2021 | Listed for sale | $34,900+40.2%$14/sqft |
Source: Owner Report a problem | ||
| 6/18/2017 | Listing removed | $24,900$10/sqft |
Source: RE/MAX Between The Lakes #568594 Report a problem | ||
| 6/18/2016 | Listed for sale | $24,900+56.6%$10/sqft |
Source: RE/MAX Between The Lakes #568594 Report a problem | ||
| 5/26/2015 | Listing removed | $15,900$6/sqft |
Source: RE/MAX Between The Lakes #512333 Report a problem | ||
| 5/3/2015 | Price change | $15,900-20.5%$6/sqft |
Source: RE/MAX Between The Lakes #512333 Report a problem | ||
| 4/28/2015 | Price change | $19,990-19.7%$8/sqft |
Source: RE/MAX Between The Lakes #512333 Report a problem | ||
| 5/29/2010 | Price change | $24,900-16.7%$10/sqft |
Source: RE/MAX Between the Lakes--Jefferson City #512333 Report a problem | ||
| 2/20/2009 | Price change | $29,900-21.1%$12/sqft |
Source: RE/MAX Between the Lakes--Jefferson City #512333 Report a problem | ||
| 7/10/2008 | Listed for sale | $37,900$15/sqft |
Source: RE/MAX Between the Lakes--Jefferson City #512333 Report a problem | ||
Public tax history
Tax history is unavailable.
Monthly payment
Est. payment
Payment breakdown
Explore the cost of this home by adjusting the details. Changes won't be saved.Climate risks
Neighborhood: 37924
Nearby schools
Schools provided by the listing agent
- Elementary: Carter
- Middle: Carter
- High: Carter
Source: East Tennessee Realtors. This data may not be complete. We recommend contacting the local school district to confirm school assignments for this home.

Similar homes
- $535,0003 bd3 ba2.5k sqft5329 Arza Ln, Knoxville, TN 37918Active

 MLS ID #1353016, Sara Price, The Price Agency, Realty Executives. East Tennessee Realtors
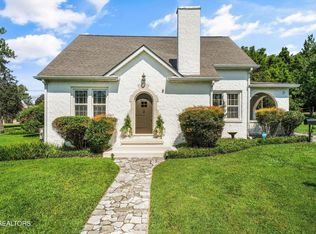
 - $435,0004 bd2 ba1.9k sqft205 Adair Dr, Knoxville, TN 37918Active
 MLS ID #1353624, Eric Smith, Keller Williams Realty. East Tennessee Realtors
 - $350,0004 bd2 ba1.3k sqft8847 Pleasant Hill Rd, Knoxville, TN 37924Active
 MLS ID #1334170, Sandy Jones, Realty Executives Associates. East Tennessee Realtors
 - $535,0004 bd3 ba2.5k sqft5323 Arza Ln, Knoxville, TN 37918Active
 MLS ID #1346156, Sara Price, The Price Agency, Realty Executives. East Tennessee Realtors
 - $612,0004 bd4 ba3.3k sqft5518 Aromatic Aster Rd, Knoxville, TN 37918ActiveMLS ID #1353333, Tiffany Winchell, Brougham Properties. East Tennessee Realtors
- $560,0005 bd3 ba2.7k sqft2426 Amber Dawn Ln, Knoxville, TN 37920ActiveMLS ID #1345295, Jamie Covell, United Real Estate Solutions. East Tennessee Realtors
- $411,5003 bd3 ba1.9k sqft5917 Apple Valley Dr, Knoxville, TN 37924ActiveMLS ID #1333584, Alhassan Darboe, LPT Realty, LLC. East Tennessee Realtors
- $--4 bd4 ba2k sqft4133 W Beaver Creek Dr, Powell, TN 37849ActiveMLS ID #1351398, Kenny Phillips, Powell Auction & Realty,LLC. East Tennessee Realtors
- $475,0005 bd4 ba2.3k sqft6628 Greer Rd, Knoxville, TN 37918ActiveMLS ID #1346605, Solange Velas, Goldman Partners Realty, LLC. East Tennessee Realtors
- $535,0003 bd3 ba2.4k sqft5317 Arza Ln, Knoxville, TN 37918ActiveMLS ID #1340420, Sara Price, The Price Agency, Realty Executives. East Tennessee Realtors
- $485,0004 bd3 ba1.9k sqft1414 Benjamin Blvd, Sevierville, TN 37876ActiveMLS ID #1345377, Daniel Widner, Thompson Williams Properties, LLC. East Tennessee Realtors
- $529,9003 bd2 ba1.8k sqft2711 Vista Meadows Ln, Sevierville, TN 37876ActiveMLS ID #1353050, Gary Gibson, Prime Mountain Properties. East Tennessee Realtors
- $544,9004 bd3 ba3.2k sqft8113 Cambridge Gables Ln, Knoxville, TN 37938ActiveMLS ID #1345697, Carl Collins, ReMax Preferred Properties, In. East Tennessee Realtors
- $385,0003 bd3 ba1.7k sqft2141 Glen Creek Rd, Knoxville, TN 37924ActiveMLS ID #1349303, Alhassan Darboe, LPT Realty, LLC. East Tennessee Realtors
- $465,0003 bd2 ba1.3k sqft4718 Sevierville Pike, Knoxville, TN 37920ActiveMLS ID #1344500, Jamie Covell, United Real Estate Solutions. East Tennessee Realtors
- $310,0003 bd2 ba1.5k sqft7230 Beelertown Rd, Powell, TN 37849ActiveMLS ID #1353963, Laura Bailey, The Bailey Group, Realty Executives. East Tennessee Realtors
- $458,4504 bd3 ba2.5k sqft2345 Tributary Dr, Sevierville, TN 37876ActiveMLS ID #1336304, Renea King, Southland Realtors, Inc. East Tennessee Realtors
- $481,5003 bd3 ba2.9k sqft3843 Parkhurst Dr, Kodak, TN 37764For Sale
 MLS ID #2906558, Dustin Walker. RealTracs MLS as distributed by MLS GRID
 - $389,9003 bd2 ba2.3k sqft4602 Holston Dr, Knoxville, TN 37914ActiveMLS ID #1342707, William C. Prichard, Wingman Realty. East Tennessee Realtors
- $450,0003 bd3 ba2.3k sqft6612 Hummer Ln, Knoxville, TN 37912ActiveMLS ID #1347323, Laura Bailey, The Bailey Group, Realty Executives. East Tennessee Realtors
