Beautiful newer home in a prime location near the University of Tennessee! This well-designed property features an open floor plan with 3 bedrooms and 2.5 bathrooms. The spacious primary suite offers a large walk-in closet, double vanities, and a walk-in shower.
Upstairs includes two generously sized bedrooms, each with walk-in closets, along with a convenient upper-level laundry area. The kitchen is equipped with stainless steel appliances, a pantry, and a large island with countertop seating--perfect for everyday living and entertaining. Stylish countertops are complemented by a 4'' backsplash.
Enjoy the cozy backyard complete with a patio, ideal for relaxing or hosting guests.
For sale
$385,000
2141 Glen Creek Rd, Knoxville, TN 37924
3beds
1,749sqft
:
Get pre-qualified$2,291/mo
Single Family Residence
Built in 2023
8,276 Square Feet Lot
$-- Zestimate®
$220/sqft
$40/mo HOA
What's special
Convenient upper-level laundry areaStylish countertopsCozy backyardOpen floor planGenerously sized bedroomsLarge walk-in closetWalk-in closets
- 3 days |
- 172 |
- 5 |
Zillow last checked:
Listing updated:
Listed by:
Alhassan Darboe 865-244-9656,
LPT Realty, LLC 877-366-2213
Source: East Tennessee Realtors,MLS#: 1349303
Facts & features
Interior
Bedrooms & bathrooms
- Bedrooms: 3
- Bathrooms: 3
- Full bathrooms: 2
- 1/2 bathrooms: 1
Heating
- Central, Electric
Cooling
- Central Air, Ceiling Fan(s)
Appliances
- Included: Dishwasher, Disposal, Microwave, Range
Features
- Walk-In Closet(s), Kitchen Island, Pantry, Breakfast Bar, Eat-in Kitchen
- Flooring: Laminate, Carpet, Vinyl
- Windows: Insulated Windows
- Basement: Slab
- Has fireplace: No
- Fireplace features: None
Interior area
- Total structure area: 1,749
- Total interior livable area: 1,749 sqft
Property
Parking
- Total spaces: 2
- Parking features: Garage Door Opener, Attached, Main Level
- Attached garage spaces: 2
Features
- Has view: Yes
- View description: Country Setting
Lot
- Size: 8,276 Square Feet
- Features: Level, Rolling Slope
Details
- Parcel number: 1334996
Construction
Type & style
- Home type: SingleFamily
- Architectural style: Traditional
- Property subtype: Single Family Residence
Materials
- Vinyl Siding, Brick, Frame
Condition
- Year built: 2023
Utilities & green energy
- Sewer: Public Sewer
- Water: Private
- Utilities for property: Cable Available
Community & HOA
Community
- Security: Smoke Detector(s)
- Subdivision: Highlands At Clear Spring Unit 1
HOA
- Has HOA: Yes
- HOA fee: $40 monthly
Location
- Region: Knoxville
Financial & listing details
- Price per square foot: $220/sqft
- Tax assessed value: $238,700
- Annual tax amount: $927
- Date on market: 7/23/2026
Estimated market value
Not available
Estimated sales range
Not available
Not available
Price history
| Date | Event | Price |
|---|---|---|
| 7/23/2026 | Listed for sale | $385,000-1.3%$220/sqft |
Source:  East Tennessee Realtors #1349303 Report a problem East Tennessee Realtors #1349303 Report a problem | ||
| 7/23/2026 | Listing removed | $390,000$223/sqft |
Source: East Tennessee Realtors #1334996 Report a problem | ||
| 5/13/2026 | Price change | $390,000-1.3%$223/sqft |
Source: East Tennessee Realtors #1334996 Report a problem | ||
| 4/1/2026 | Listed for sale | $395,000+6.2%$226/sqft |
Source: East Tennessee Realtors #1334996 Report a problem | ||
| 7/2/2025 | Sold | $372,000$213/sqft |
Source: East Tennessee Realtors #1297188 Report a problem | ||
| 6/20/2025 | Pending sale | $372,000$213/sqft |
Source: East Tennessee Realtors #1297188 Report a problem | ||
| 6/19/2025 | Listed for sale | $372,000$213/sqft |
Source: East Tennessee Realtors #1297188 Report a problem | ||
| 5/7/2025 | Listing removed | $2,500$1/sqft |
Source: Zillow Rentals Report a problem | ||
| 4/25/2025 | Pending sale | $372,000$213/sqft |
Source: East Tennessee Realtors #1297188 Report a problem | ||
| 4/14/2025 | Listed for sale | $372,000+11.5%$213/sqft |
Source: East Tennessee Realtors #1297188 Report a problem | ||
| 4/1/2025 | Listed for rent | $2,500$1/sqft |
Source: Zillow Rentals Report a problem | ||
| 8/23/2024 | Sold | $333,515+2.6%$191/sqft |
Source: East Tennessee Realtors #1259785 Report a problem | ||
| 4/30/2024 | Pending sale | $325,030$186/sqft |
Source: East Tennessee Realtors #1259785 Report a problem | ||
| 4/24/2024 | Price change | $325,030+0.6%$186/sqft |
Source:  DR Horton Report a problem DR Horton Report a problem | ||
| 4/16/2024 | Listed for sale | $323,030$185/sqft |
Source: DR Horton Report a problem | ||
Public tax history
| Year | Property taxes | Tax assessment |
|---|---|---|
| 2025 | $927 +896.8% | $59,675 +894.6% |
| 2024 | $93 | $6,000 |
| 2023 | $93 | $6,000 |
| 2022 | $93 | $6,000 |
Find assessor info on the county website
Monthly payment
Est. payment
Payment breakdown
Explore the cost of this home by adjusting the details. Changes won't be saved.Climate risks
Neighborhood: 37924
Nearby schools
GreatSchools rating
- 5/10Ritta Elementary SchoolGrades: PK-5Distance: 2 mi
- 6/10Holston Middle SchoolGrades: 6-8Distance: 1.1 mi
- 3/10Fulton High SchoolGrades: 9-12Distance: 4.5 mi
- $365,0004 bd2 ba1.8k sqft2145 Glen Creek Rd, Knoxville, TN 37924Sold

- $329,0354 bd2 ba1.7k sqft2105 Glen Creek Rd, Knoxville, TN 37924Sold
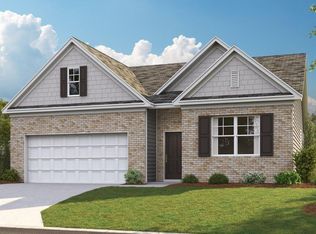
- $323,5003 bd3 ba1.7k sqft2133 Glen Creek Rd, Knoxville, TN 37924Sold
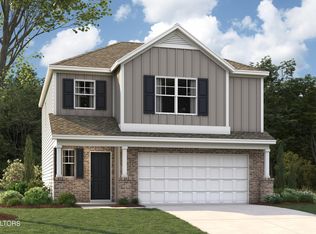
- $346,1883 bd3 ba2.1k sqft2129 Glen Creek Rd, Knoxville, TN 37924Sold

- $342,0003 bd0 ba2.1k sqft2136 Glen Creek Rd, Knoxville, TN 37924Sold
- $344,0004 bd2 ba1.7k sqft2153 Glen Creek Rd, Knoxville, TN 37924Sold
- $395,0005 bd4 ba2.6k sqft2148 Glen Creek Rd, Knoxville, TN 37924Sold
- $411,0005 bd4 ba2.6k sqft2157 Glen Creek Rd, Knoxville, TN 37924Sold
A local agent can set up tours, give advice and negotiate with sellers.
Similar homes
- $415,0003 bd3 ba1.9k sqft5917 Apple Valley Dr, Knoxville, TN 37924For Sale
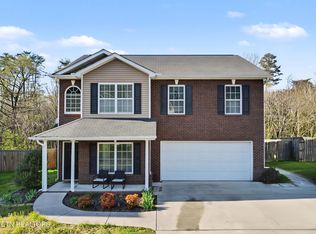
 MLS ID #1333584, Alhassan Darboe, LPT Realty, LLC. East Tennessee Realtors
 - $389,9003 bd2 ba2.3k sqft4602 Holston Dr, Knoxville, TN 37914For Sale
 MLS ID #1342707, William C. Prichard, Wingman Realty. East Tennessee Realtors
 - $374,0003 bd2 ba1.3k sqft2021 Berea Ave, Knoxville, TN 37920For Sale
 MLS ID #1347868, Lisa Axley, The Price Agency, Realty Executives. East Tennessee Realtors
 - $389,0003 bd3 ba1.8k sqft7346 Sun Blossom Ln #177, Knoxville, TN 37924For Sale
 MLS ID #1344719, Ryan May, Real Estate Partners Chattanooga, LLC. East Tennessee Realtors
 - $352,9004 bd2 ba1.8k sqft3875 Crimson Clover Ln, Knoxville, TN 37924For SaleMLS ID #1346979, Gabriel Waller, CBH Legacy Realty. East Tennessee Realtors
- $370,0003 bd3 ba2k sqft1421 Mount Vista Dr, Knoxville, TN 37920For Sale
 MLS ID #3233964, Bo Kriegner. RealTracs MLS as distributed by MLS GRID
 - $352,0003 bd3 ba1.7k sqft7354 Sun Blossom Ln #181, Knoxville, TN 37924For SaleMLS ID #1347407, Ryan May, Real Estate Partners Chattanooga, LLC. East Tennessee Realtors
- $295,0002 bd2 ba1.5k sqft2205 Adair Dr, Knoxville, TN 37918For SaleMLS ID #1349086, Karen Albright, Opendoor Brokerage, LLC. East Tennessee Realtors
- $331,1753 bd2 ba1.6k sqft3912 Crimson Clover Ln, Knoxville, TN 37924For SaleMLS ID #1346931, Gabriel Waller, CBH Legacy Realty. East Tennessee Realtors
- $374,0004 bd3 ba1.6k sqft1216 Pilleaux Dr, Knoxville, TN 37912For SaleMLS ID #1336841, Josh Braden, Southern Homes & Farms, LLC. East Tennessee Realtors
- $370,0003 bd3 ba1.9k sqft5609 Still Meadow Ln, Knoxville, TN 37918For SaleMLS ID #1341515, Donna Beeco, CENTURY 21 Legacy. East Tennessee Realtors
- $--2 bd2 ba1.9k sqft1703 Charles Dr, Knoxville, TN 37918AuctionMLS ID #1343598, Kenny Phillips, Powell Auction & Realty,LLC. East Tennessee Realtors
- $339,0753 bd2 ba1.6k sqft3965 Crimson Clover Ln, Knoxville, TN 37924For SaleMLS ID #1346805, Gabriel Waller, CBH Legacy Realty. East Tennessee Realtors
- $352,9004 bd2 ba1.8k sqft3862 Crimson Clover Ln, Knoxville, TN 37924For SaleMLS ID #1344725, Gabriel Waller, CBH Legacy Realty. East Tennessee Realtors
- $469,0003 bd2 ba1.5k sqft4601 Holston Hills Rd, Knoxville, TN 37914For SaleMLS ID #3211199, Marty Muckenfuss. RealTracs MLS as distributed by MLS GRID
- $334,3753 bd2 ba1.6k sqft3911 Crimson Clover Ln, Knoxville, TN 37924For SaleMLS ID #1346799, Gabriel Waller, CBH Legacy Realty. East Tennessee Realtors
- $348,0003 bd3 ba1.7k sqft7334 Sun Blossom Ln #172, Knoxville, TN 37924For SaleMLS ID #1346077, Ryan May, Real Estate Partners Chattanooga, LLC. East Tennessee Realtors
- $327,3754 bd2 ba1.6k sqft6520 Spotted Orchid Ln, Knoxville, TN 37924For SaleMLS ID #1347066, Gabriel Waller, CBH Legacy Realty. East Tennessee Realtors
- $342,0754 bd2 ba1.6k sqft3917 Crimson Clover Ln, Knoxville, TN 37924For SaleMLS ID #1346801, Gabriel Waller, CBH Legacy Realty. East Tennessee Realtors
- $355,0003 bd3 ba1.3k sqft2948 Titanium Ln, Knoxville, TN 37918For SaleMLS ID #1330339, Alhassan Darboe, LPT Realty, LLC. East Tennessee Realtors
