Skip main navigation
Closed
  • $364,000

    7346 Sun Blossom Ln #177, Knoxville, TN 37924

    3beds
    1,845sqft
    Single Family Residence
    Built in 2026
    435 Square Feet Lot
    $387,200 Zestimate®
    $197/sqft
    $2,422 Estimated rent

    Home value

    $387,200

    $368,000 - $407,000

    $2,422/mo

    Zestimate® history
    Loading
    Loading...

    Owner options

    List your home for rent

    $2,422/mo

    Rent Zestimate®

    Find your next renter with Zillow Rental Manager. Plus, with online applications, you can quickly screen prospective tenants – for free.

    Learn more

    $2,422/mo

    Rent Zestimate®

    Refinance and save

    $2,387/mo

    Est. payment

    Refinancing to a lower rate could help reduce your monthly payments and save thousands over the life of the loan.

    See today's rates

    $2,387/mo

    Est. payment

    Explore your selling options

    Work with a Zillow partner agent

    Leverage their expertise and Zillow's premium Showcase listings to get your home seen by more buyers.

    Get started

    List with your own agent

    Get your home in front of millions of buyers by listing it on Zillow.

    Learn how to do it

    Sell it yourself

    Take full control of how buyers see your home on Zillow by listing For Sale by Owner (FSBO).

    List your home

    What's special

    Large islandSpacious walk-in closetCharming covered porchRare two-car garageWell-appointed kitchenAbundant cabinetryImpressive two-story foyer
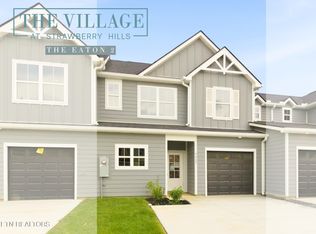
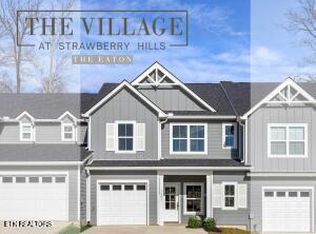
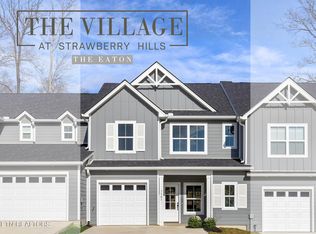
    Welcome to The Bentley, a beautifully designed two-story end-unit townhome that perfectly blends modern style, comfort, and functionality. A charming, covered porch and impressive two-story foyer create a warm first impression and lead into a bright, open living and dining space filled with natural light. The well-appointed kitchen is designed for both everyday living and entertainment, featuring granite countertops, a large island, abundant cabinetry, and durable LVP flooring that flows throughout the main living areas. Just off the kitchen, a convenient mudroom with laundry provides direct access to the rare two-car garage, adding both practicality and ease to daily life. The main-level primary suite offers a private and relaxing retreat, complete with a spacious walk-in closet and en-suite bath. Upstairs, two additional bedrooms share a full bath, while a loft-style office nook provides the perfect spot for working from home, studying, or creating a cozy reading area. The open-to-below design overlooking the foyer adds architectural interest and enhances the home's airy, light-filled feel. Built with durable Hardie siding, this townhome also provides easy, low-maintenance living with an HOA that includes lawn maintenance, irrigation, exterior pest control, insurance on the building's exterior, and access to community amenities. Located in The Villages at Strawberry Hills, residents enjoy two pools, a clubhouse, and a dog park--all just minutes from I-40, downtown Knoxville, shopping, dining, and everything the area has to offer. This is an incredible opportunity to enjoy stylish, convenient living in a vibrant community. **Please note: The photos & renderings are for illustrative purposes only & may not be of this unit. Property Taxes have not been assessed yet & are subject to change.

    Zillow last checked:

    Listing updated:

    Listed by:

    Ryan May 423-265-0088,

    Real Estate Partners Chattanooga, LLC

    Bought with:

    Taylor L Casbon, 383698

    Realty Executives Associates

    Jeff LaRue, 248979

    Source: East Tennessee Realtors,MLS#: 1344719MLS Logo

    Facts & features

    Interior

    Bedrooms & bathrooms
    • Bedrooms: 3
    • Bathrooms: 3
    • Full bathrooms: 2
    • 1/2 bathrooms: 1
    Heating
    • Central, Heat Pump, Zoned, Electric
    Cooling
    • Central Air, Ceiling Fan(s), Zoned
    Appliances
    • Included: Dishwasher, Disposal, Microwave, Range
    Features
    • Walk-In Closet(s), Kitchen Island
    • Flooring: Carpet
    • Windows: Windows - Vinyl
    • Basement: Slab
    • Has fireplace: No
    • Fireplace features: None
    Interior area
    • Total structure area: 1,845
    • Total interior livable area: 1,845 sqft

    Property

    Parking
    • Total spaces: 2
    • Parking features: Attached, Main Level
    • Attached garage spaces: 2
    Features
    • Exterior features: Prof Landscaped
    Lot
    • Size: 435 Square Feet
    • Features: Zero Lot Line, Level
    Details
    • Parcel number: 072EF007

    Construction

    Type & style
    • Home type: SingleFamily
    • Architectural style: Traditional
    • Property subtype: Single Family Residence
    • Attached to another structure: Yes
    Materials
    • Fiber Cement, Frame
    Condition
    • New Construction
    • New construction: Yes
    • Year built: 2026

    Utilities & green energy

    • Sewer: Public Sewer
    • Water: Public

    Community & HOA

    Community
    • Features: Sidewalks
    • Security: Smoke Detector(s)
    • Subdivision: The Village at Strawberry Hills
    HOA
    • Has HOA: Yes
    • Services included: Maintenance Structure, All Amenities, Maintenance Grounds
    • HOA fee: $255 monthly
    Location
    • Region: Knoxville

    Financial & listing details

    • Price per square foot: $197/sqft
    • Date on market: 6/15/2026

    Price history

    DateEventPrice
    8/28/2026Sold$364,000-6.4%$197/sqft
    Source: East Tennessee Realtors #1344719 Report a problem
    8/12/2026Pending sale$389,000$211/sqft
    Source: East Tennessee Realtors #1344719 Report a problem
    7/15/2026Price change$389,000+2.6%$211/sqft
    Source: East Tennessee Realtors #1344719 Report a problem
    6/15/2026Listed for sale$379,000$205/sqft
    Source: East Tennessee Realtors #1344719 Report a problem

    Public tax history

    Tax history is unavailable.

    Neighborhood: 37924

    Nearby schools

    GreatSchools rating
    Schools provided by the listing agent
    • Elementary: Sunnyview
    • Middle: Carter
    • High: Carter

    Source: East Tennessee Realtors. This data may not be complete. We recommend contacting the local school district to confirm school assignments for this home.

    Get a cash offer in 3 minutes
    Find out how much your home could sell for in as little as 3 minutes with a no-obligation cash offer.
    Estimated market value
    $387,200
    Get a cash offer in 3 minutes
    Find out how much your home could sell for in as little as 3 minutes with a no-obligation cash offer.
    Estimated market value
    $387,200