The Village at Strawberry Hills offer an exceptional lifestyle, combining modern elegance with the convenience of being just minutes from downtown Knoxville. This 3-bedroom, 2.5-bath Eaton 2 townhome is designed for those who value both luxury and practicality, with 1,756 square feet of spacious living. Soaring ceilings create an open, airy feel. The two story living room seamlessly flows into the gourmet kitchen and dining area, perfect for entertaining. The primary suite, located on the main floor, serves as your personal retreat with its walk-in closet and a spa-like bathroom featuring dual vanities. Upstairs, you'll find two additional well-sized bedrooms, plus a versatile loft area that can adapt to your needs. Whether it's an office, play area, or lounge space, the loft adds even more flexibility to this already thoughtful design. Beyond the beauty of the home itself, you'll enjoy luxury amenities such as the clubhouse and pool, along with included lawn care for a truly care-free lifestyle. Whether you're looking to relax in peace or enjoy all that the city has to offer, this townhome gives you the best of both worlds. This home is perfect for those seeking a luxurious yet practical place to call home. Don't miss out--schedule your tour today!**Photos and renderings are for illustrative purposes only and may not depict the actual unit. Some images may be virtually staged. Property Taxes have not been assessed yet & are subject to change.
Active
$339,900
7340 Sun Blossom Ln #175, Knoxville, TN 37924
3beds
1,756sqft
Single Family Residence
Built in 2026
435 Square Feet Lot
$-- Zestimate®
$194/sqft
$255/mo HOA
What's special
Walk-in closetGourmet kitchen
- 61 days
- 35
- 1
Zillow last checked:
Listing updated:
Listed by:
Ryan May 423-265-0088,
Real Estate Partners Chattanooga, LLC 423-265-0088,
Katie Blasingim 615-892-1924,
Real Estate Partners Chattanooga, LLC
Source: East Tennessee Realtors,MLS#: 1346588
Facts & features
Interior
Bedrooms & bathrooms
- Bedrooms: 3
- Bathrooms: 3
- Full bathrooms: 2
- 1/2 bathrooms: 1
Heating
- Central, Heat Pump, Zoned, Electric
Cooling
- Central Air, Ceiling Fan(s), Zoned
Appliances
- Included: Dishwasher, Disposal, Microwave, Range
Features
- Walk-In Closet(s), Eat-in Kitchen
- Flooring: Carpet
- Basement: Slab
- Has fireplace: No
- Fireplace features: None
Interior area
- Total structure area: 1,756
- Total interior livable area: 1,756 sqft
Property
Parking
- Total spaces: 1
- Parking features: Attached, Main Level
- Attached garage spaces: 1
Lot
- Size: 435 Square Feet
- Features: Level
Details
- Parcel number: 072EH056
Construction
Type & style
- Home type: SingleFamily
- Architectural style: Traditional
- Property subtype: Single Family Residence
- Attached to another structure: Yes
Materials
- Fiber Cement, Frame
Condition
- New Construction
- New construction: Yes
- Year built: 2026
Utilities & green energy
- Sewer: Public Sewer
- Water: Public
Community & HOA
Community
- Security: Smoke Detector(s)
- Subdivision: The Village at Strawberry Hills
HOA
- Has HOA: Yes
- Services included: All Amenities
- HOA fee: $255 monthly
Location
- Region: Knoxville
Financial & listing details
- Price per square foot: $194/sqft
- Date on market: 7/1/2026
Estimated market value
Not available
Estimated sales range
Not available
Not available
Price history
| Date | Event | Price |
|---|---|---|
| 7/1/2026 | Listed for sale | $339,900$194/sqft |
Source:  East Tennessee Realtors #1346588 Report a problem East Tennessee Realtors #1346588 Report a problem | ||
Public tax history
Tax history is unavailable.
Monthly payment
Est. payment
Payment breakdown
Explore the cost of this home by adjusting the details. Changes won't be saved.Climate risks
Neighborhood: 37924
Nearby schools
Schools provided by the listing agent
- Elementary: Sunnyview
- Middle: Carter
- High: Carter
Source: East Tennessee Realtors. This data may not be complete. We recommend contacting the local school district to confirm school assignments for this home.
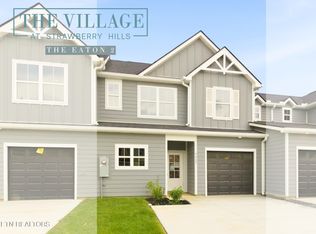
- $339,0003 bd3 ba1.7k sqft7348 Sun Blossom Ln #178, Knoxville, TN 37924New Construction
- $348,0003 bd3 ba1.7k sqft7334 Sun Blossom Ln #172, Knoxville, TN 37924New Construction
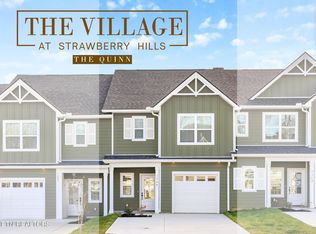
- $329,0003 bd3 ba1.7k sqft7319 Sun Blossom Ln #129, Knoxville, TN 37924New Construction
- $329,0003 bd3 ba1.7k sqft7331 Sun Blossom Ln #124, Knoxville, TN 37924Sold

Similar homes
- $339,0003 bd3 ba1.7k sqft7348 Sun Blossom Ln #178, Knoxville, TN 37924Active
 MLS ID #1345807, Ryan May, Real Estate Partners Chattanooga, LLC. East Tennessee Realtors
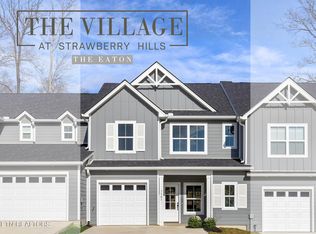
 - $339,9004 bd3 ba1.8k sqft7351 Sun Blossom Ln #115, Knoxville, TN 37924Active
 MLS ID #1346578, Ryan May, Real Estate Partners Chattanooga, LLC. East Tennessee Realtors
 - $348,0003 bd3 ba1.7k sqft7334 Sun Blossom Ln #172, Knoxville, TN 37924ActiveMLS ID #1346077, Ryan May, Real Estate Partners Chattanooga, LLC. East Tennessee Realtors
- $347,0003 bd3 ba1.7k sqft7354 Sun Blossom Ln #181, Knoxville, TN 37924ActiveMLS ID #1347407, Ryan May, Real Estate Partners Chattanooga, LLC. East Tennessee Realtors
- $309,9003 bd3 ba1.5k sqft7338 Sun Blossom Ln #174, Knoxville, TN 37924ActiveMLS ID #1339499, Ryan May, Real Estate Partners Chattanooga, LLC. East Tennessee Realtors
- $334,9004 bd3 ba1.8k sqft7362 Sun Blossom Ln #184, Knoxville, TN 37924ActiveMLS ID #1332939, Ryan May, Real Estate Partners Chattanooga, LLC. East Tennessee Realtors
- $399,0003 bd2 ba1.4k sqft7464 Sun Blossom Ln #197, Knoxville, TN 37924ActiveMLS ID #1344462, Ryan May, Real Estate Partners Chattanooga, LLC. East Tennessee Realtors
- $427,9003 bd3 ba1.8k sqft1640 Spring Berry Ln, Knoxville, TN 37924ActiveMLS ID #1346414, Tanya Price, Vision Properties Group, Inc.. East Tennessee Realtors
- $331,1753 bd2 ba1.6k sqft3912 Crimson Clover Ln, Knoxville, TN 37924ActiveMLS ID #1346931, Amber Fedders, CBH Legacy Realty. East Tennessee Realtors
- $339,0753 bd2 ba1.6k sqft3965 Crimson Clover Ln, Knoxville, TN 37924ActiveMLS ID #1346805, Gabriel Waller, CBH Legacy Realty. East Tennessee Realtors
- $385,0003 bd3 ba1.7k sqft2141 Glen Creek Rd, Knoxville, TN 37924ActiveMLS ID #1349303, Alhassan Darboe, LPT Realty, LLC. East Tennessee Realtors
- $340,6753 bd2 ba1.6k sqft3949 Crimson Clover Ln, Knoxville, TN 37924ActiveMLS ID #1346929, Amber Fedders, CBH Legacy Realty. East Tennessee Realtors
- $334,3753 bd2 ba1.6k sqft3911 Crimson Clover Ln, Knoxville, TN 37924ActiveMLS ID #1346799, Gabriel Waller, CBH Legacy Realty. East Tennessee Realtors
- $342,0754 bd2 ba1.6k sqft3917 Crimson Clover Ln, Knoxville, TN 37924ActiveMLS ID #1346801, Amber Fedders, CBH Legacy Realty. East Tennessee Realtors
- $340,9004 bd2 ba1.6k sqft3868 Crimson Clover Ln, Knoxville, TN 37924ActiveMLS ID #1345396, Gabriel Waller, CBH Legacy Realty. East Tennessee Realtors
- $327,3754 bd2 ba1.6k sqft6520 Spotted Orchid Ln, Knoxville, TN 37924ActiveMLS ID #1347066, Amber Fedders, CBH Legacy Realty. East Tennessee Realtors
- $342,8254 bd2 ba1.6k sqft3957 Crimson Clover Ln, Knoxville, TN 37924ActiveMLS ID #1346802, Gabriel Waller, CBH Legacy Realty. East Tennessee Realtors
- $352,9004 bd2 ba1.8k sqft3875 Crimson Clover Ln, Knoxville, TN 37924ActiveMLS ID #1346979, Amber Fedders, CBH Legacy Realty. East Tennessee Realtors
- $352,9004 bd2 ba1.8k sqft3862 Crimson Clover Ln, Knoxville, TN 37924ActiveMLS ID #1344725, Gabriel Waller, CBH Legacy Realty. East Tennessee Realtors
- $339,9003 bd2 ba1.3k sqft4412 Waldon Pond Ln, Corryton, TN 37721ActiveMLS ID #1352802, Cindy Dickerson, Realty Executives Associates. East Tennessee Realtors
