Step into the vibrant lifestyle of The Village at Strawberry Hills, where modern elegance meets everyday convenience just minutes from downtown Knoxville! This stunning 4-bedroom, 2.5-bath townhome boasts 1,882 square feet of thoughtfully designed space, perfectly blending comfort, style, and functionality.
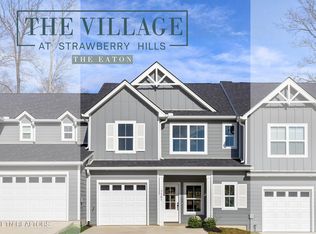
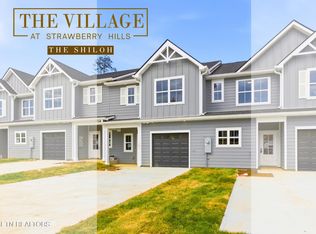
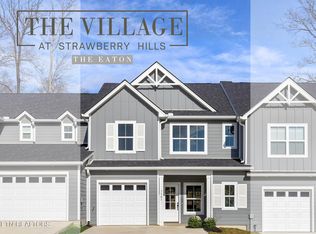
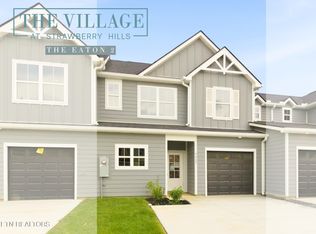
The popular Eaton floor plan greets you with a charming covered front porch and an open, inviting layout ideal for both entertaining and relaxing. The spacious kitchen, featuring a large island, flows effortlessly into the dining area and dramatic two-story living room, creating a bright, airy space that's as welcoming as it is stylish. The main-level primary suite offers a serene retreat with dual vanities, a private bath, and a generous walk-in closet. A powder room, convenient laundry area, and one-car garage add everyday practicality, while the rear patio extends your living space outdoors--perfect for morning coffee, evening gatherings, or simply enjoying the fresh air.
Upstairs, three additional bedrooms provide plenty of space for family, guests, or hobbies, all with easy access to a full bath. A large loft overlooking the living area below offers endless possibilities as a home office, media room, or cozy lounge.
Life here doesn't stop at the doorstep--residents enjoy incredible community amenities, including a clubhouse, pool, and inclusive lawn care for a truly low-maintenance lifestyle. Combining comfort, thoughtful design, and an unbeatable location, this home welcomes you to live, relax, and entertain in effortless style. ** Please note: Photos and renderings are for illustrative purposes only and may not depict the actual unit. Some images have been virtually staged. Property Taxes have not been assessed yet & are subject to change.
Active
Price cut: $5K (6/8)
$334,900
7362 Sun Blossom Ln #184, Knoxville, TN 37924
4beds
1,882sqft
Single Family Residence
Built in 2025
435 Square Feet Lot
$-- Zestimate®
$178/sqft
$255/mo HOA
What's special
One-car garageLarge islandMain-level primary suitePrivate bathPowder roomCovered front porchThree additional bedrooms
- 169 days
- 72
- 1
Zillow last checked:
Listing updated:
Listed by:
Ryan May 423-265-0088,
Real Estate Partners Chattanooga, LLC 423-265-0088,
Jeremy Watson 865-386-3123,
Real Estate Partners Chattanooga, LLC
Source: East Tennessee Realtors,MLS#: 1332939
Facts & features
Interior
Bedrooms & bathrooms
- Bedrooms: 4
- Bathrooms: 3
- Full bathrooms: 2
- 1/2 bathrooms: 1
Rooms
- Room types: Bonus Room
Heating
- Central, Heat Pump, Zoned, Electric
Cooling
- Central Air, Ceiling Fan(s), Zoned
Appliances
- Included: Dishwasher, Disposal, Microwave, Range
Features
- Walk-In Closet(s), Kitchen Island, Pantry, Eat-in Kitchen, Bonus Room
- Flooring: Carpet, Tile
- Windows: Windows - Vinyl
- Basement: Slab
- Has fireplace: No
- Fireplace features: None
Interior area
- Total structure area: 1,882
- Total interior livable area: 1,882 sqft
Property
Parking
- Total spaces: 1
- Parking features: Garage Door Opener, Attached, Main Level
- Attached garage spaces: 1
Features
- Exterior features: Irrigation System, Prof Landscaped
Lot
- Size: 435 Square Feet
- Features: Zero Lot Line, Level
Details
- Parcel number: 072EE017
Construction
Type & style
- Home type: SingleFamily
- Architectural style: Traditional
- Property subtype: Single Family Residence
- Attached to another structure: Yes
Materials
- Fiber Cement, Frame
Condition
- New Construction
- New construction: Yes
- Year built: 2025
Utilities & green energy
- Sewer: Public Sewer
- Water: Public
Community & HOA
Community
- Features: Sidewalks
- Security: Smoke Detector(s)
- Subdivision: The Village at Strawberry Hills
HOA
- Has HOA: Yes
- Amenities included: Playground
- Services included: Maintenance Structure, All Amenities, Maintenance Grounds
- HOA fee: $255 monthly
Location
- Region: Knoxville
Financial & listing details
- Price per square foot: $178/sqft
- Date on market: 3/16/2026
Estimated market value
Not available
Estimated sales range
Not available
Not available
Price history
| Date | Event | Price |
|---|---|---|
| 6/8/2026 | Price change | $334,900-1.5%$178/sqft |
Source:  East Tennessee Realtors #1332939 Report a problem East Tennessee Realtors #1332939 Report a problem | ||
| 4/16/2026 | Price change | $339,900-2.6%$181/sqft |
Source: East Tennessee Realtors #1332939 Report a problem | ||
| 3/16/2026 | Listed for sale | $348,900$185/sqft |
Source: East Tennessee Realtors #1332939 Report a problem | ||
| 3/12/2026 | Listing removed | $348,900$185/sqft |
Source: East Tennessee Realtors #1324530 Report a problem | ||
| 1/13/2026 | Price change | $348,900-0.1%$185/sqft |
Source: East Tennessee Realtors #1324530 Report a problem | ||
| 12/29/2025 | Price change | $349,400-0.1%$186/sqft |
Source: East Tennessee Realtors #1324530 Report a problem | ||
| 12/18/2025 | Listed for sale | $349,900$186/sqft |
Source: East Tennessee Realtors #1324530 Report a problem | ||
Public tax history
Tax history is unavailable.
Monthly payment
Est. payment
Payment breakdown
Explore the cost of this home by adjusting the details. Changes won't be saved.Climate risks
Neighborhood: 37924
Nearby schools
Schools provided by the listing agent
- Elementary: Sunnyview
- Middle: Carter
- High: Carter
Source: East Tennessee Realtors. This data may not be complete. We recommend contacting the local school district to confirm school assignments for this home.

Similar homes
- $339,9004 bd3 ba1.8k sqft7351 Sun Blossom Ln #115, Knoxville, TN 37924Active
 MLS ID #1346578, Ryan May, Real Estate Partners Chattanooga, LLC. East Tennessee Realtors
 - $339,9003 bd3 ba1.7k sqft7340 Sun Blossom Ln #175, Knoxville, TN 37924Active
 MLS ID #1346588, Ryan May, Real Estate Partners Chattanooga, LLC. East Tennessee Realtors
 - $339,0003 bd3 ba1.7k sqft7348 Sun Blossom Ln #178, Knoxville, TN 37924Active
 MLS ID #1345807, Ryan May, Real Estate Partners Chattanooga, LLC. East Tennessee Realtors
 - $347,0003 bd3 ba1.7k sqft7354 Sun Blossom Ln #181, Knoxville, TN 37924ActiveMLS ID #1347407, Ryan May, Real Estate Partners Chattanooga, LLC. East Tennessee Realtors
- $348,0003 bd3 ba1.7k sqft7334 Sun Blossom Ln #172, Knoxville, TN 37924ActiveMLS ID #1346077, Ryan May, Real Estate Partners Chattanooga, LLC. East Tennessee Realtors
- $309,9003 bd3 ba1.5k sqft7338 Sun Blossom Ln #174, Knoxville, TN 37924ActiveMLS ID #1339499, Ryan May, Real Estate Partners Chattanooga, LLC. East Tennessee Realtors
- $369,0003 bd3 ba1.5k sqft7545 Ridge Hollow Way, Knoxville, TN 37924ActiveMLS ID #1348480, Lesa Underwood, Southern Homes & Farms, LLC. East Tennessee Realtors
- $375,0004 bd3 ba2.2k sqft8002 Cambridge Reserve Dr, Knoxville, TN 37924ActiveMLS ID #1343617, Angie Merrick, Realty Executives Associates. East Tennessee Realtors
- $399,0003 bd2 ba1.4k sqft7464 Sun Blossom Ln #197, Knoxville, TN 37924ActiveMLS ID #1344462, Ryan May, Real Estate Partners Chattanooga, LLC. East Tennessee Realtors
- $391,5003 bd3 ba1.5k sqft7538 Ridge Hollow Way, Knoxville, TN 37924ActiveMLS ID #1348482, Lesa Underwood, Southern Homes & Farms, LLC. East Tennessee Realtors
- $400,0003 bd3 ba2.2k sqft2718 Honey Hill Rd, Knoxville, TN 37924ActiveMLS ID #1352822, Tuesday Reynolds, Wallace. East Tennessee Realtors
- $340,9004 bd2 ba1.6k sqft3868 Crimson Clover Ln, Knoxville, TN 37924ActiveMLS ID #1345396, Gabriel Waller, CBH Legacy Realty. East Tennessee Realtors
- $427,9003 bd3 ba1.8k sqft1640 Spring Berry Ln, Knoxville, TN 37924ActiveMLS ID #1346414, Tanya Price, Vision Properties Group, Inc.. East Tennessee Realtors
- $327,3754 bd2 ba1.6k sqft6520 Spotted Orchid Ln, Knoxville, TN 37924ActiveMLS ID #1347066, Amber Fedders, CBH Legacy Realty. East Tennessee Realtors
- $394,9003 bd3 ba2k sqft2705 Palace Green Rd, Knoxville, TN 37924ActiveMLS ID #1350298, Cyndi Sweet, LeConte Realty, LLC. East Tennessee Realtors
- $352,9004 bd3 ba1.8k sqft3827 Crimson Clover Ln, Knoxville, TN 37924ActiveMLS ID #1341842, Amber Fedders, CBH Legacy Realty. East Tennessee Realtors
- $352,9004 bd2 ba1.8k sqft3862 Crimson Clover Ln, Knoxville, TN 37924ActiveMLS ID #1344725, Gabriel Waller, CBH Legacy Realty. East Tennessee Realtors
- $334,9004 bd3 ba1.7k sqft3918 Alma Ave, Knoxville, TN 37914ActiveMLS ID #1286603, Ed Harrison, United Real Estate Solutions. East Tennessee Realtors
