The Shiloh is a two-story home that offers both comfort and convenience in a smartly designed layout. The first floor features a welcoming foyer, a spacious living area, and an open kitchen with pantry that flows into the dining space. A powder room, coat closet, and attached one-car garage add everyday functionality, while the rear patio is perfect for outdoor gatherings. Upstairs, the primary suite includes a walk-in closet and private bath, creating a true retreat. Two additional bedrooms share a full bath, and a centrally located laundry makes household tasks easy. With its open living spaces below and private bedrooms above, The Shiloh is ideal for modern families seeking low-maintenance living with style** Please note: Photos and renderings are for illustrative purposes only and may not depict the actual unit. Some images may be virtually staged. Property Taxes have not yet been assessed and are subject to change.
Active
$309,900
7338 Sun Blossom Ln #174, Knoxville, TN 37924
3beds
1,561sqft
Single Family Residence
Built in 2026
4,356 Square Feet Lot
$-- Zestimate®
$199/sqft
$255/mo HOA
What's special
Powder roomAttached one-car garageOpen kitchen with pantryWelcoming foyerCoat closetCentrally located laundry
- 121 days
- 78
- 4
Zillow last checked:
Listing updated:
Listed by:
Ryan May 423-265-0088,
Real Estate Partners Chattanooga, LLC 423-265-0088,
Jeremy Watson 865-386-3123,
Real Estate Partners Chattanooga, LLC
Source: East Tennessee Realtors,MLS#: 1339499
Facts & features
Interior
Bedrooms & bathrooms
- Bedrooms: 3
- Bathrooms: 3
- Full bathrooms: 2
- 1/2 bathrooms: 1
Heating
- Central, Heat Pump, Natural Gas, Zoned, Electric
Cooling
- Central Air, Ceiling Fan(s), Zoned
Appliances
- Included: Dishwasher, Disposal, Microwave, Range
Features
- Walk-In Closet(s), Kitchen Island, Pantry
- Flooring: Tile
- Windows: Windows - Vinyl
- Basement: Slab
- Has fireplace: No
- Fireplace features: None
Interior area
- Total structure area: 1,561
- Total interior livable area: 1,561 sqft
Property
Parking
- Total spaces: 1
- Parking features: Garage Door Opener, Attached, Main Level
- Attached garage spaces: 1
Features
- Exterior features: Prof Landscaped
Lot
- Size: 4,356 Square Feet
- Features: Level
Details
- Parcel number: 072EH055
Construction
Type & style
- Home type: SingleFamily
- Architectural style: Traditional
- Property subtype: Single Family Residence
- Attached to another structure: Yes
Materials
- Fiber Cement, Frame
Condition
- Year built: 2026
Utilities & green energy
- Sewer: Public Sewer
- Water: Public
Community & HOA
Community
- Features: Sidewalks
- Security: Smoke Detector(s)
- Subdivision: The Village at Strawberry Hills
HOA
- Has HOA: Yes
- Amenities included: Playground
- Services included: Maintenance Structure, All Amenities, Maintenance Grounds
- HOA fee: $255 monthly
Location
- Region: Knoxville
Financial & listing details
- Price per square foot: $199/sqft
- Date on market: 5/4/2026
Estimated market value
Not available
Estimated sales range
Not available
Not available
Price history
| Date | Event | Price |
|---|---|---|
| 5/4/2026 | Listed for sale | $309,900$199/sqft |
Source:  East Tennessee Realtors #1339499 Report a problem East Tennessee Realtors #1339499 Report a problem | ||
Public tax history
Tax history is unavailable.
Monthly payment
Est. payment
Payment breakdown
Explore the cost of this home by adjusting the details. Changes won't be saved.Climate risks
Neighborhood: 37924
Nearby schools
Schools provided by the listing agent
- Elementary: Sunnyview
- Middle: Carter
- High: Carter
Source: East Tennessee Realtors. This data may not be complete. We recommend contacting the local school district to confirm school assignments for this home.
- $365,5803 bd3 ba1.8k sqft7329 Sun Blossom Ln #125, Knoxville, TN 37924Sold

- $345,0003 bd3 ba1.8k sqft7339 Sun Blossom Ln #120, Knoxville, TN 37924Sold
- $345,0004 bd3 ba1.8k sqft7337 Sun Blossom Ln #121, Knoxville, TN 37924New Construction

- $339,0003 bd3 ba1.7k sqft7348 Sun Blossom Ln #178, Knoxville, TN 37924New Construction
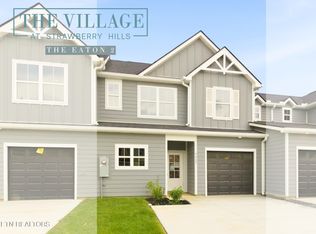
Similar homes
- $339,9003 bd3 ba1.7k sqft7340 Sun Blossom Ln #175, Knoxville, TN 37924Active

 MLS ID #1346588, Ryan May, Real Estate Partners Chattanooga, LLC. East Tennessee Realtors
 - $339,0003 bd3 ba1.7k sqft7348 Sun Blossom Ln #178, Knoxville, TN 37924ActiveMLS ID #1345807, Ryan May, Real Estate Partners Chattanooga, LLC. East Tennessee Realtors
- $339,9004 bd3 ba1.8k sqft7351 Sun Blossom Ln #115, Knoxville, TN 37924Active
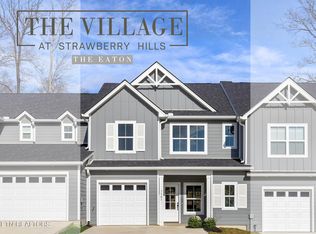 MLS ID #1346578, Ryan May, Real Estate Partners Chattanooga, LLC. East Tennessee Realtors
 - $348,0003 bd3 ba1.7k sqft7334 Sun Blossom Ln #172, Knoxville, TN 37924ActiveMLS ID #1346077, Ryan May, Real Estate Partners Chattanooga, LLC. East Tennessee Realtors
- $347,0003 bd3 ba1.7k sqft7354 Sun Blossom Ln #181, Knoxville, TN 37924ActiveMLS ID #1347407, Ryan May, Real Estate Partners Chattanooga, LLC. East Tennessee Realtors
- $334,9004 bd3 ba1.8k sqft7362 Sun Blossom Ln #184, Knoxville, TN 37924ActiveMLS ID #1332939, Ryan May, Real Estate Partners Chattanooga, LLC. East Tennessee Realtors
- $399,0003 bd2 ba1.4k sqft7464 Sun Blossom Ln #197, Knoxville, TN 37924ActiveMLS ID #1344462, Ryan May, Real Estate Partners Chattanooga, LLC. East Tennessee Realtors
- $310,0003 bd2 ba1.5k sqft7230 Beelertown Rd, Powell, TN 37849ActiveMLS ID #1353963, Laura Bailey, The Bailey Group, Realty Executives. East Tennessee Realtors
- $427,9003 bd3 ba1.8k sqft1640 Spring Berry Ln, Knoxville, TN 37924ActiveMLS ID #1346414, Tanya Price, Vision Properties Group, Inc.. East Tennessee Realtors
- $327,3754 bd2 ba1.6k sqft6520 Spotted Orchid Ln, Knoxville, TN 37924ActiveMLS ID #1347066, Amber Fedders, CBH Legacy Realty. East Tennessee Realtors
- $331,1753 bd2 ba1.6k sqft3912 Crimson Clover Ln, Knoxville, TN 37924ActiveMLS ID #1346931, Amber Fedders, CBH Legacy Realty. East Tennessee Realtors
- $289,0003 bd1 ba1.2k sqft1419 Lawson Ave, Knoxville, TN 37917ActiveMLS ID #1353274, Alhassan Darboe, LPT Realty, LLC. East Tennessee Realtors
- $375,0004 bd3 ba2.2k sqft8002 Cambridge Reserve Dr, Knoxville, TN 37924ActiveMLS ID #1343617, Angie Merrick, Realty Executives Associates. East Tennessee Realtors
- $314,9004 bd2 ba1.3k sqft353 Volena Pl, Knoxville, TN 37920ActiveMLS ID #1351898, Carl Collins, ReMax Preferred Properties, In. East Tennessee Realtors
- $334,3753 bd2 ba1.6k sqft3911 Crimson Clover Ln, Knoxville, TN 37924ActiveMLS ID #1346799, Gabriel Waller, CBH Legacy Realty. East Tennessee Realtors
- $339,0753 bd2 ba1.6k sqft3965 Crimson Clover Ln, Knoxville, TN 37924ActiveMLS ID #1346805, Gabriel Waller, CBH Legacy Realty. East Tennessee Realtors
- $385,0003 bd3 ba1.7k sqft2141 Glen Creek Rd, Knoxville, TN 37924ActiveMLS ID #1349303, Alhassan Darboe, LPT Realty, LLC. East Tennessee Realtors
- $342,0754 bd2 ba1.6k sqft3917 Crimson Clover Ln, Knoxville, TN 37924ActiveMLS ID #1346801, Amber Fedders, CBH Legacy Realty. East Tennessee Realtors
- $340,6753 bd2 ba1.6k sqft3949 Crimson Clover Ln, Knoxville, TN 37924ActiveMLS ID #1346929, Amber Fedders, CBH Legacy Realty. East Tennessee Realtors
- $340,9004 bd2 ba1.6k sqft3868 Crimson Clover Ln, Knoxville, TN 37924ActiveMLS ID #1345396, Gabriel Waller, CBH Legacy Realty. East Tennessee Realtors
