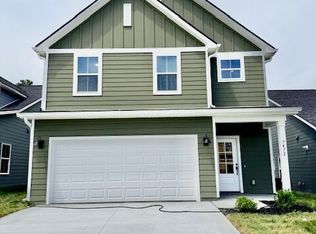
Located in Strawberry Hills Subdivision. Bright, open, and effortlessly livable, The Ellis offers 3 bedrooms, 2 bathrooms, and 1,440 square feet of thoughtfully designed space, all on one convenient level. From the spacious kitchen and open-concept living area to the private primary suite and 2-car garage, this home is built for comfort and ease. Whether you're starting fresh or settling into something simpler, The Ellis brings style and simplicity together in one beautiful package. **Photos and renderings are for illustrative purposes only and may not depict the actual unit. Some images may be virtually staged. Property Taxes have not been assessed yet & are subject to change.
Active
Price cut: $6K (8/24)
$399,000
7464 Sun Blossom Ln #197, Knoxville, TN 37924
3beds
1,440sqft
Single Family Residence
Built in 2026
435 Square Feet Lot
$-- Zestimate®
$277/sqft
$90/mo HOA
What's special
Spacious kitchenPrivate primary suite
- 82 days
- 222
- 14
Zillow last checked:
Listing updated:
Listed by:
Ryan May 423-265-0088,
Real Estate Partners Chattanooga, LLC 423-265-0088,
Katie Blasingim 615-892-1924,
Real Estate Partners Chattanooga, LLC
Source: East Tennessee Realtors,MLS#: 1344462
Facts & features
Interior
Bedrooms & bathrooms
- Bedrooms: 3
- Bathrooms: 2
- Full bathrooms: 2
Heating
- Central, Heat Pump, Natural Gas, Zoned, Electric
Cooling
- Central Air, Ceiling Fan(s), Zoned
Appliances
- Included: Tankless Water Heater, Dishwasher, Disposal, Microwave, Range
Features
- Walk-In Closet(s), Kitchen Island, Eat-in Kitchen
- Basement: Slab
- Has fireplace: No
- Fireplace features: None
Interior area
- Total structure area: 1,440
- Total interior livable area: 1,440 sqft
Property
Parking
- Total spaces: 2
- Parking features: Attached, Main Level
- Attached garage spaces: 2
Lot
- Size: 435 Square Feet
- Features: Level
Details
- Parcel number: 072EJ008
Construction
Type & style
- Home type: SingleFamily
- Architectural style: Traditional
- Property subtype: Single Family Residence
Materials
- Fiber Cement, Frame
Condition
- New Construction
- New construction: Yes
- Year built: 2026
Utilities & green energy
- Sewer: Public Sewer
- Water: Public
Community & HOA
Community
- Features: Sidewalks
- Security: Smoke Detector(s)
- Subdivision: Strawberry Hills
HOA
- Has HOA: Yes
- Amenities included: Playground
- Services included: All Amenities
- HOA fee: $90 monthly
Location
- Region: Knoxville
Financial & listing details
- Price per square foot: $277/sqft
- Date on market: 6/12/2026
Estimated market value
Not available
Estimated sales range
Not available
Not available
Price history
| Date | Event | Price |
|---|---|---|
| 8/24/2026 | Price change | $399,000-1.5%$277/sqft |
Source:  East Tennessee Realtors #1344462 Report a problem East Tennessee Realtors #1344462 Report a problem | ||
| 7/15/2026 | Price change | $405,000+5.2%$281/sqft |
Source: East Tennessee Realtors #1344462 Report a problem | ||
| 6/12/2026 | Listed for sale | $385,000$267/sqft |
Source: East Tennessee Realtors #1344462 Report a problem | ||
Public tax history
Tax history is unavailable.
Monthly payment
Est. payment
Payment breakdown
Explore the cost of this home by adjusting the details. Changes won't be saved.Climate risks
Neighborhood: 37924
Nearby schools
Schools provided by the listing agent
- Elementary: Sunnyview
- Middle: Carter
- High: Carter
Source: East Tennessee Realtors. This data may not be complete. We recommend contacting the local school district to confirm school assignments for this home.

Similar homes
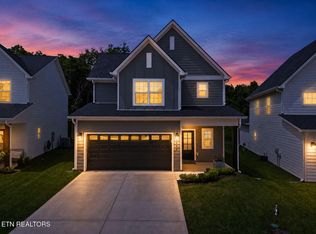
- $427,9003 bd3 ba1.8k sqft1640 Spring Berry Ln, Knoxville, TN 37924Active
 MLS ID #1346414, Tanya Price, Vision Properties Group, Inc.. East Tennessee Realtors
 - $388,9003 bd3 ba1.5k sqft7553 Ridge Hollow Way, Knoxville, TN 37924Active
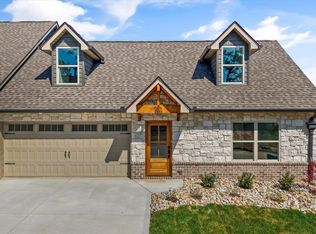 MLS ID #1332143, Lesa Underwood, Southern Homes & Farms, LLC. East Tennessee Realtors
 - $388,5003 bd3 ba1.5k sqft7544 Ridge Hollow Way, Knoxville, TN 37924Active
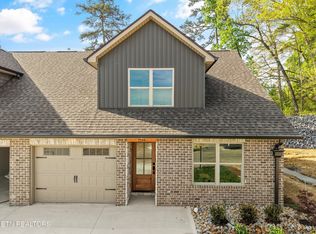 MLS ID #1332145, Lesa Underwood, Southern Homes & Farms, LLC. East Tennessee Realtors
 - $339,9004 bd3 ba1.8k sqft7351 Sun Blossom Ln #115, Knoxville, TN 37924Active
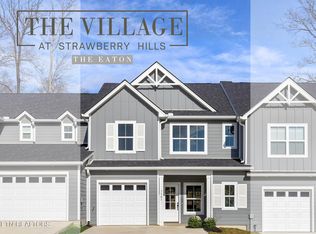 MLS ID #1346578, Ryan May, Real Estate Partners Chattanooga, LLC. East Tennessee Realtors
 - $385,0003 bd2 ba1.9k sqft1518 Stony Point Rd, Knoxville, TN 37914ActiveMLS ID #1344866, Don Rolfe, Greater Impact Realty. East Tennessee Realtors
- $399,9003 bd2 ba1.5k sqft116 Longvale Dr SE, Knoxville, TN 37920ActiveMLS ID #1351159, Betty Sharits, Realty Executives Associates. East Tennessee Realtors
- $375,0003 bd2 ba1.2k sqft3114 Vera Dr, Knoxville, TN 37917ActiveMLS ID #1345004, Hilmar Castillo, Castillo Realty. East Tennessee Realtors
- $342,0754 bd2 ba1.6k sqft3917 Crimson Clover Ln, Knoxville, TN 37924ActiveMLS ID #1346801, Amber Fedders, CBH Legacy Realty. East Tennessee Realtors
- $334,3753 bd2 ba1.6k sqft3911 Crimson Clover Ln, Knoxville, TN 37924ActiveMLS ID #1346799, Gabriel Waller, CBH Legacy Realty. East Tennessee Realtors
- $346,5754 bd2 ba1.6k sqft3973 Crimson Clover Ln, Knoxville, TN 37924ActiveMLS ID #1346803, Amber Fedders, CBH Legacy Realty. East Tennessee Realtors
- $385,0003 bd2 ba1.4k sqft5705 Chapman Hwy, Knoxville, TN 37920ActiveMLS ID #1349650, Erin H Cooper, Keller Williams West Knoxville. East Tennessee Realtors
- $342,8254 bd2 ba1.6k sqft3957 Crimson Clover Ln, Knoxville, TN 37924ActiveMLS ID #1346802, Gabriel Waller, CBH Legacy Realty. East Tennessee Realtors
- $352,9004 bd2 ba1.8k sqft3862 Crimson Clover Ln, Knoxville, TN 37924ActiveMLS ID #1344725, Gabriel Waller, CBH Legacy Realty. East Tennessee Realtors
- $339,0753 bd2 ba1.6k sqft3965 Crimson Clover Ln, Knoxville, TN 37924ActiveMLS ID #1346805, Gabriel Waller, CBH Legacy Realty. East Tennessee Realtors
- $340,6753 bd2 ba1.6k sqft3949 Crimson Clover Ln, Knoxville, TN 37924ActiveMLS ID #1346929, Amber Fedders, CBH Legacy Realty. East Tennessee Realtors
- $340,9004 bd2 ba1.6k sqft3868 Crimson Clover Ln, Knoxville, TN 37924ActiveMLS ID #1345396, Gabriel Waller, CBH Legacy Realty. East Tennessee Realtors
- $331,1753 bd2 ba1.6k sqft3912 Crimson Clover Ln, Knoxville, TN 37924ActiveMLS ID #1346931, Amber Fedders, CBH Legacy Realty. East Tennessee Realtors
- $352,9004 bd3 ba1.8k sqft3827 Crimson Clover Ln, Knoxville, TN 37924ActiveMLS ID #1341842, Amber Fedders, CBH Legacy Realty. East Tennessee Realtors
- $435,9003 bd2 ba1.8k sqft1715 Minnis Ave, Knoxville, TN 37920ActiveMLS ID #1351457, Phuong Nguyen, The Real Estate Firm, Inc.. East Tennessee Realtors
- $327,3754 bd2 ba1.6k sqft6520 Spotted Orchid Ln, Knoxville, TN 37924ActiveMLS ID #1347066, Amber Fedders, CBH Legacy Realty. East Tennessee Realtors
