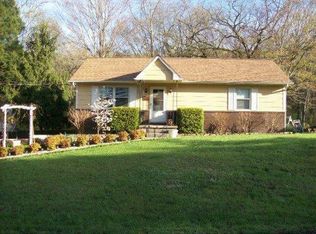
JUST REDUCED TODAY! Discover brand-new, one-level living in South Knoxville. This newly constructed ranch home offers a modern open layout anchored by a spacious great room--perfect for everyday living and entertaining.
The stylish kitchen features a large island, granite countertops, and soft-close cabinets and drawers, creating a functional and impressive centerpiece for the home. Just off the main living area, step out onto the expansive 24' x 8' back deck, complete with multiple ceiling fans to keep you comfortable.
You'll love the added privacy of the split-bedroom floor plan. Each bedroom has its own ceiling fan, and the master suite boasts a full bathroom and a generous walk-in closet. A true laundry room provides additional storage and everyday convenience.
Outside, the level driveway and two-car garage add to the home's appeal and ease of access. Located close to shopping, dining, entertainment, and the Great Smoky Mountains National Park, this home combines comfort, style, and a fantastic South Knoxville location.
Don't miss your opportunity to own a beautiful new build with all the features today's buyers are looking for.
Active
$399,900
116 Longvale Dr SE, Knoxville, TN 37920
3beds
1,500sqft
Single Family Residence
Built in 2025
0.56 Acres Lot
$-- Zestimate®
$267/sqft
$-- HOA
What's special
Modern open layoutTwo-car garageLarge islandLevel drivewaySpacious great roomStylish kitchenGenerous walk-in closet
- 21 days
- 1,083
- 76
Likely to sell faster than
Zillow last checked:
Listing updated:
Listed by:
Betty Sharits,
Realty Executives Associates 865-688-3232
Source: East Tennessee Realtors,MLS#: 1351159
Facts & features
Interior
Bedrooms & bathrooms
- Bedrooms: 3
- Bathrooms: 2
- Full bathrooms: 2
Heating
- Central, Heat Pump, Electric
Cooling
- Central Air, Ceiling Fan(s)
Appliances
- Included: Dishwasher, Microwave, Range
Features
- Walk-In Closet(s), Eat-in Kitchen
- Flooring: Brick, Tile
- Windows: Windows - Vinyl, Insulated Windows
- Basement: Crawl Space
- Has fireplace: No
- Fireplace features: None
Interior area
- Total structure area: 1,500
- Total interior livable area: 1,500 sqft
Property
Parking
- Total spaces: 2
- Parking features: Garage Door Opener, Attached, Main Level
- Attached garage spaces: 2
Features
- Has view: Yes
- View description: Other
Lot
- Size: 0.56 Acres
- Dimensions: 203 x 322 x IRR
- Features: Other, Level
Details
- Parcel number: 124JA002
Construction
Type & style
- Home type: SingleFamily
- Architectural style: Traditional
- Property subtype: Single Family Residence
Materials
- Vinyl Siding, Brick, Block
Condition
- New Construction
- New construction: Yes
- Year built: 2025
Utilities & green energy
- Sewer: Public Sewer
- Water: Public
- Utilities for property: Cable Available
Community & HOA
Community
- Security: Smoke Detector(s)
- Subdivision: Chapman Heights
Location
- Region: Knoxville
Financial & listing details
- Price per square foot: $267/sqft
- Date on market: 8/8/2026
Estimated market value
Not available
Estimated sales range
Not available
Not available
Price history
| Date | Event | Price |
|---|---|---|
| 8/8/2026 | Listed for sale | $399,900$267/sqft |
Source:  East Tennessee Realtors #1351159 Report a problem East Tennessee Realtors #1351159 Report a problem | ||
| 5/3/2026 | Pending sale | $399,900$267/sqft |
Source: East Tennessee Realtors #1322984 Report a problem | ||
| 3/26/2026 | Price change | $399,900-2.5%$267/sqft |
Source: East Tennessee Realtors #1322984 Report a problem | ||
| 11/26/2025 | Listed for sale | $409,999$273/sqft |
Source: East Tennessee Realtors #1322984 Report a problem | ||
Public tax history
Tax history is unavailable.
Monthly payment
Est. payment
Payment breakdown
Explore the cost of this home by adjusting the details. Changes won't be saved.Climate risks
Neighborhood: 37920
Nearby schools
Schools provided by the listing agent
- Elementary: New Hopewell
- Middle: South Doyle
- High: South Doyle
Source: East Tennessee Realtors. This data may not be complete. We recommend contacting the local school district to confirm school assignments for this home.
Similar homes
- $419,0003 bd2 ba1.8k sqft312 Stone Rd, Knoxville, TN 37920Active

 MLS ID #1350741, Julie Carter, Keller Williams Signature. East Tennessee Realtors
 - $349,9003 bd2 ba1.4k sqft4109 Woodlawn Pike, Knoxville, TN 37920Active
 MLS ID #1350392, Patrick Harris, Star Realty, Inc.. East Tennessee Realtors
 - $429,9003 bd5 ba1.7k sqft2917 Barber Hill Ln, Knoxville, TN 37920Active
 MLS ID #1334581, Heather Ackermann, Realty Executives Associates. East Tennessee Realtors
 - $399,9003 bd3 ba1.8k sqft2317 E Glenwood Ave, Knoxville, TN 37917For Sale

 MLS ID #3528444, Pam Owen. RealTracs MLS as distributed by MLS GRID
 - $329,9003 bd2 ba1.5k sqft209 W Moody Ave, Knoxville, TN 37920ActiveMLS ID #1351809, David Parker, Wallace Nelson Real Estate. East Tennessee Realtors
- $389,9003 bd2 ba1.7k sqft1311 Rosalyn Dr, Knoxville, TN 37914ActiveMLS ID #1351017, Dave McGinnis, Wallace. East Tennessee Realtors
- $398,0003 bd2 ba1.6k sqft2319 Norris Ln, Knoxville, TN 37924For SaleMLS ID #3326086, Brandon LeMaster. RealTracs MLS as distributed by MLS GRID
- $319,9003 bd2 ba1.3k sqft400 Contentment Ln, Knoxville, TN 37920For SaleMLS ID #3309048, Terri. RealTracs MLS as distributed by MLS GRID
- $449,9003 bd2 ba1.6k sqft739 Boone Dr, Seymour, TN 37865For SaleMLS ID #3526409, Tim Yates. RealTracs MLS as distributed by MLS GRID
- $395,0003 bd2 ba1.9k sqft2914 Knox Ln, Knoxville, TN 37917ActiveMLS ID #1338502, Nic Montgomery, Realty Executives Associates. East Tennessee Realtors
- $360,0005 bd3 ba1.7k sqft5801 Outer Dr, Knoxville, TN 37921For SaleMLS ID #3527534, Sarah Goins. RealTracs MLS as distributed by MLS GRID
- $375,0003 bd2 ba1.2k sqft3114 Vera Dr, Knoxville, TN 37917ActiveMLS ID #1345004, Hilmar Castillo, Castillo Realty. East Tennessee Realtors
- $399,0003 bd2 ba1.9k sqft6919 Dorchester Dr, Knoxville, TN 37909For SaleMLS ID #3304825, Jim Stoneburner. RealTracs MLS as distributed by MLS GRID
- $379,0003 bd3 ba1.4k sqft2406 E Glenwood Ave, Knoxville, TN 37917ActiveMLS ID #1348759, Deborah Hill-Hobby, The Real Estate Firm, Inc.. East Tennessee Realtors
- $399,0003 bd2 ba1.7k sqft7352 NW Winchester Dr, Knoxville, TN 37919ActiveMLS ID #1340913, Shannon Coppock, Realty Executives Associates. East Tennessee Realtors
- $375,0003 bd2 ba1.6k sqft5728 Kentwood Rd, Knoxville, TN 37912ActiveMLS ID #1351068, Teri Jo Fox, The Knox Fox Real Estate Group. East Tennessee Realtors
- $369,0004 bd3 ba1.3k sqft3200 Cross Valley Rd, Knoxville, TN 37917ActiveMLS ID #1349533, Katherine Lulow, Southern Charm Homes. East Tennessee Realtors
- $345,0003 bd2 ba1.8k sqft5924 W Pine Ln, Knoxville, TN 37909ActiveMLS ID #1353130, Billy Houston, Billy Houston Group, Realty Executives. East Tennessee Realtors
- $399,9003 bd2 ba2.1k sqft3824 Longwood Dr, Knoxville, TN 37918ActiveMLS ID #1344882, Megan Piper, Realty Executives Associates. East Tennessee Realtors
- $380,0003 bd2 ba1.4k sqft9721 Asheville Hwy, Strawberry Plains, TN 37871ActiveMLS ID #1350833, Brittany Gibson, Brick & Mortar Properties, LLC. East Tennessee Realtors
