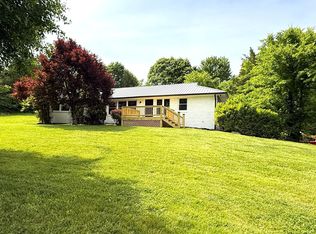
Come see this beautifully updated home built in the 60's with solid oak beams this move-in ready 3-bedroom, 2-bathroom home offering 1,484 square feet of thoughtfully designed living space on a 1.4-acre lot. This property provides the perfect balance of comfort, style, and convenience.
At the heart of the home is the brand-new custom kitchen, featuring custom Hanex countertops, a farmhouse sink, new cabinetry, a new Island and stylish finishes that make it as functional as it is inviting. The open-concept living area is filled with natural light from an abundance of windows and includes a stunning stone fireplace, creating the perfect space for family and friends.
Throughout the home, you'll find new flooring, updated bathrooms, new paint, new garage door opener, new epoxy flake garage floor, new solid interior doors and all-new light fixtures that give the home a fresh, modern feel. A versatile flex space offers endless possibilities as a home office, playroom etc... Don't miss out on this one!
Active
$380,000
9721 Asheville Hwy, Strawberry Plains, TN 37871
3beds
1,484sqft
Single Family Residence
Built in 1960
1.4 Acres Lot
$-- Zestimate®
$256/sqft
$-- HOA
What's special
Updated bathroomsStylish finishesCustom hanex countertopsNew paintNew islandNew solid interior doorsStunning stone fireplace
- 27 days
- 1,605
- 148
Likely to sell faster than
Zillow last checked:
Listing updated:
Listed by:
Brittany Gibson 865-283-8958,
Brick & Mortar Properties, LLC 865-686-5100
Source: East Tennessee Realtors,MLS#: 1350833
Facts & features
Interior
Bedrooms & bathrooms
- Bedrooms: 3
- Bathrooms: 2
- Full bathrooms: 2
Rooms
- Room types: Bonus Room
Heating
- Central, Electric
Cooling
- Central Air
Appliances
- Included: Dishwasher
Features
- Kitchen Island, Pantry, Eat-in Kitchen, Bonus Room
- Flooring: Tile
- Windows: Windows - Vinyl, Insulated Windows, Aluminum Frames
- Basement: Walk-Out Access
- Number of fireplaces: 1
- Fireplace features: Stone, Masonry, Wood Burning
Interior area
- Total structure area: 1,484
- Total interior livable area: 1,484 sqft
Property
Parking
- Total spaces: 2
- Parking features: Garage Door Opener, Attached, Main Level
- Attached garage spaces: 2
Features
- Has view: Yes
- View description: Country Setting
Lot
- Size: 1.4 Acres
- Features: Private, Wooded, Irregular Lot
Details
- Parcel number: 063 204
Construction
Type & style
- Home type: SingleFamily
- Architectural style: Traditional
- Property subtype: Single Family Residence
Materials
- Wood Siding, Block, Frame
Condition
- Year built: 1960
Utilities & green energy
- Sewer: Septic Tank
- Water: Public
Community & HOA
Community
- Security: Smoke Detector(s)
Location
- Region: Strawberry Plains
Financial & listing details
- Price per square foot: $256/sqft
- Tax assessed value: $150,800
- Annual tax amount: $586
- Date on market: 8/6/2026
Estimated market value
Not available
Estimated sales range
Not available
Not available
Price history
| Date | Event | Price |
|---|---|---|
| 8/6/2026 | Listed for sale | $380,000+41.8%$256/sqft |
Source:  East Tennessee Realtors #1350833 Report a problem East Tennessee Realtors #1350833 Report a problem | ||
| 9/25/2025 | Sold | $268,000$181/sqft |
Source: East Tennessee Realtors #1313244 Report a problem | ||
| 9/3/2025 | Pending sale | $268,000$181/sqft |
Source: East Tennessee Realtors #1313244 Report a problem | ||
| 8/29/2025 | Listed for sale | $268,000$181/sqft |
Source: East Tennessee Realtors #1313244 Report a problem | ||
Public tax history
| Year | Property taxes | Tax assessment |
|---|---|---|
| 2025 | $586 | $37,700 |
| 2024 | $586 | $37,700 |
| 2023 | $586 | $37,700 |
| 2022 | $586 +0.2% | $37,700 +36.7% |
| 2021 | $585 | $27,575 -75% |
| 2020 | $585 | $110,300 |
| 2019 | $585 | $110,300 +15.7% |
| 2018 | $585 | $95,300 +245.6% |
| 2017 | $585 +5.8% | $27,575 |
| 2016 | $553 | -- |
| 2015 | $553 | -- |
| 2014 | $553 +0% | -- |
| 2013 | $553 +18.7% | -- |
| 2012 | $466 | -- |
| 2011 | $466 | $19,725 |
| 2010 | $466 | $19,725 |
| 2009 | $466 -12.8% | $19,725 -0.6% |
| 2008 | $534 | $19,850 |
| 2007 | -- | $19,850 |
| 2006 | -- | $19,850 |
| 2005 | -- | $19,850 +9.8% |
| 2004 | -- | $18,075 |
| 2003 | -- | $18,075 |
| 2002 | -- | $18,075 |
| 2001 | -- | $18,075 +16.2% |
| 2000 | -- | $15,550 |
Find assessor info on the county website
Monthly payment
Est. payment
Payment breakdown
Explore the cost of this home by adjusting the details. Changes won't be saved.Climate risks
Neighborhood: 37871
Nearby schools
Schools provided by the listing agent
- Elementary: Carter
- Middle: Carter
- High: Carter
Source: East Tennessee Realtors. This data may not be complete. We recommend contacting the local school district to confirm school assignments for this home.
- $287,9003 bd1 ba1.3k sqft9801 Asheville Hwy, Strawberry Plains, TN 37871Off Market
- $383,0003 bd2 ba2k sqft9811 Asheville Hwy, Strawberry Plains, TN 37871Off Market
- $600,4004 bd1 ba2.2k sqft9707 Asheville Hwy, Strawberry Plains, TN 37871Off Market
- $307,9003 bd2 ba1.2k sqft9817 Asheville Hwy, Strawberry Plains, TN 37871Off Market
Similar homes
- $545,0003 bd3 ba2.1k sqft9608 Asheville Hwy, Strawberry Plains, TN 37871Active
 MLS ID #1350760, Michael Darby, ReMax Preferred Properties, In. East Tennessee Realtors
 - $395,0004 bd2 ba1.8k sqft6701 Wilson Dr, Knoxville, TN 37924Active
 MLS ID #1353665, Chris Wrede, United Real Estate Solutions. East Tennessee Realtors
 - $285,0002 bd1 ba800 sqft9504 Johnson Rd, Strawberry Plains, TN 37871Active
 MLS ID #1350055, Jay Beeler, Baine Realty Group. East Tennessee Realtors
 - $398,0003 bd2 ba1.6k sqft2319 Norris Ln, Knoxville, TN 37924For Sale
 MLS ID #3326086, Brandon LeMaster. RealTracs MLS as distributed by MLS GRID
 - $349,0003 bd2 ba1.2k sqft746 John Romines Way, Knoxville, TN 37918ActiveMLS ID #1353498, Doug Hundley, Realty Executives Associates. East Tennessee Realtors
- $350,0003 bd2 ba1.7k sqft4721 W Sunset Rd, Knoxville, TN 37914ActiveMLS ID #1350350, Tobias Kight, Weichert REALTORS Advantage Plus. East Tennessee Realtors
- $395,0003 bd3 ba1.7k sqft960 Chestnut Grove Rd, Dandridge, TN 37725ActiveMLS ID #1349822, Jose Raul Santos, Realty One Group Ascend. East Tennessee Realtors
- $474,5004 bd2 ba2.1k sqft1931 Hidden Springs Rd, Knoxville, TN 37914ActiveMLS ID #1353398, Reba Ramsey, Realty Group. East Tennessee Realtors
- $353,0003 bd2 ba1.5k sqft151 W Meeting St, Dandridge, TN 37725For SaleMLS ID #3312480, Lucky Dague. RealTracs MLS as distributed by MLS GRID
- $375,0003 bd2 ba1.2k sqft3114 Vera Dr, Knoxville, TN 37917ActiveMLS ID #1345004, Hilmar Castillo, Castillo Realty. East Tennessee Realtors
- $380,0003 bd3 ba2.1k sqft165 Robin Hood Ln, Rutledge, TN 37861For Sale
 MLS ID #712380, Julie Vaughn, Lakeway Real Estate. Lakeway Area AOR
 - $455,0003 bd2 ba1.5k sqft10732 Richland Rd, Blaine, TN 37806ActiveMLS ID #1336252, Andy Pifer, Honors Real Estate Services LLC. East Tennessee Realtors
- $349,9003 bd2 ba1.4k sqft4109 Woodlawn Pike, Knoxville, TN 37920ActiveMLS ID #1350392, Patrick Harris, Star Realty, Inc.. East Tennessee Realtors
- $374,9003 bd2 ba1.7k sqft5848 Outer Dr, Knoxville, TN 37921ActiveMLS ID #1349962, Christy CJ Pace, Pace Probity Asset Management. East Tennessee Realtors
- $369,0004 bd3 ba1.3k sqft3200 Cross Valley Rd, Knoxville, TN 37917ActiveMLS ID #1349533, Katherine Lulow, Southern Charm Homes. East Tennessee Realtors
- $427,0005 bd3 ba1.9k sqft941 Allensville Rd, Sevierville, TN 37876ActiveMLS ID #1353380, Melanie Sunshine Darlin-Gatlin, Realty Works, LLC. East Tennessee Realtors
- $385,0003 bd2 ba1.7k sqft3229 Lost Branch Rd, Sevierville, TN 37862For SaleMLS ID #3336348, Dana Whaley. RealTracs MLS as distributed by MLS GRID
- $419,9003 bd2 ba1.3k sqft7112 Rollins Rd, Knoxville, TN 37918ActiveMLS ID #1321086, April Harris, Honors Real Estate Services LLC. East Tennessee Realtors
- $360,0005 bd3 ba1.7k sqft5801 Outer Dr, Knoxville, TN 37921For SaleMLS ID #3527534, Sarah Goins. RealTracs MLS as distributed by MLS GRID
