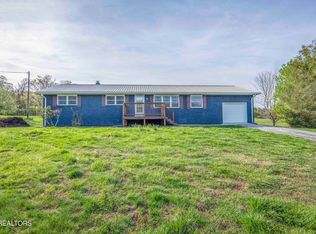
Completed updated 2186 Sq.ft. 3Br/ 2.5 Bath brick & vinyl basement ranch home with all living area on the main plus a massive unfinished 41x23 basement garage/workshop area for all your toys situated on 4.8 acres in Strawberry Plains. Close to Carter schools and a few mins from Strawberry Pike/I-40 exit! Updating includes Brand New master bath, all new LVP (Cali flooring) through out the main, new doors, trim, crown molding, paint, Led light fixtures, plumbing fixtures, all bath vanities, granite tops, shower, commodes, Energy star vinyl windows, electric fireplace, kitchen appliances, soft close cabs, disposal, granite tops, plumbing, 200 amp electrical panel (Siemens), wiring, hvac, commercial size guttering, exterior paint, exterior lights, exterior doors, 2 new exterior decks, vinyl soffits, 2 new sump pump drainage system in basement garage/workshop, recently pumped septic tank with new riser for easy clean-out access. Enter the home via the new 12x12 front deck overlooking the tranquil front yard into the spacious and open 23x12 living room filled with LED recessed ceiling lighting, multiple ceiling light/fan fixtures with majestic corner electric fireplace! Open view to the 17x13 eat-in kitchen with new everything including glorious soft-close cabs, and stunning granite tops accented with tiled backsplash. Casual dining awaits in the breakfast area with wonderful views of the front yard! To the rear of the home is a cozy sunken 14x10 family room with views of the sprawling acreage to the rear and door exit to the new 15x12 rear entertainment deck. Spacious main level master measuring 16x12 accented with recessed lighting, modern ceiling fan, large walk-in closet and Brand New 12 x 8 master bath with glass door tiled walk-in shower and large quartz topped dual vanity. This spacious master has yet another updated half bath via a barn door entry from the master! 2 spacious main level guest bed rooms measuring 12x10 each with ample closet space and updated ceiling fans w/ lighting. Renovated hallway full bath with new everything! Laundry is a breeze in the 13x7 laundry room with utility sink and storage closet. Permanent easement shared driveway! Public water for the home with additional well water for 2 of the 3 exterior spickets. Enjoy the tranquility of rural living with the convenience of nearby schools, shopping and highway access for quick commute to Sevierville, Pigeon Forge and Knoxville! Buyer to verify sq.ft. taken from tax records.
Active
$545,000
9608 Asheville Hwy, Strawberry Plains, TN 37871
3beds
2,186sqft
Single Family Residence
Built in 1962
4.8 Acres Lot
$-- Zestimate®
$249/sqft
$-- HOA
What's special
Electric fireplaceMajestic corner electric fireplaceBrand new master bathExterior paintVinyl soffitsExterior doorsPlumbing fixtures
- 27 days
- 950
- 63
Zillow last checked:
Listing updated:
Listed by:
Michael Darby,
ReMax Preferred Properties, In 865-694-8100
Source: East Tennessee Realtors,MLS#: 1350760
Facts & features
Interior
Bedrooms & bathrooms
- Bedrooms: 3
- Bathrooms: 3
- Full bathrooms: 2
- 1/2 bathrooms: 1
Heating
- Central, Heat Pump, Electric
Cooling
- Central Air
Appliances
- Included: Dishwasher, Disposal, Microwave, Refrigerator, Self Cleaning Oven
Features
- Walk-In Closet(s), Eat-in Kitchen
- Windows: Windows - Vinyl, ENERGY STAR Qualified Windows
- Basement: Walk-Out Access,Crawl Space,Unfinished
- Number of fireplaces: 1
- Fireplace features: Electric
Interior area
- Total structure area: 2,186
- Total interior livable area: 2,186 sqft
Property
Parking
- Total spaces: 2
- Parking features: Garage Faces Side, Garage Door Opener, Attached, Basement
- Attached garage spaces: 2
Features
- Has view: Yes
- View description: Country Setting
Lot
- Size: 4.8 Acres
- Dimensions: 212 x 1045 x 207 x 980
- Features: Private, Wooded
Details
- Parcel number: 063 201
Construction
Type & style
- Home type: SingleFamily
- Architectural style: Traditional
- Property subtype: Single Family Residence
Materials
- Fiber Cement, Vinyl Siding, Brick
Condition
- Year built: 1962
Utilities & green energy
- Sewer: Septic Tank
- Water: Public
Community & HOA
Location
- Region: Strawberry Plains
Financial & listing details
- Price per square foot: $249/sqft
- Tax assessed value: $202,900
- Annual tax amount: $788
- Date on market: 8/5/2026
Estimated market value
Not available
Estimated sales range
Not available
Not available
Price history
| Date | Event | Price |
|---|---|---|
| 8/5/2026 | Listed for sale | $545,000-0.7%$249/sqft |
Source:  East Tennessee Realtors #1350760 Report a problem East Tennessee Realtors #1350760 Report a problem | ||
| 7/10/2026 | Listing removed | $549,000$251/sqft |
Source: East Tennessee Realtors #1339736 Report a problem | ||
| 6/8/2026 | Price change | $549,000-3.5%$251/sqft |
Source: East Tennessee Realtors #1339736 Report a problem | ||
| 5/6/2026 | Listed for sale | $569,000+152.9%$260/sqft |
Source: East Tennessee Realtors #1339736 Report a problem | ||
| 7/10/2025 | Sold | $225,000$103/sqft |
Source: Public Record Report a problem | ||
Public tax history
| Year | Property taxes | Tax assessment |
|---|---|---|
| 2025 | $788 -24.6% | $50,725 -24.5% |
| 2024 | $1,045 | $67,225 |
| 2023 | $1,045 | $67,225 |
| 2022 | $1,045 +13.8% | $67,225 +55.3% |
| 2021 | $918 | $43,300 -75% |
| 2020 | $918 | $173,200 |
| 2019 | $918 | $173,200 |
| 2018 | $918 | -- |
| 2017 | $918 +2.5% | $43,300 |
| 2016 | $896 | -- |
| 2015 | $896 | -- |
| 2014 | $896 0% | -- |
| 2013 | $896 +9.9% | -- |
| 2012 | $815 | -- |
| 2011 | $815 | $34,550 |
| 2010 | $815 | $34,550 |
| 2009 | $815 +8.7% | $34,550 +23.9% |
| 2008 | $750 +0% | $27,875 |
| 2007 | $750 | $27,875 |
| 2006 | $750 | $27,875 |
| 2005 | $750 -4.9% | $27,875 +4.7% |
| 2004 | $788 | $26,625 |
| 2003 | $788 | $26,625 |
| 2002 | -- | $26,625 |
| 2001 | -- | $26,625 +21% |
| 2000 | -- | $22,000 |
Find assessor info on the county website
Monthly payment
Est. payment
Payment breakdown
Explore the cost of this home by adjusting the details. Changes won't be saved.Climate risks
Neighborhood: 37871
Nearby schools
Schools provided by the listing agent
- Elementary: Carter
- Middle: Carter
- High: Carter
Source: East Tennessee Realtors. This data may not be complete. We recommend contacting the local school district to confirm school assignments for this home.
- $353,3003 bd1 ba1.8k sqft9606 Asheville Hwy, Strawberry Plains, TN 37871Off Market
- $219,5002 bd1 ba1k sqft9604 Asheville Hwy, Strawberry Plains, TN 37871Off Market
- $1,125,3003 bd0 ba2.4k sqft9710 Asheville Hwy, Strawberry Plains, TN 37871Off Market
- $494,0003 bd3 ba2.8k sqft9601 Cannon Ln, Strawberry Plains, TN 37871Sold
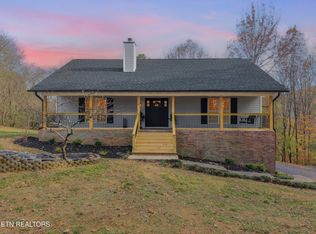
Similar homes
- $519,9004 bd3 ba2.7k sqft1149 Madison Oaks Rd, Knoxville, TN 37924Active
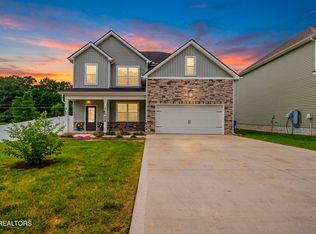
 MLS ID #1347513, Alan Cottrell, Keller Williams. East Tennessee Realtors
 - $479,0003 bd2 ba2.3k sqft5405 Holston Dr, Knoxville, TN 37914Active
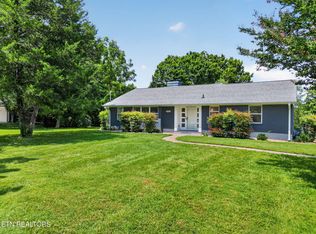 MLS ID #1351273, Taylor DeMario, Keller Williams Realty. East Tennessee Realtors
 - $469,9003 bd2 ba2.1k sqft768 Northview Dr, Kodak, TN 37764Active
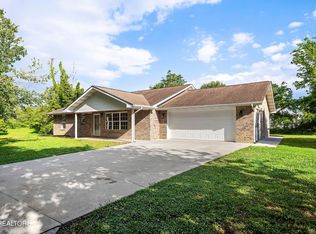 MLS ID #1340933, Blake Pruitt, Alliance Sotheby's International Realty. East Tennessee Realtors
 - $455,0003 bd2 ba1.5k sqft10732 Richland Rd, Blaine, TN 37806Active
 MLS ID #1336252, Andy Pifer, Honors Real Estate Services LLC. East Tennessee Realtors
 - $580,0003 bd3 ba1.9k sqft235 Raccoon Valley Rd, Maynardville, TN 37807For Sale
 MLS ID #3185774, Carl Young. RealTracs MLS as distributed by MLS GRID
 - $450,0003 bd2 ba1.6k sqft8111 Pickens Gap Rd, Knoxville, TN 37920ActiveMLS ID #1352858, Allison L Noe Webber, Keller Williams Realty. East Tennessee Realtors
- $398,0003 bd2 ba1.6k sqft2319 Norris Ln, Knoxville, TN 37924For SaleMLS ID #3326086, Brandon LeMaster. RealTracs MLS as distributed by MLS GRID
- $629,0003 bd3 ba2.5k sqft7918 Barker Rd, Corryton, TN 37721ActiveMLS ID #1337030, Trey Bayne, Solid Rock Realty. East Tennessee Realtors
- $525,0003 bd3 ba1.6k sqft1717 Polkwright Ln, Knoxville, TN 37919For SaleMLS ID #3168276, Carl Young. RealTracs MLS as distributed by MLS GRID
- $418,0003 bd3 ba1.8k sqft521 Sourdough Hollow Rd, Kodak, TN 37764ActiveMLS ID #1332179, Luke Noe, River Rock Real Estate Group. East Tennessee Realtors
- $537,0003 bd2 ba1.8k sqft2335 Louisiana Ct, Seymour, TN 37865For SaleMLS ID #3269925, Courtney McGhee. RealTracs MLS as distributed by MLS GRID
- $499,9003 bd2 ba1.6k sqft829 Wehali Trl Lot 22, Kodak, TN 37764New ConstructionMLS ID #3319404, Courtney McGhee. RealTracs MLS as distributed by MLS GRID
- $499,9003 bd2 ba1.6k sqft829 Wehali Trl, Kodak, TN 37764ActiveMLS ID #1350464, Courtney McGhee, Keller Williams. East Tennessee Realtors
- $446,9005 bd3 ba2.6k sqft567 Old Rutledge Pike W, Blaine, TN 37709ActiveMLS ID #1349495, Shannon Russell, Realty Executives Associates. East Tennessee Realtors
- $454,0003 bd3 ba2.2k sqft334 Amolee Ln, Sevierville, TN 37876ActiveMLS ID #1340254, Derek Tellier, LPT Realty, LLC. East Tennessee Realtors
- $669,9004 bd4 ba2.5k sqft213 Chapman Overlook Dr, Seymour, TN 37865ActiveMLS ID #1351525, Corinne Hampton, King Real Estate Services,Inc. East Tennessee Realtors
- $475,0004 bd4 ba1.9k sqft2456 Woodbine Ave, Knoxville, TN 37917ActiveMLS ID #1353419, Joe Hickman, First Neighborhoods Realty. East Tennessee Realtors
- $389,0003 bd2 ba1.1k sqft4390 McCloud Rd, Knoxville, TN 37938ActiveMLS ID #1352113, Alyssa Renee Champagne, Prime Mountain Properties. East Tennessee Realtors
- $774,0004 bd3 ba2.7k sqft5226 Luttrell Rd, Knoxville, TN 37918ActiveMLS ID #1347611, Mary Friesen, Pathway Realty. East Tennessee Realtors
- $810,0003 bd3 ba2.8k sqft1560 W Dumplin Valley Rd, Dandridge, TN 37725ActiveMLS ID #1351524, Lea Bradley, Realty Executives Associates. East Tennessee Realtors
