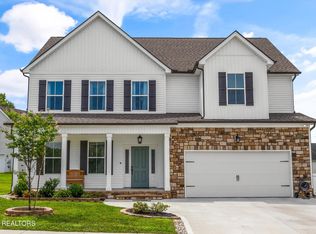
COME VISIT! This exceptional 4 bedroom home is loaded with high-end upgrades and designer finishes throughout, including custom designer lighting, a stunning wrapped fireplace, soft-close drawers and cabinetry, additional built in cabinetry in the mudroom, and much more. Outside, you'll enjoy professional in-ground irrigation, an East Tennessee Trim Lite permanent exterior lighting system, a screened-in patio with a hot tub, and a vinyl privacy fence--creating the perfect outdoor retreat.
The thoughtfully designed floor plan offers a traditional feel with a welcoming foyer and formal dining room, while the open-concept living area seamlessly connects the spacious living room and gourmet kitchen. The kitchen features granite countertops, a large center island with seating, stainless steel appliances, a pantry, a breakfast nook, and direct access to the covered porch, making it ideal for entertaining or everyday relaxation.
The main level also includes a versatile bedroom or home office with a full bath. Upstairs, the luxurious primary suite boasts vaulted ceilings and a spa-inspired bath with a soaking tub, tiled glass shower, double vanity, and private water closet. The primary bath connects to a spacious walk-in closet with convenient direct access to the laundry room. Completing the second floor are two additional bedrooms, a third full bath, and a large bonus room, providing plenty of space for family and guests.
Every detail has been thoughtfully designed and meticulously maintained, making this move-in-ready home the perfect blend of luxury, comfort, and everyday functionality. Don't miss your opportunity to make this exceptional property your forever home!
Professional Photos coming soon!
Buyer and Buyers agent to verify any and all information!
Schedule your showing today!
Active
Price cut: $5K (8/11)
$519,900
1149 Madison Oaks Rd, Knoxville, TN 37924
4beds
2,730sqft
Single Family Residence
Built in 2024
8,712 Square Feet Lot
$-- Zestimate®
$190/sqft
$17/mo HOA
What's special
Vinyl privacy fenceSpacious walk-in closetPrivate water closetProfessional in-ground irrigationStainless steel appliancesTwo additional bedroomsStunning wrapped fireplace
- 97 days
- 106
- 12
Zillow last checked:
Listing updated:
Listed by:
Alan Cottrell,
Keller Williams 865-977-0770,
Nicole L Nelson 423-578-4132,
Keller Williams
Source: East Tennessee Realtors,MLS#: 1347513
Facts & features
Interior
Bedrooms & bathrooms
- Bedrooms: 4
- Bathrooms: 3
- Full bathrooms: 3
Rooms
- Room types: Bonus Room
Heating
- Central, Natural Gas
Cooling
- Central Air, Ceiling Fan(s)
Appliances
- Included: Gas Range, Dishwasher, Disposal, Microwave, Range, Refrigerator
Features
- Walk-In Closet(s), Cathedral Ceiling(s), Kitchen Island, Pantry, Eat-in Kitchen, Bonus Room
- Flooring: Carpet, Vinyl, Tile
- Windows: Windows - Vinyl, Insulated Windows
- Basement: None
- Number of fireplaces: 1
- Fireplace features: Gas Log
Interior area
- Total structure area: 2,730
- Total interior livable area: 2,730 sqft
Property
Parking
- Total spaces: 2
- Parking features: Off Street, Attached
- Attached garage spaces: 2
Features
- Exterior features: Irrigation System, Prof Landscaped
- Has view: Yes
- View description: Country Setting
Lot
- Size: 8,712 Square Feet
- Features: Corner Lot
Details
- Parcel number: 074AB025
Construction
Type & style
- Home type: SingleFamily
- Architectural style: Craftsman,Tudor
- Property subtype: Single Family Residence
Materials
- Stone, Vinyl Siding, Frame
Condition
- Year built: 2024
Utilities & green energy
- Sewer: Public Sewer
- Water: Public
- Utilities for property: Cable Available
Community & HOA
Community
- Features: Sidewalks
- Security: Smoke Detector(s)
- Subdivision: Carter Ridge Phase Iv
HOA
- Has HOA: Yes
- HOA fee: $200 annually
Location
- Region: Knoxville
Financial & listing details
- Price per square foot: $190/sqft
- Tax assessed value: $362,000
- Annual tax amount: $1,406
- Date on market: 7/9/2026
Estimated market value
Not available
Estimated sales range
Not available
Not available
Price history
| Date | Event | Price |
|---|---|---|
| 8/11/2026 | Price change | $519,900-1%$190/sqft |
Source:  East Tennessee Realtors #1347513 Report a problem East Tennessee Realtors #1347513 Report a problem | ||
| 7/9/2026 | Listed for sale | $524,900+7.3%$192/sqft |
Source: East Tennessee Realtors #1347513 Report a problem | ||
| 8/21/2024 | Sold | $489,400+2%$179/sqft |
Source: East Tennessee Realtors #1266181 Report a problem | ||
| 6/13/2024 | Pending sale | $479,900$176/sqft |
Source: East Tennessee Realtors #1266181 Report a problem | ||
| 6/13/2024 | Listed for sale | $479,900$176/sqft |
Source: East Tennessee Realtors #1266181 Report a problem | ||
Public tax history
| Year | Property taxes | Tax assessment |
|---|---|---|
| 2025 | $1,406 +2324.1% | $90,500 +2313.3% |
| 2024 | $58 | $3,750 |
| 2023 | $58 | $3,750 |
Find assessor info on the county website
Monthly payment
Est. payment
Payment breakdown
Explore the cost of this home by adjusting the details. Changes won't be saved.Climate risks
Neighborhood: 37924
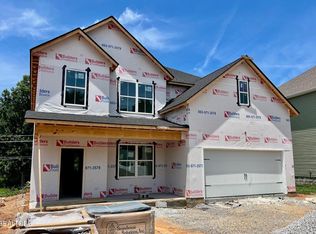
- $489,4004 bd3 ba2.7k sqft1149 Madison Oaks Rd LOT 294, Knoxville, TN 37924Sold
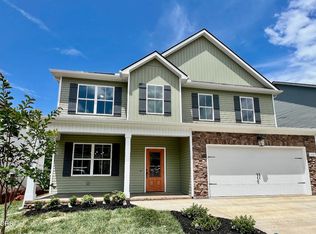
- $459,9005 bd3 ba2.6k sqft1145 Madison Oaks Rd LOT 295, Knoxville, TN 37924Sold
- $478,9005 bd3 ba2.6k sqft1145 Madison Oaks Rd, Knoxville, TN 37924Sold

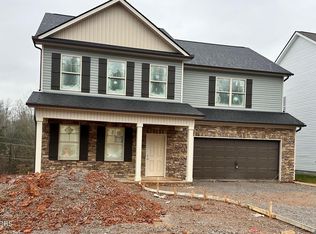
- $415,0003 bd3 ba2.3k sqft1141 Madison Oaks Rd LOT 296, Knoxville, TN 37924Sold
Similar homes
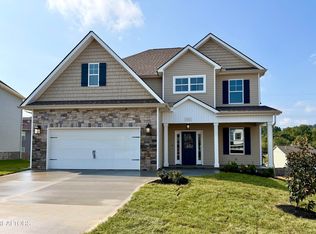
- $479,9004 bd4 ba2.5k sqft8906 Queensdale Ln, Knoxville, TN 37924Active
 MLS ID #1355684, Pete McClain, Realty Executives Associates. East Tennessee Realtors
 - $494,9004 bd3 ba2.7k sqft8915 Queensdale Ln, Knoxville, TN 37924Active
 MLS ID #1349912, Pete McClain, Realty Executives Associates. East Tennessee Realtors
 - $479,9004 bd3 ba2.8k sqft8930 Queensdale Ln, Knoxville, TN 37924Active
 MLS ID #1352442, Becky Rainey, Crye-Leike Realtors South, Inc. East Tennessee Realtors
 - $475,9004 bd3 ba2.5k sqft8911 Queensdale Ln, Knoxville, TN 37924Active
 MLS ID #1353151, Pete McClain, Realty Executives Associates. East Tennessee Realtors
 - $530,0005 bd3 ba3.1k sqft2014 Farm Blvd, Sevierville, TN 37876ActiveMLS ID #1358797, Rachel Cooper, Southern Charm Homes. East Tennessee Realtors
- $499,9004 bd3 ba2.5k sqft1645 Spring Berry Ln, Knoxville, TN 37924ActiveMLS ID #1355485, Katie M Beeler, Knox Native Real Estate. East Tennessee Realtors
- $499,9004 bd3 ba2.3k sqft1518 Broad River Ln, Sevierville, TN 37876ActiveMLS ID #1358212, Taylor Holt, Tennessee Life Real Estate Professionals. East Tennessee Realtors
- $589,9004 bd3 ba2.9k sqft7618 Drake Ln, Knoxville, TN 37924For Sale
 MLS ID #3527560, Whitney Hogan. RealTracs MLS as distributed by MLS GRID
 - $499,0004 bd3 ba3.1k sqft2162 Tributary Dr, Sevierville, TN 37876ActiveMLS ID #1357761, Michael Darby, ReMax Preferred Properties, In. East Tennessee Realtors
- $549,9004 bd3 ba2.7k sqft6872 Beeler Rd, Knoxville, TN 37918ActiveMLS ID #1353970, Andy Mason, Elite Realty. East Tennessee Realtors
- $355,0004 bd2 ba1.8k sqft6701 Wilson Dr, Knoxville, TN 37924ActiveMLS ID #1353665, Chris Wrede, LPT Realty, LLC. East Tennessee Realtors
- $477,0004 bd4 ba2.9k sqft2119 Tributary Dr, Sevierville, TN 37876ActiveMLS ID #1342885, Corrine Campbell, Greater Impact Realty. East Tennessee Realtors
- $515,0003 bd5 ba3.1k sqft2720 Hodges Ferry Rd, Kodak, TN 37764New Construction
 MLS ID #708803, Dennis W. Brooks, Mountain Home Realty. Lakeway Area AOR
 - $499,0003 bd2 ba1.6k sqft1430 Beechtop Ln Lot 31, Kodak, TN 37764New ConstructionMLS ID #3544634, Gracie Mayfield. RealTracs MLS as distributed by MLS GRID
- $599,9004 bd3 ba2.3k sqft3259 Sandpiper Ct, Kodak, TN 37764New ConstructionMLS ID #3545675, Oscar Valle. RealTracs MLS as distributed by MLS GRID
- $475,0003 bd3 ba2.4k sqft828 Paxton Dr, Knoxville, TN 37918ActiveMLS ID #1354854, Lucas Haun, Keller Williams Signature. East Tennessee Realtors
- $560,0003 bd2 ba2.3k sqft354 Fairway Dr, Dandridge, TN 37725ActiveMLS ID #1352413, Karen Albright, Opendoor Brokerage, LLC. East Tennessee Realtors
- $387,9003 bd3 ba1.5k sqft7553 Ridge Hollow Way, Knoxville, TN 37924ActiveMLS ID #1332143, Lesa Underwood, Southern Homes & Farms, LLC. East Tennessee Realtors
- $659,9904 bd3 ba3.2k sqft4301 Falcon Ridge Way, Knoxville, TN 37921ActiveMLS ID #1354663, Stefanos Kambanellos, Greater Impact Realty. East Tennessee Realtors
