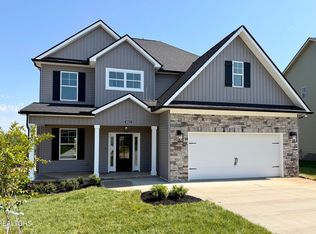
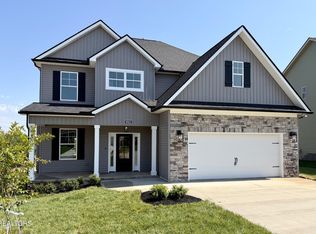
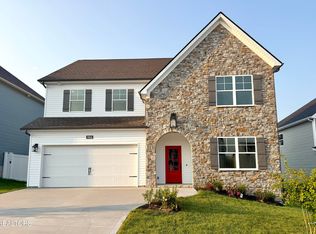
Located on a premium cul-de-sac lot, this beautifully designed home offers an open-concept layout complemented by traditional spaces like a welcoming foyer and formal dining room. The kitchen features granite countertops, soft-close drawers, a pantry, stainless steel appliances (including a gas range) and a large island perfect for both meal prep and casual seating. The living room centers around a cozy fireplace and is flanked by French doors that open to a large covered porch, perfect for relaxing or entertaining guests. A convenient mudroom connects to the garage, a full bathroom, and a versatile fourth bedroom that can also serve as a home office. Upstairs, the Master Suite boasts vaulted ceilings and a luxurious en-suite bath with a double vanity, soaking tub, tile and glass shower, private toilet room, and a walk-in closet. A large landing/loft separates the Master from two additional bedrooms, each with walk-in closets, and another full bathroom. The second-floor laundry room is thoughtfully located near the Master for added convenience. This home includes a Builder's Warranty, and buyers are welcome to complete a punch list prior to closing.
New construction
$475,900
8911 Queensdale Ln, Knoxville, TN 37924
4beds
2,506sqft
Single Family Residence
Built in 2026
7,840 Square Feet Lot
$-- Zestimate®
$190/sqft
$17/mo HOA
What's special
Cozy fireplaceGas rangeStainless steel appliancesOpen-concept layoutPremium cul-de-sac lotWelcoming foyerSoft-close drawers
- 9 hours |
- 28 |
- 3 |
Zillow last checked:
Listing updated:
Listed by:
Pete McClain 865-363-6331,
Realty Executives Associates 865-588-3232
Source: East Tennessee Realtors,MLS#: 1353151
Facts & features
Interior
Bedrooms & bathrooms
- Bedrooms: 4
- Bathrooms: 3
- Full bathrooms: 3
Rooms
- Room types: Bonus Room
Heating
- Central, Natural Gas
Cooling
- Central Air
Appliances
- Included: Gas Range, Dishwasher, Disposal, Microwave
Features
- Walk-In Closet(s), Cathedral Ceiling(s), Kitchen Island, Pantry, Bonus Room
- Flooring: Carpet, Hardwood, Vinyl, Tile
- Windows: Windows - Vinyl, Insulated Windows
- Basement: Slab
- Number of fireplaces: 1
- Fireplace features: Gas Log
Interior area
- Total structure area: 2,506
- Total interior livable area: 2,506 sqft
Property
Parking
- Total spaces: 2
- Parking features: Garage Door Opener, Attached, Main Level
- Attached garage spaces: 2
Features
- Exterior features: Prof Landscaped
- Has view: Yes
- View description: Country Setting
Lot
- Size: 7,840 Square Feet
- Features: Cul-De-Sac
Details
- Parcel number: 074AB064
Construction
Type & style
- Home type: SingleFamily
- Architectural style: Craftsman,Traditional
- Property subtype: Single Family Residence
Materials
- Stone, Vinyl Siding, Frame
Condition
- Under Construction
- New construction: Yes
- Year built: 2026
Utilities & green energy
- Sewer: Public Sewer
- Water: Public
- Utilities for property: Cable Available
Community & HOA
Community
- Features: Sidewalks
- Security: Smoke Detector(s)
- Subdivision: Carter Ridge
HOA
- Has HOA: Yes
- HOA fee: $200 annually
Location
- Region: Knoxville
Financial & listing details
- Price per square foot: $190/sqft
- Date on market: 8/26/2026
Estimated market value
Not available
Estimated sales range
Not available
Not available
Price history
| Date | Event | Price |
|---|---|---|
| 8/26/2026 | Listed for sale | $475,900$190/sqft |
Source:  East Tennessee Realtors #1353151 Report a problem East Tennessee Realtors #1353151 Report a problem | ||
Public tax history
Tax history is unavailable.
Monthly payment
Est. payment
Payment breakdown
Explore the cost of this home by adjusting the details. Changes won't be saved.Climate risks
Neighborhood: 37924
Nearby schools
GreatSchools rating
- 6/10Carter Elementary SchoolGrades: PK-5Distance: 1.1 mi
- 5/10Carter Middle SchoolGrades: 6-8Distance: 0.8 mi
- 4/10Carter High SchoolGrades: 9-12Distance: 0.9 mi
Schools provided by the listing agent
- Elementary: Carter
- Middle: Carter
- High: Carter
Source: East Tennessee Realtors. This data may not be complete. We recommend contacting the local school district to confirm school assignments for this home.
- $494,9004 bd3 ba2.7k sqft8915 Queensdale Ln, Knoxville, TN 37924New Construction

- $479,9004 bd4 ba2.5k sqft8923 Queensdale Ln, Knoxville, TN 37924Sold
- $479,9004 bd4 ba2.5k sqft8923 Queensdale Ln LOT 261, Knoxville, TN 37924Sold
- $479,9005 bd4 ba2.5k sqft8919 Queensdale Ln, Knoxville, TN 37924Sold

- $494,5004 bd4 ba2.5k sqft9004 Kirkhaven Ln, Knoxville, TN 37924Off Market
- $497,9004 bd3 ba2.7k sqft9000 Kirkhaven Ln, Knoxville, TN 37924Off Market
- $487,8004 bd3 ba2.7k sqft9000 Kirkhaven Ln LOT 280, Knoxville, TN 37924Off Market
- $468,9004 bd3 ba2.5k sqft8926 Queensdale Ln, Knoxville, TN 37924Sold
A local agent can set up tours, give advice and negotiate with sellers.
Similar homes
- $520,0004 bd3 ba2.8k sqft8930 Queensdale Ln, Knoxville, TN 37924For Sale
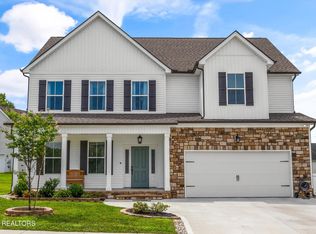
 MLS ID #1352442, Becky Rainey, Crye-Leike Realtors South, Inc. East Tennessee Realtors
 - $487,9005 bd3 ba2.6k sqft8910 Queensdale Ln, Knoxville, TN 37924New Construction
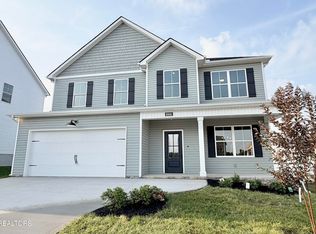 MLS ID #1351715, Pete McClain, Realty Executives Associates. East Tennessee Realtors
 - $489,9004 bd3 ba2.6k sqft8914 Queensdale Ln, Knoxville, TN 37924New Construction
 MLS ID #1347455, Pete McClain, Realty Executives Associates. East Tennessee Realtors
 - $494,9004 bd3 ba2.7k sqft8915 Queensdale Ln, Knoxville, TN 37924New ConstructionMLS ID #1349912, Pete McClain, Realty Executives Associates. East Tennessee Realtors
- $499,0004 bd4 ba2.5k sqft1152 Madison Oaks Rd, Knoxville, TN 37924For SaleMLS ID #1339108, Kevin Parker, Wallace. East Tennessee Realtors
- $450,0003 bd3 ba2.1k sqft2125 Ellistown Rd, Knoxville, TN 37924For SaleMLS ID #1352875, Jay Glass, Wallace. East Tennessee Realtors
- $519,9004 bd3 ba2.7k sqft1149 Madison Oaks Rd, Knoxville, TN 37924For SaleMLS ID #1347513, Alan Cottrell, Keller Williams. East Tennessee Realtors
- $519,5005 bd4 ba2.9k sqft1142 Madison Oaks Rd, Knoxville, TN 37924For SaleMLS ID #1333566, Jessica Richard, Wallace. East Tennessee Realtors
- $459,9003 bd3 ba2k sqft10404 Cobb Ln, Mascot, TN 37806For Sale
 MLS ID #3228830, Tyler Fogarty. RealTracs MLS as distributed by MLS GRID
 - $425,0003 bd2 ba1.2k sqft7600 Thorn Grove Pike, Knoxville, TN 37914For SaleMLS ID #1353207, Jade Stinnett, ReMax Preferred Properties, In. East Tennessee Realtors
- $444,0003 bd2 ba1.6k sqft249 Creek Stone Ln, Knoxville, TN 37924For SaleMLS ID #1351151, Lesa Underwood, Southern Homes & Farms, LLC. East Tennessee Realtors
- $425,0003 bd2 ba1.7k sqft604 Bagwell Rd, Knoxville, TN 37924For SaleMLS ID #1352278, Matthew Peters, Hustle Realty. East Tennessee Realtors
- $329,9002 bd2 ba1.5k sqft112 Honey Ridge Way, Knoxville, TN 37924For SaleMLS ID #1352871, Abigail Ann DeFoe, Southern Homes & Farms, LLC. East Tennessee Realtors
- $439,0003 bd3 ba1.9k sqft8002 Stone Hollow Dr, Knoxville, TN 37924For SaleMLS ID #1347590, Lesa Underwood, Southern Homes & Farms, LLC. East Tennessee Realtors
- $490,7003 bd2 ba1.9k sqft706 Greenhead Ln, Knoxville, TN 37924For Sale By Owner
- $350,0004 bd2 ba1.3k sqft8847 Pleasant Hill Rd, Knoxville, TN 37924For SaleMLS ID #1334170, Sandy Jones, Realty Executives Associates. East Tennessee Realtors
- $475,0003 bd2 ba1.5k sqft3641 Atala Trl, Kodak, TN 37764For SaleMLS ID #1353086, Irena McCoy, Century 21 MVP. East Tennessee Realtors
- $475,0003 bd2 ba1.5k sqft3641 Atala Trl Lot 31, Kodak, TN 37764New ConstructionMLS ID #3525841, Irena McCoy. RealTracs MLS as distributed by MLS GRID
- $399,9003 bd2 ba1.3k sqft618 Corum Rd, Knoxville, TN 37924For SaleMLS ID #1348676, Melissa Moree, United Real Estate Solutions. East Tennessee Realtors
- $519,0003 bd3 ba2.5k sqft7204 Orchard Harvest Ln, Knoxville, TN 37924For SaleMLS ID #1343735, Holly Weissenhofer, Wallace. East Tennessee Realtors
