New construction 15 min. from Downtown Knoxville & Sevierville Exit (I-40). High end finishes throughout, such as designer lighting, hardwood floors on main, custom trim work, covered back porch, and more. The chef's kitchen boasts a large island with seating, ample storage, pantry, and a convenient Butler's pantry. The formal dining room, located just off the Butler's pantry, showcases an accent wall and a picture window, while the informal dining area flows seamlessly from the kitchen. The living room offers a cozy corner fireplace and opens to a spacious covered back porch, perfect for outdoor entertaining. Mudroom connects to the office or optional 4th bedroom, a full bath, and a 2-car garage. The luxurious master suite features a vaulted ceiling, spa-like bath with a soaking tub, walk-in shower, double vanity, and a walk-in closet with direct access to the laundry room. Upstairs, a versatile loft/flex room separates the master from two additional bedrooms and a full bath. This home is a MUST SEE!
Active
$489,900
8914 Queensdale Ln, Knoxville, TN 37924
4beds
2,678sqft
Single Family Residence
Built in 2026
6,969 Square Feet Lot
$-- Zestimate®
$183/sqft
$17/mo HOA
What's special
Cozy corner fireplaceLarge island with seatingAmple storageAccent wallVaulted ceilingPicture windowHardwood floors on main
- 51 days
- 155
- 19
Zillow last checked:
Listing updated:
Listed by:
Pete McClain 865-363-6331,
Realty Executives Associates 865-588-3232
Source: East Tennessee Realtors,MLS#: 1347455
Facts & features
Interior
Bedrooms & bathrooms
- Bedrooms: 4
- Bathrooms: 3
- Full bathrooms: 3
Rooms
- Room types: Bonus Room
Heating
- Central, Natural Gas
Cooling
- Central Air
Appliances
- Included: Gas Range, Dishwasher, Disposal, Microwave
Features
- Walk-In Closet(s), Cathedral Ceiling(s), Kitchen Island, Pantry, Breakfast Bar, Eat-in Kitchen, Bonus Room
- Flooring: Carpet, Hardwood, Tile
- Windows: Windows - Vinyl, Insulated Windows
- Basement: Slab
- Number of fireplaces: 1
- Fireplace features: Gas Log
Interior area
- Total structure area: 2,678
- Total interior livable area: 2,678 sqft
Property
Parking
- Total spaces: 2
- Parking features: Garage Door Opener, Attached, Main Level
- Attached garage spaces: 2
Features
- Exterior features: Prof Landscaped
- Has view: Yes
- View description: Country Setting
Lot
- Size: 6,969 Square Feet
- Features: Cul-De-Sac
Details
- Parcel number: 074AB058
Construction
Type & style
- Home type: SingleFamily
- Architectural style: Craftsman,Traditional
- Property subtype: Single Family Residence
Materials
- Stone, Vinyl Siding, Frame
Condition
- Under Construction
- New construction: Yes
- Year built: 2026
Utilities & green energy
- Sewer: Public Sewer
- Water: Public
- Utilities for property: Cable Available
Community & HOA
Community
- Features: Sidewalks
- Security: Smoke Detector(s)
- Subdivision: Carter Ridge Phase
HOA
- Has HOA: Yes
- HOA fee: $200 annually
Location
- Region: Knoxville
Financial & listing details
- Price per square foot: $183/sqft
- Date on market: 7/8/2026
Estimated market value
Not available
Estimated sales range
Not available
Not available
Price history
| Date | Event | Price |
|---|---|---|
| 7/8/2026 | Listed for sale | $489,900$183/sqft |
Source:  East Tennessee Realtors #1347455 Report a problem East Tennessee Realtors #1347455 Report a problem | ||
Public tax history
Tax history is unavailable.
Monthly payment
Est. payment
Payment breakdown
Explore the cost of this home by adjusting the details. Changes won't be saved.Climate risks
Neighborhood: 37924
Nearby schools
Schools provided by the listing agent
- Elementary: Carter
- Middle: Carter
- High: Carter
Source: East Tennessee Realtors. This data may not be complete. We recommend contacting the local school district to confirm school assignments for this home.

Similar homes
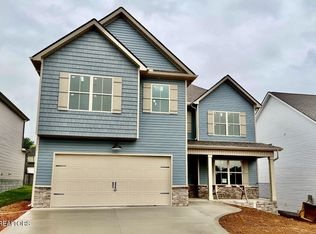
- $475,9004 bd3 ba2.5k sqft8911 Queensdale Ln, Knoxville, TN 37924Active

 MLS ID #1353151, Pete McClain, Realty Executives Associates. East Tennessee Realtors
 - $494,9004 bd3 ba2.7k sqft8915 Queensdale Ln, Knoxville, TN 37924Active
 MLS ID #1349912, Pete McClain, Realty Executives Associates. East Tennessee Realtors
 - $487,9005 bd3 ba2.6k sqft8910 Queensdale Ln, Knoxville, TN 37924Active
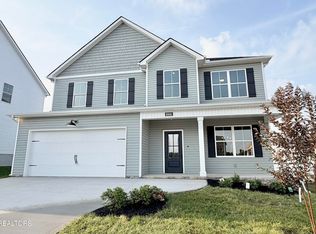 MLS ID #1351715, Pete McClain, Realty Executives Associates. East Tennessee Realtors
 - $520,0004 bd3 ba2.8k sqft8930 Queensdale Ln, Knoxville, TN 37924Active
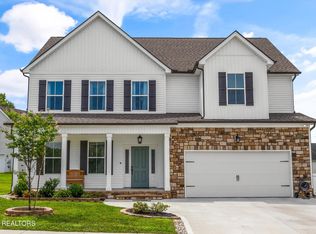 MLS ID #1352442, Becky Rainey, Crye-Leike Realtors South, Inc. East Tennessee Realtors
 - $519,9004 bd3 ba2.7k sqft1149 Madison Oaks Rd, Knoxville, TN 37924ActiveMLS ID #1347513, Alan Cottrell, Keller Williams. East Tennessee Realtors
- $485,0004 bd3 ba2.9k sqft2025 Farm Blvd, Sevierville, TN 37876For Sale
 MLS ID #3302521, Marty Loveday. RealTracs MLS as distributed by MLS GRID
 - $545,0003 bd3 ba2.1k sqft9608 Asheville Hwy, Strawberry Plains, TN 37871ActiveMLS ID #1350760, Michael Darby, ReMax Preferred Properties, In. East Tennessee Realtors
- $579,9004 bd3 ba2.6k sqft818 Berry Basket Dr, Knoxville, TN 37924ActiveMLS ID #1351084, Beth Brinkmann, Realty Executives Associates. East Tennessee Realtors
- $575,0005 bd3 ba3.6k sqft7625 Vista View Ln, Knoxville, TN 37924ActiveMLS ID #1349332, Todd Jewell, Jewell Real Estate. East Tennessee Realtors
- $483,0004 bd4 ba2.9k sqft2119 Tributary Dr, Sevierville, TN 37876ActiveMLS ID #1342885, Corrine Campbell, Greater Impact Realty. East Tennessee Realtors
- $529,9003 bd2 ba1.8k sqft2711 Vista Meadows Ln Lot 24, Sevierville, TN 37876New ConstructionMLS ID #3526463, Gary Gibson. RealTracs MLS as distributed by MLS GRID
- $499,9003 bd2 ba1.6k sqft829 Wehali Trl Lot 22, Kodak, TN 37764New ConstructionMLS ID #3319404, Courtney McGhee. RealTracs MLS as distributed by MLS GRID
- $499,9003 bd2 ba1.6k sqft829 Wehali Trl, Kodak, TN 37764ActiveMLS ID #1350464, Courtney McGhee, Keller Williams. East Tennessee Realtors
- $427,9003 bd3 ba1.8k sqft1640 Spring Berry Ln, Knoxville, TN 37924ActiveMLS ID #1346414, Tanya Price, Vision Properties Group, Inc.. East Tennessee Realtors
- $529,9003 bd2 ba1.8k sqft2711 Vista Meadows Ln, Sevierville, TN 37876ActiveMLS ID #1353050, Gary Gibson, Prime Mountain Properties. East Tennessee Realtors
- $479,0004 bd3 ba2.1k sqft1468 Dewberry Ln, Sevierville, TN 37862For SaleMLS ID #3511233, Dayna McVey. RealTracs MLS as distributed by MLS GRID
- $439,0004 bd3 ba2k sqft2748 Minuteman Ln, Knoxville, TN 37920ActiveMLS ID #1352834, Deborah Sims Gregory, Wallace. East Tennessee Realtors
- $349,0003 bd2 ba2.2k sqft2127 Shipetown Rd, Mascot, TN 37806ActiveMLS ID #1351873, Bedros Bozdogan, Keller Williams Realty. East Tennessee Realtors
- $445,0003 bd3 ba1.8k sqft707 W Old A J Hwy #J, New Market, TN 37820For Sale
 MLS ID #712575, Jeanine Panarelli, Franklin Realty. Lakeway Area AOR
 - $399,0003 bd2 ba1.4k sqft7464 Sun Blossom Ln #197, Knoxville, TN 37924ActiveMLS ID #1344462, Ryan May, Real Estate Partners Chattanooga, LLC. East Tennessee Realtors
