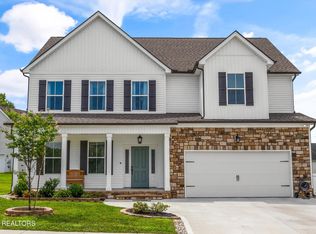
Welcome to a home that truly has it all- thoughtfully and heavily upgraded, move-in ready, and nestled in one of the areas most desireable newer communities. This home has been upgraded to include 4 true bedrooms and 3 full bathrooms, offering extra flexibility for guests, a home office, or a growing family. Inside you will find an open concept layout with beautiful quartz countertops,deluxe LVP flooring throughout, a spacious kitchen perfect for entertaining, and a cozy indoor fireplace. Step outside and you will discover one of this homes biggest advantages- a large , spacious,fully fenced backyard complete with a screened-in porch and outdoor fireplace, creating the perfect space for relaxing evenings, entertaining friends, or letting kids and pets play. Located in a welcoming neighborhood featuring a community pool and playground, this home offers the perfect balance of modern living and family friendly amenities while being convenient to everything Knoxville has to offer. This home is move in ready. If you're looking for a home that offers everything, this is the one for you. Call today and set up your showing.
Active
Price cut: $5K (8/21)
$579,900
818 Berry Basket Dr, Knoxville, TN 37924
4beds
2,605sqft
Single Family Residence
Built in 2024
7,405 Square Feet Lot
$-- Zestimate®
$223/sqft
$-- HOA
What's special
Outdoor fireplaceCozy indoor fireplaceScreened-in porchOpen concept layoutDeluxe lvp flooring throughoutBeautiful quartz countertops
- 26 days
- 592
- 24
Zillow last checked:
Listing updated:
Listed by:
Beth Brinkmann,
Realty Executives Associates 865-983-0011
Source: East Tennessee Realtors,MLS#: 1351084
Facts & features
Interior
Bedrooms & bathrooms
- Bedrooms: 4
- Bathrooms: 3
- Full bathrooms: 3
Rooms
- Room types: Bonus Room
Heating
- Central, Natural Gas, Electric
Cooling
- Central Air
Appliances
- Included: Tankless Water Heater, Gas Cooktop, Dishwasher, Disposal, Microwave, Range, Refrigerator
Features
- Walk-In Closet(s), Kitchen Island, Pantry, Eat-in Kitchen, Bonus Room
- Flooring: Vinyl, Tile
- Windows: Windows - Vinyl
- Basement: Slab
- Number of fireplaces: 2
- Fireplace features: Gas, Brick, Gas Log
Interior area
- Total structure area: 2,605
- Total interior livable area: 2,605 sqft
Property
Parking
- Total spaces: 2
- Parking features: Garage Door Opener, Main Level
- Garage spaces: 2
Features
- Has view: Yes
- View description: Other
Lot
- Size: 7,405 Square Feet
- Dimensions: 60.00 x 120.00
- Features: Level
Details
- Parcel number: 072ED091
Construction
Type & style
- Home type: SingleFamily
- Architectural style: Traditional
- Property subtype: Single Family Residence
Materials
- Cement Siding, Brick, Block, Frame
Condition
- Year built: 2024
Utilities & green energy
- Sewer: Public Sewer
- Water: Public
Community & HOA
Community
- Features: Sidewalks
- Security: Smoke Detector(s)
- Subdivision: Strawberry Hills Phase 1
HOA
- Has HOA: Yes
- Amenities included: Playground
Location
- Region: Knoxville
Financial & listing details
- Price per square foot: $223/sqft
- Tax assessed value: $412,400
- Annual tax amount: $1,602
- Date on market: 8/7/2026
- Listing terms: New Loan,Cash,Conventional
Estimated market value
Not available
Estimated sales range
Not available
Not available
Price history
| Date | Event | Price |
|---|---|---|
| 8/21/2026 | Price change | $579,900-0.9%$223/sqft |
Source:  East Tennessee Realtors #1351084 Report a problem East Tennessee Realtors #1351084 Report a problem | ||
| 8/7/2026 | Price change | $584,900-0.8%$225/sqft |
Source: East Tennessee Realtors #1351084 Report a problem | ||
| 7/18/2026 | Listed for sale | $589,900+17%$226/sqft |
Source: Owner Report a problem | ||
| 11/25/2024 | Sold | $504,375$194/sqft |
Source: Public Record Report a problem | ||
Public tax history
| Year | Property taxes | Tax assessment |
|---|---|---|
| 2025 | $1,602 +933.5% | $103,100 +931% |
| 2024 | $155 | $10,000 |
| 2023 | $155 | $10,000 |
Find assessor info on the county website
Monthly payment
Est. payment
Payment breakdown
Explore the cost of this home by adjusting the details. Changes won't be saved.Climate risks
Neighborhood: 37924
Nearby schools
Schools provided by the listing agent
- Elementary: Sunnyview
- Middle: Chilhowee
- High: Carter
Source: East Tennessee Realtors. This data may not be complete. We recommend contacting the local school district to confirm school assignments for this home.


Similar homes
- $519,0003 bd3 ba2.5k sqft7204 Orchard Harvest Ln, Knoxville, TN 37924Active

 MLS ID #1343735, Holly Weissenhofer, Wallace. East Tennessee Realtors
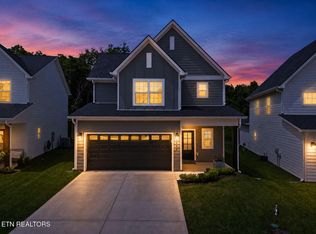
 - $520,0004 bd3 ba2.8k sqft8930 Queensdale Ln, Knoxville, TN 37924Active
 MLS ID #1352442, Becky Rainey, Crye-Leike Realtors South, Inc. East Tennessee Realtors
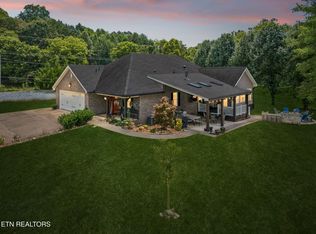
 - $427,9003 bd3 ba1.8k sqft1640 Spring Berry Ln, Knoxville, TN 37924Active
 MLS ID #1346414, Tanya Price, Vision Properties Group, Inc.. East Tennessee Realtors
 - $595,0003 bd3 ba2.2k sqft4110 Ardrock Dr, Knoxville, TN 37914Active
 MLS ID #1351972, Michelle Flanigan-Hill, Wallace Nelson Real Estate. East Tennessee Realtors
 - $519,5005 bd4 ba2.9k sqft1142 Madison Oaks Rd, Knoxville, TN 37924ActiveMLS ID #1333566, Jessica Richard, Wallace. East Tennessee Realtors
- $695,0005 bd3 ba3.4k sqft3900 McKamey Rd, Knoxville, TN 37921ActiveMLS ID #1345945, Crystal McNamee, Park + Alley. East Tennessee Realtors
- $499,0004 bd4 ba2.5k sqft1152 Madison Oaks Rd, Knoxville, TN 37924ActiveMLS ID #1339108, Kevin Parker, Wallace. East Tennessee Realtors
- $585,0004 bd4 ba2.6k sqft510 Tuxford Ln, Knoxville, TN 37912ActiveMLS ID #1352303, Colleen Pilon, The A Team at Realty Executives. East Tennessee Realtors
- $589,9004 bd3 ba2.6k sqft7707 Mossy Landing Ln, Knoxville, TN 37931ActiveMLS ID #1353323, Lauren Logan, Realty Executives Associates. East Tennessee Realtors
- $479,9003 bd3 ba2.1k sqft4916 Skyview Drive, Knoxville, TN 37917ActiveMLS ID #1353243, Maria Chuprinov, ReMax Preferred Properties, In. East Tennessee Realtors
- $640,0004 bd3 ba2.3k sqft3259 Sandpiper Ct, Kodak, TN 37764ActiveMLS ID #1351191, Oscar Edward Valle, Wallace. East Tennessee Realtors
- $599,9003 bd3 ba2.3k sqft712 Atlantic Ave, Knoxville, TN 37917ActiveMLS ID #1346883, Jim Klonaris, eXp Realty, LLC. East Tennessee Realtors
- $449,9004 bd3 ba2.1k sqft1401 Rosalyn Dr, Knoxville, TN 37914ActiveMLS ID #1345101, Melissa Nelson, Rooted Realty Co. East Tennessee Realtors
- $439,9003 bd3 ba2.2k sqft4826 Stoneyhurst Ln, Knoxville, TN 37918ActiveMLS ID #1349756, Jennine Smith, Keller Williams Realty. East Tennessee Realtors
- $629,9004 bd4 ba2.5k sqft5606 Belle Maison Ln, Knoxville, TN 37920ActiveMLS ID #1338533, Kendal Vickers, Compass Tennessee, LLC. East Tennessee Realtors
- $649,9003 bd2 ba1.8k sqft940 Thorngrove Pike, Strawberry Plains, TN 37871ActiveMLS ID #1345731, Kim Brown, ReMax Preferred Properties, Inc. East Tennessee Realtors
- $399,9003 bd3 ba1.8k sqft2317 E Glenwood Ave, Knoxville, TN 37917For Sale
 MLS ID #3528444, Pam Owen. RealTracs MLS as distributed by MLS GRID
 - $435,0003 bd3 ba1.9k sqft4955 Willow Bluff Cir, Knoxville, TN 37914ActiveMLS ID #1340838, Eli Corum, NextDoor Network Keller Williams. East Tennessee Realtors
- $483,0004 bd4 ba2.9k sqft2119 Tributary Dr, Sevierville, TN 37876ActiveMLS ID #1342885, Corrine Campbell, Greater Impact Realty. East Tennessee Realtors
