New construction and thoughtfully designed 1,800 square foot Barndo that blends modern comfort with country functionality. The timber-framed front entrance and stamped concrete porch make a strong first impression, leading into an open concept, split-floorplan layout that feels both spacious and practical. LVP flooring runs seamlessly throughout with no transitions, complemented by black interior doors and recessed LED lighting for a clean, modern finish.
The kitchen is designed around a large island with granite countertops and under-cabinet lighting, and stainless/black appliances. A walk-through pantry connects directly to the laundry and utility space, including a tankless water heater for efficiency and convenience.
The primary suite offers a polished bath with tiled shower, custom glass doors, tiled tub surround, and a large walk-in closet. The second bath carries the same quality finishes. A two-car garage with wall-mounted opener maintains the home's clean lines, while the covered front and back porches, with wiring in place for a hot tub, extend the living space outdoors.
The home includes a 4-stall lean-to shed/barn and approximately 5 acres, offering ample space for recreation, livestock, gardening, or simply enjoying the peaceful countryside.
For sale
Price increase: $550.1K (6/24)
$649,900
940 Thorngrove Pike, Strawberry Plains, TN 37871
3beds
1,800sqft
Single Family Residence
Built in 2025
5 Acres Lot
$-- Zestimate®
$361/sqft
$-- HOA
What's special
Spacious and practicalOpen concept split-floorplan layoutTimber-framed front entranceLarge walk-in closetWalk-through pantryUnder-cabinet lightingBlack interior doors
- 55 days |
- 1,543 |
- 100 |
Zillow last checked:
Listing updated:
Listed by:
Kim Brown,
ReMax Preferred Properties, Inc 865-609-6009
Source: East Tennessee Realtors,MLS#: 1345731
Facts & features
Interior
Bedrooms & bathrooms
- Bedrooms: 3
- Bathrooms: 2
- Full bathrooms: 2
Heating
- Central, Propane, Electric
Cooling
- Central Air, Ceiling Fan(s)
Appliances
- Included: Tankless Water Heater, Dishwasher, Disposal, Microwave, Range
Features
- Walk-In Closet(s), Cathedral Ceiling(s), Kitchen Island, Pantry, Eat-in Kitchen
- Basement: Slab
- Number of fireplaces: 1
- Fireplace features: Gas Log
Interior area
- Total structure area: 1,800
- Total interior livable area: 1,800 sqft
Property
Parking
- Total spaces: 2
- Parking features: Garage Faces Side, Garage Door Opener, Attached, Main Level
- Attached garage spaces: 2
Features
- Has view: Yes
- View description: Country Setting
Lot
- Size: 5 Acres
- Features: Irregular Lot, Level, Rolling Slope
Details
- Additional structures: Barn(s)
- Parcel number: 004 014.00
Construction
Type & style
- Home type: SingleFamily
- Architectural style: Other,Traditional
- Property subtype: Single Family Residence
Materials
- Steel, Metal Siding
Condition
- Year built: 2025
Utilities & green energy
- Sewer: Septic Tank
- Water: Public
Community & HOA
Location
- Region: Strawberry Plains
Financial & listing details
- Price per square foot: $361/sqft
- Date on market: 6/24/2026
Estimated market value
Not available
Estimated sales range
Not available
Not available
Price history
| Date | Event | Price |
|---|---|---|
| 6/24/2026 | Price change | $1,200,000+84.6%$667/sqft |
Source:  GSMAR, GSMMLS #312472 Report a problem GSMAR, GSMMLS #312472 Report a problem | ||
| 6/24/2026 | Listed for sale | $649,900-63.9%$361/sqft |
Source:  East Tennessee Realtors #1345731 Report a problem East Tennessee Realtors #1345731 Report a problem | ||
| 6/22/2026 | Listing removed | $1,800,000$1,000/sqft |
Source: GSMAR, GSMMLS #309477 Report a problem | ||
| 6/16/2026 | Price change | $1,800,000-5.3%$1,000/sqft |
Source: East Tennessee Realtors #1324684 Report a problem | ||
| 12/21/2025 | Listed for sale | $1,900,000+123.5%$1,056/sqft |
Source: East Tennessee Realtors #1324684 Report a problem | ||
| 10/11/2024 | Sold | $850,000-5.5%$472/sqft |
Source:  RealTracs MLS as distributed by MLS GRID #2831748 Report a problem RealTracs MLS as distributed by MLS GRID #2831748 Report a problem | ||
| 9/18/2024 | Pending sale | $899,900$500/sqft |
Source: East Tennessee Realtors #1273736 Report a problem | ||
| 9/10/2024 | Price change | $899,900-10%$500/sqft |
Source: East Tennessee Realtors #1273736 Report a problem | ||
| 8/21/2024 | Listed for sale | $1,000,000$556/sqft |
Source: East Tennessee Realtors #1273736 Report a problem | ||
Public tax history
Tax history is unavailable.
Monthly payment
Est. payment
Payment breakdown
Explore the cost of this home by adjusting the details. Changes won't be saved.Climate risks
Neighborhood: 37871
Nearby schools
GreatSchools rating
- 4/10Northview Middle SchoolGrades: 4-6Distance: 4.5 mi
- 3/10Gary Hardin AcademyGrades: 6-12Distance: 6.3 mi
- 5/10Northview AcademyGrades: 10-12Distance: 5.8 mi
Schools provided by the listing agent
- Elementary: Northview
- Middle: Northview
- High: Northview
Source: East Tennessee Realtors. This data may not be complete. We recommend contacting the local school district to confirm school assignments for this home.
- $300,1003 bd2 ba2.1k sqft936 Thorngrove Pike, Strawberry Plains, TN 37871Off Market
- $326,200-- bd1 ba1.8k sqft943 Thorngrove Park, Strawberry Plains, TN 37871Off Market
- $9,100-- bd-- ba-- sqft943 Thorn Grove Pike, Strawberry plains, TN 37871Off Market
- $19,000-- bd-- ba-- sqft943 Thorn Grove Pike, Strawberry plains, TN 37871Off Market
- $55,400-- bd-- ba-- sqft957 Thorngrove Pike, Strawberry Plains, TN 37871Off Market
- $55,600-- bd-- ba-- sqft957 Thorngrove Pike, Strawberry Plains, TN 37871Off Market
- $51,900-- bd-- ba-- sqft957 Thorngrove Pike, Strawberry Plains, TN 37871Off Market
- $54,000-- bd-- ba-- sqft957 Thorngrove Pike, Strawberry Plains, TN 37871Off Market
A local agent can set up tours, give advice and negotiate with sellers.
A local lender can help you make sure your offer is ready when you are.
Similar homes
- $545,0003 bd3 ba2.1k sqft9608 Asheville Hwy, Strawberry Plains, TN 37871For Sale
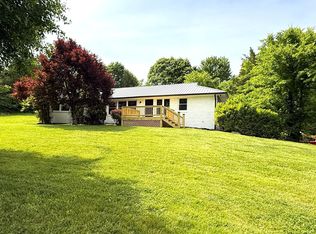
 MLS ID #1350760, Michael Darby, ReMax Preferred Properties, In. East Tennessee Realtors
 - $380,0003 bd2 ba1.4k sqft9721 Asheville Hwy, Strawberry Plains, TN 37871For Sale
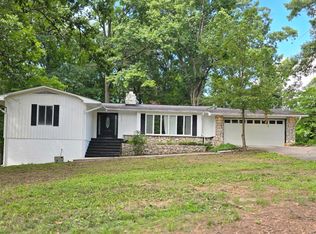 MLS ID #1350833, Brittany Gibson, Brick & Mortar Properties, LLC. East Tennessee Realtors
 - $550,0003 bd2 ba1.5k sqft2128 Asbury Rd, Knoxville, TN 37914For Sale
 MLS ID #1352040, Colleen Pilon, The A Team at Realty Executives. East Tennessee Realtors
 - $650,0004 bd3 ba2.3k sqft3259 Sandpiper Ct, Kodak, TN 37764For Sale
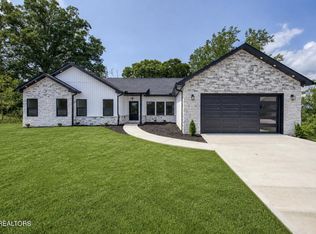 MLS ID #1351191, Oscar Edward Valle, Wallace. East Tennessee Realtors
 - $629,0003 bd3 ba2.5k sqft7918 Barker Rd, Corryton, TN 37721For SaleMLS ID #1337030, Trey Bayne, Solid Rock Realty. East Tennessee Realtors
- $499,9003 bd2 ba1.6k sqft829 Wehali Trl, Kodak, TN 37764For SaleMLS ID #1350464, Courtney McGhee, Keller Williams. East Tennessee Realtors
- $499,9003 bd2 ba1.6k sqft829 Wehali Trl Lot 22, Kodak, TN 37764New Construction
 MLS ID #3319404, Courtney McGhee. RealTracs MLS as distributed by MLS GRID
 - $445,0003 bd3 ba1.8k sqft707 W Old A J Hwy, New Market, TN 37820For SaleMLS ID #3512680, Jeanine Panarelli. RealTracs MLS as distributed by MLS GRID
- $445,0003 bd3 ba1.8k sqft707 W Old A J Hwy #J, New Market, TN 37820For Sale
 MLS ID #712575, Jeanine Panarelli, Franklin Realty. Lakeway Area AOR
 - $765,0003 bd3 ba2.5k sqft2609 Clyde Ed Rd, Kodak, TN 37764For SaleMLS ID #3317283, Josh Picquet. RealTracs MLS as distributed by MLS GRID
- $799,9994 bd3 ba2.1k sqft108 Bay View Point, Sevierville, TN 37876For SaleMLS ID #3505984, Joshua Hughey. RealTracs MLS as distributed by MLS GRID
- $584,9004 bd3 ba2.6k sqft818 Berry Basket Dr, Knoxville, TN 37924For SaleMLS ID #1351084, Beth Brinkmann, Realty Executives Associates. East Tennessee Realtors
- $487,9005 bd3 ba2.6k sqft8910 Queensdale Ln, Knoxville, TN 37924For SaleMLS ID #1351715, Pete McClain, Realty Executives Associates. East Tennessee Realtors
- $409,0003 bd2 ba1.6k sqft2319 Norris Ln, Knoxville, TN 37924For SaleMLS ID #3326086, Brandon LeMaster. RealTracs MLS as distributed by MLS GRID
- $537,0003 bd2 ba1.8k sqft2335 Louisiana Ct, Seymour, TN 37865For SaleMLS ID #3269925, Courtney McGhee. RealTracs MLS as distributed by MLS GRID
- $675,0003 bd2 ba1.8k sqft932 Bob O Dr, Dandridge, TN 37725For SaleMLS ID #1327590, Darrin Costner, Regal Real Estate TN, LLC. East Tennessee Realtors
- $454,0003 bd3 ba2.2k sqft334 Amolee Ln, Sevierville, TN 37876For SaleMLS ID #1340254, Derek Tellier, LPT Realty, LLC. East Tennessee Realtors
- $455,0003 bd2 ba1.5k sqft10732 Richland Rd, Blaine, TN 37806For SaleMLS ID #1336252, Andy Pifer, Honors Real Estate Services LLC. East Tennessee Realtors
- $525,0003 bd2 ba1.7k sqft1632 Valley Woods Dr, Sevierville, TN 37862For SaleMLS ID #1351645, Turby E. Treadway, Prime Mountain Properties. East Tennessee Realtors
- $645,0004 bd4 ba2.3k sqft2410 Iron Forge Way, Sevierville, TN 37876New ConstructionMLS ID #709980, Tony Thomas, Weichert, REALTORS - Tiger Real Estate. Lakeway Area AOR
