Elegant 3 Bedroom, 2 Bathroom Home with High end finishes and peaceful outdoor spaces.
This home blends craftsmanship, comfort, and a truly desirable setting, ideal for anyone seeking quality and tranquility in a beautiful neighborhood.
Step into modern comfort in this beautifully crafted new construction home, designed with thoughtful details and effortless living in mind. The open concept layout creates a bright, welcoming atmosphere, with large windows that fill the space with natural light throughout the day. A spacious kitchen anchors the main level, featuring sleek countertops, contemporary cabinetry, and a generous island ideal for cooking, gathering, or entertaining.
This beautifully finished 3 bedroom,
2 bathroom home sits in a well established neighborhood known for its sidewalks, mature surroundings, and clean streetscape thanks to underground utilities.
Inside, soaring 10' ceilings, luxury trim, and custom woodwork and thoughtful lighting create a warm, upscale atmosphere from the moment you step in. Durable, stylish LVP flooring flows throughout the main living areas, complementing the home's modern aesthetic.
The kitchen features granite countertops, quality cabinetry, and a layout designed for both cooking and gathering. The primary suite offers a private retreat with its own full bathroom and generous custom closet space, while two additional bedrooms provide flexibility for family, guests, work, or hobbies.
Outdoor living shines here. A covered back porch overlooks a private backyard, offering the perfect spot to unwind, enjoy morning coffee, or host relaxed evenings with friends. At the front, custom stonework accents the welcoming porch, adding charm and curb appeal that sets the tone before you even step inside.
Located in a desirable neighborhood close to schools, shopping, and everyday conveniences, this home blends style, function, and location in one exceptional package.
*Drone photos and AI generated staging used for example purposes only. Buyer to verify all info.
For sale
Price cut: $4.9K (6/22)
$675,000
932 Bob O Dr, Dandridge, TN 37725
3beds
1,817sqft
:
Get pre-qualified$3,894/mo
Single Family Residence
Built in 2026
0.51 Acres Lot
$-- Zestimate®
$371/sqft
$-- HOA
What's special
Contemporary cabinetryCharm and curb appealHigh end finishesOpen concept layoutLuxury trimSpacious kitchenThoughtful lighting
- 180 days |
- 327 |
- 10 |
Zillow last checked:
Listing updated:
Listed by:
Darrin Costner 423-237-1991,
Regal Real Estate TN, LLC 865-908-4567,
Suzi Freeman Greenlee 865-908-4567,
Regal Real Estate TN, LLC
Source: East Tennessee Realtors,MLS#: 1327590
Facts & features
Interior
Bedrooms & bathrooms
- Bedrooms: 3
- Bathrooms: 2
- Full bathrooms: 2
Heating
- Central, Heat Pump, Electric
Cooling
- Central Air, Ceiling Fan(s)
Appliances
- Included: Microwave, Self Cleaning Oven
Features
- Walk-In Closet(s), Kitchen Island, Eat-in Kitchen
- Windows: ENERGY STAR Qualified Windows
- Basement: Crawl Space
- Number of fireplaces: 1
- Fireplace features: Stone, Wood Burning
Interior area
- Total structure area: 1,817
- Total interior livable area: 1,817 sqft
Property
Parking
- Total spaces: 2
- Parking features: Garage Door Opener
- Garage spaces: 2
Features
- Has view: Yes
- View description: Country Setting
Lot
- Size: 0.51 Acres
- Dimensions: 102.8 x 192.1 IRR
- Features: Irregular Lot, Level, Rolling Slope
Details
- Parcel number: 068I E 044.00
Construction
Type & style
- Home type: SingleFamily
- Architectural style: Craftsman
- Property subtype: Single Family Residence
Materials
- Fiber Cement, Frame
Condition
- Year built: 2026
Utilities & green energy
- Sewer: Public Sewer
- Water: Public
Community & HOA
Community
- Features: Sidewalks
- Subdivision: Millstone II
Location
- Region: Dandridge
Financial & listing details
- Price per square foot: $371/sqft
- Tax assessed value: $50,000
- Annual tax amount: $259
- Date on market: 1/26/2026
Estimated market value
Not available
Estimated sales range
Not available
Not available
Price history
| Date | Event | Price |
|---|---|---|
| 6/22/2026 | Price change | $675,000-0.7%$371/sqft |
Source:  East Tennessee Realtors #1327590 Report a problem East Tennessee Realtors #1327590 Report a problem | ||
| 4/6/2026 | Price change | $679,900-2.9%$374/sqft |
Source: East Tennessee Realtors #1327590 Report a problem | ||
| 1/26/2026 | Listed for sale | $699,900+7.7%$385/sqft |
Source: East Tennessee Realtors #1327590 Report a problem | ||
| 5/18/2006 | Sold | $650,000$358/sqft |
Source: Agent Provided Report a problem | ||
Public tax history
| Year | Property taxes | Tax assessment |
|---|---|---|
| 2025 | $259 +3% | $12,500 |
| 2024 | $251 +12.1% | $12,500 +78.6% |
| 2023 | $224 +3.6% | $7,000 |
| 2022 | $217 | $7,000 |
| 2021 | $217 -0.2% | $7,000 |
| 2020 | $217 -0.1% | $7,000 |
| 2019 | $217 +3.8% | $7,000 +12% |
| 2018 | $209 +0.1% | $6,250 |
| 2017 | $209 | $6,250 |
| 2016 | $209 -0.1% | $6,250 |
| 2015 | $209 +0.3% | $6,250 |
| 2014 | $209 | $6,250 |
| 2013 | -- | $6,250 |
| 2012 | $193 +4.8% | $6,250 |
| 2011 | $184 +1.7% | $6,250 |
| 2010 | $181 | $6,250 |
| 2009 | -- | $6,250 -10.7% |
| 2008 | $230 +7.2% | $7,000 |
| 2007 | $215 | $7,000 |
Find assessor info on the county website
Monthly payment
Est. payment
Payment breakdown
Explore the cost of this home by adjusting the details. Changes won't be saved.Climate risks
Neighborhood: 37725
Nearby schools
GreatSchools rating
- 6/10Dandridge Elementary SchoolGrades: PK-5Distance: 0.9 mi
- 7/10Maury Middle SchoolGrades: 6-8Distance: 1.9 mi
- 6/10Jefferson Co High SchoolGrades: 9-12Distance: 2.3 mi
Schools provided by the listing agent
- Elementary: Dandridge
- Middle: Maury
- High: Jefferson County
Source: East Tennessee Realtors. This data may not be complete. We recommend contacting the local school district to confirm school assignments for this home.
- $600,0003 bd2 ba1.6k sqft936 Bob O Dr, Dandridge, TN 37725Sold

- $504,0003 bd3 ba2.5k sqft928 Bob O Dr, Dandridge, TN 37725Off Market

- $392,6003 bd2 ba1.9k sqft929 Bob O Dr, Dandridge, TN 37725Off Market
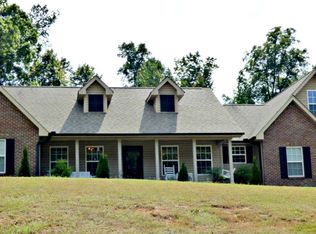
- $50,000-- bd-- ba-- sqft933 Bob O Dr, Dandridge, TN 37725Off Market
- $25,000-- bd-- ba-- sqft940 Bob O Dr, Dandridge, TN 37725Off Market
- $419,9003 bd2 ba1.7k sqft925 Bob O Dr, Dandridge, TN 37725Off Market
- $20,000-- bd-- ba-- sqft937 Bob O Dr, Dandridge, TN 37725Off Market
- $439,1004 bd3 ba2k sqft926 Bob O Dr, Dandridge, TN 37725Off Market
A local agent can set up tours, give advice and negotiate with sellers.
A local lender can help you make sure your offer is ready when you are.
Similar homes
- $700,0003 bd3 ba1.9k sqft1925 Harbor Ln, Dandridge, TN 37725For Sale
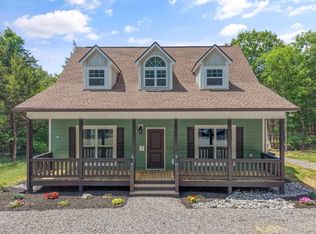
 MLS ID #711581, Taylor Clay, The Real Estate Depot. Lakeway Area AOR
 - $699,9003 bd3 ba2.5k sqft218 Eagle View Dr, Dandridge, TN 37725For Sale
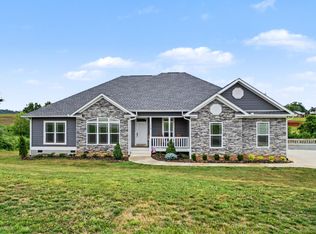 MLS ID #711652, Mark R. Nichols, Wallace. Lakeway Area AOR
 - $715,0003 bd2 ba1.9k sqft2023 Paradise Hills Rd, Dandridge, TN 37725For Sale
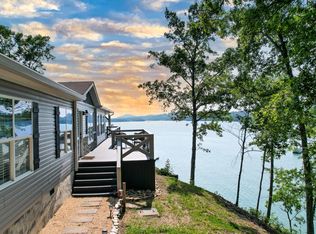 MLS ID #9998375, Rebecca Rideout. TVRMLS
 - $879,0003 bd3 ba2.5k sqft1225 Weaver Ln, Dandridge, TN 37725For Sale
 MLS ID #711915, Kesley Tucker, KES Realty, LLC. Lakeway Area AOR
 - $775,0003 bd2 ba2.2k sqft1971 Harbor Hills Dr, Dandridge, TN 37725For SaleMLS ID #711554, Mark A. Jackson, Jackson Real Estate & Auction. Lakeway Area AOR
- $475,0003 bd3 ba2k sqft1541 Wise Way, Dandridge, TN 37725For SaleMLS ID #712140, Sarah Alvey, Franklin Realty. Lakeway Area AOR
- $435,0003 bd3 ba1.4k sqft1928 Bouldercrest Dr, Dandridge, TN 37725For SaleMLS ID #708776, Robert Tucker, Weichert, REALTORS - Tiger Real Estate. Lakeway Area AOR
- $425,0003 bd3 ba1.3k sqft340 Battlefield Dr, Dandridge, TN 37725For Sale
 MLS ID #3269810, Dillon Cate. RealTracs MLS as distributed by MLS GRID
 - $649,9003 bd2 ba1.8k sqft940 Thorngrove Pike, Strawberry Plains, TN 37871For Sale
 MLS ID #1345731, Kim Brown, ReMax Preferred Properties, Inc. East Tennessee Realtors
 - $559,9003 bd3 ba2.6k sqft631 N Chucky Pike, Jefferson City, TN 37760For SaleMLS ID #711767, Robert Tucker, Weichert, REALTORS - Tiger Real Estate. Lakeway Area AOR
- $644,0003 bd3 ba2.5k sqft1410 River Run Cir, Sevierville, TN 37876For SaleMLS ID #710868, Joshua Moore, eXp Realty, LLC. Lakeway Area AOR
- $700,0004 bd3 ba2.4k sqft408 Ernie Roberts Rd, Rutledge, TN 37861For SaleMLS ID #1341090, Zoe Ferrell, Wallace. East Tennessee Realtors
- $645,0004 bd4 ba2.3k sqft2410 Iron Forge Way, Sevierville, TN 37876New ConstructionMLS ID #709980, Tony Thomas, Weichert, REALTORS - Tiger Real Estate. Lakeway Area AOR
- $659,0003 bd2 ba2.1k sqft2095 Ivy Way, Newport, TN 37821New ConstructionMLS ID #709521, Lisa Brown, Crye-Leike Premier Real Estate LLC. Lakeway Area AOR
- $645,0004 bd4 ba2.3k sqft2410 Iron Forge Way Lot 8, Sevierville, TN 37876New ConstructionMLS ID #3176692, Tony Thomas. RealTracs MLS as distributed by MLS GRID
- $639,9004 bd4 ba2.6k sqft1011 Ashley Ct, Morristown, TN 37814For SaleMLS ID #711858, Shawn Oaks, Crye-Leike Realtors. Lakeway Area AOR
- $570,0003 bd2 ba2.2k sqft154 Peace Rd, Newport, TN 37821For SaleMLS ID #712189, Scottie Cleona Hooper, Keller Williams Properties. Lakeway Area AOR
- $399,5003 bd3 ba2.2k sqft3007 Villas Creekside Dr, Dandridge, TN 37725For SaleMLS ID #711611, Lisa McMahan, Lakeway Real Estate. Lakeway Area AOR
- $808,9003 bd2 ba2.4k sqft1366 Haven Ln, Sevierville, TN 37876For SaleMLS ID #312933, James Cates. GSMAR, GSMMLS
- $439,9003 bd2 ba1.5k sqft2043 Bill Hicks Dr, Seymour, TN 37865For SaleMLS ID #1349049, Andy Porter, The Real Estate Firm. East Tennessee Realtors
