Welcome home to Eagle's View Subdivision located in Dandridge Tennessee just across from Douglas Lake. This peaceful and tranquil community is known for its gorgeous Lake and Mountain View's. Several Lakeside Marinas, Restaurants (Smoky Mtn Lakeside Resort & Marina; Mountain Harbor Inn & Marina) and public lake access are at literally at your doorstep. All the attractions, entertainment and shopping of the Great Smoky Mountains are only a short drive away which makes this location very special. This home was custom built in 2023 and it sits on approximately 1 acre. This is a corner lot that is cleared and mostly level offering a Huge back yard for families to enjoy. The home features a much desired Open Floor Plan, 3 Large bedrooms, 2 -1/2 bathrooms, and has been professionally landscaped. Take notice of the high end features in this home such as Granite Countertops in Kitchen and all Bathrooms, Large Breakfast Bar, SS Appliances, Custom Cabinets, and so many more Custom Features. A walk in pantry that is beyond HUGE was designed with an access door to the garage for delivering groceries directly where they belong without having to carry them through the utility room and house. Vaulted 12' Ceilings in the Front Office, and double glass door entry provide elegance and beauty. The Living Area features 12' Ceilings towering overhead as well. There is High End LVP Flooring, Carpet and Tile throughout this home. A half bath off the Kitchen area is convenient for visitors & guests. The bedrooms in this home were thoughtfully designed with privacy in mind. A huge main bedroom off to one side of the home has an alcove that could be an utilized as a sitting area or office space. The private bathroom for this room features his and her sinks, separate vanities, a large soaking tub, private toilet, a huge shower with tempered glass enclosure, rain shower head from ceiling, a shower seat and there is a linen closet as well as a huge walk in closet. You will notice that all the windows in this home are oversized and there are transoms over the doors and windows on front of home which let in plenty of natural light. The owners had all windows in the home tinted in order to make them even more energy efficient! A wooden deck with landing and steps walk down to the nearly level back yard area of the residence. The other side of this home has two additional bedrooms which share a Jack & Jill Bathroom. This bathroom features a large soaking tub, a large shower and toilet. One of the bedrooms has a walk through closet with pocket door! The home was even wired for a Generac Generator which could easily be installed if desired. A large utility room goes out to the two car garage. There are beautiful flagstone steps from the concrete driveway which gently step down to the back yard area. One level easy living and easy maintenance free design make this home special indeed. An access door to underneath the home is perfect for storing tools and lawn equipment, riding mowers, etc. The area underneath the home could even be finished for a large workshop (outside entry) as this area underneath is very expansive and has plenty of height. Call today to schedule your private showing!
For sale
Price cut: $4.9K (8/11)
$695,000
218 Eagle View Dr, Dandridge, TN 37725
3beds
2,538sqft
Single Family Residence, Residential
Built in 2023
1 Acres Lot
$-- Zestimate®
$274/sqft
$-- HOA
What's special
Open floor planLarge breakfast barSs appliancesCustom cabinetsProfessionally landscaped
- 105 days
- 1,102
- 71
Zillow last checked:
Listing updated:
Listed by:
Mark R. Nichols,
Wallace 865-342-4200
Source: Lakeway Area AOR,MLS#: 711652
Facts & features
Interior
Bedrooms & bathrooms
- Bedrooms: 3
- Bathrooms: 3
- Full bathrooms: 2
- 1/2 bathrooms: 1
- Main level bathrooms: 3
- Main level bedrooms: 3
Heating
- Central, Heat Pump
Cooling
- Ceiling Fan(s), Central Air, ENERGY STAR Qualified Equipment
Appliances
- Included: Dishwasher, Electric Range, Electric Water Heater, ENERGY STAR Qualified Appliances, Microwave, Range Hood, Refrigerator
- Laundry: Electric Dryer Hookup, Laundry Room, Main Level, Washer Hookup
Features
- Breakfast Bar, Cathedral Ceiling(s), Ceiling Fan(s), Double Vanity, Entrance Foyer, Granite Counters, High Ceilings, High Speed Internet, Kitchen Island, Open Floorplan, Pantry, Recessed Lighting, Soaking Tub, Storage, Tray Ceiling(s), Vaulted Ceiling(s), Walk-In Closet(s)
- Flooring: Carpet, Luxury Vinyl, Tile
- Windows: Blinds, Double Pane Windows, Insulated Windows, Tilt Windows, Tinted Windows
- Has basement: No
- Has fireplace: No
Interior area
- Total interior livable area: 2,538 sqft
- Finished area above ground: 2,538
- Finished area below ground: 0
Property
Parking
- Total spaces: 2
- Parking features: Garage - Attached
- Attached garage spaces: 2
Features
- Levels: One
- Stories: 1
- Patio & porch: Covered, Deck, Front Porch, Porch, Rear Porch
- Exterior features: Lighting, Rain Gutters, Storage
- Pool features: None
- Fencing: None
- Has view: Yes
- View description: Lake, Mountain(s)
- Has water view: Yes
- Water view: Lake
Lot
- Size: 1 Acres
- Dimensions: 173 x 275 x 325 x 132
- Features: Back Yard, Cleared, Corner Lot, Front Yard, Irregular Lot, Landscaped, Level, Views
Details
- Additional structures: None
- Parcel number: 082I B 02200 000
Construction
Type & style
- Home type: SingleFamily
- Architectural style: Ranch,Traditional
- Property subtype: Single Family Residence, Residential
Materials
- Batts Insulation, Block, Concrete, Fiber Cement, Frame, HardiPlank Type, Stone Veneer, Stucco, Synthetic Stucco
- Foundation: Block, Pillar/Post/Pier, Stone
- Roof: Asphalt,Composition,Shingle
Condition
- New construction: No
- Year built: 2023
- Major remodel year: 2023
Utilities & green energy
- Electric: Circuit Breakers, Underground
- Sewer: Septic Tank
- Water: Public
- Utilities for property: Cable Connected, Electricity Available, Electricity Connected, Underground Utilities, Water Connected, Cable Internet
Community & HOA
Community
- Subdivision: Other
HOA
- Has HOA: No
Location
- Region: Dandridge
Financial & listing details
- Price per square foot: $274/sqft
- Annual tax amount: $2,172
- Date on market: 5/27/2026
- Electric utility on property: Yes
- Road surface type: Paved
Estimated market value
Not available
Estimated sales range
Not available
Not available
Price history
| Date | Event | Price |
|---|---|---|
| 8/11/2026 | Price change | $695,000-0.7%$274/sqft |
Source:  GSMAR, GSMMLS #311991 Report a problem GSMAR, GSMMLS #311991 Report a problem | ||
| 5/27/2026 | Listed for sale | $699,900$276/sqft |
Source:  East Tennessee Realtors #1342368 Report a problem East Tennessee Realtors #1342368 Report a problem | ||
Public tax history
Tax history is unavailable.
Monthly payment
Est. payment
Payment breakdown
Explore the cost of this home by adjusting the details. Changes won't be saved.Climate risks
Neighborhood: 37725

Similar homes
- $689,9003 bd2 ba2k sqft408 Haynes Rd, Dandridge, TN 37725For Sale
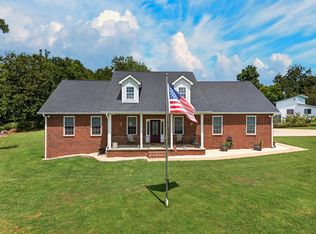
 MLS ID #712765, Lisa McMahan, Lakeway Real Estate. Lakeway Area AOR
 - $664,9003 bd3 ba2.5k sqft1018 Southwind Cir, Dandridge, TN 37725For Sale

 MLS ID #3280667, Alan Cottrell. RealTracs MLS as distributed by MLS GRID
 - $749,9004 bd3 ba2.7k sqft1684 Brookview Dr, Dandridge, TN 37725For Sale
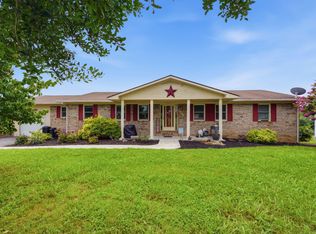 MLS ID #712506, Stefanos Kambanellos, Greater Impact Realty. Lakeway Area AOR
 - $675,0003 bd3 ba1.9k sqft1925 Harbor Ln, Dandridge, TN 37725For Sale
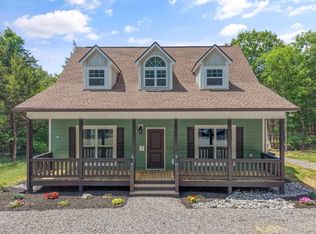 MLS ID #711581, Taylor Clay, The Real Estate Depot. Lakeway Area AOR
 - $769,5003 bd2 ba2.2k sqft1971 Harbor Hills Dr, Dandridge, TN 37725For SaleMLS ID #711554, Mark A. Jackson, Jackson Real Estate & Auction. Lakeway Area AOR
- $885,9002 bd3 ba2.3k sqft1413 Highway 139, Dandridge, TN 37725For SaleMLS ID #3509913, Dustin Weaver. RealTracs MLS as distributed by MLS GRID
- $579,9003 bd3 ba3.4k sqft683 Privet Dr, Dandridge, TN 37725For SaleMLS ID #711224, Randy Meade, Crye-Leike Lakeway Real Estate. Lakeway Area AOR
- $815,0003 bd3 ba2.3k sqft240 Very Old Barton Trl, Dandridge, TN 37725For SaleMLS ID #711849, Lesley Howard, Weichert, REALTORS - Tiger Real Estate. Lakeway Area AOR
- $825,0003 bd3 ba3.1k sqft917 Crickett Dr, Dandridge, TN 37725For SaleMLS ID #712291, Katelyn Warren, Century 21 Legacy GP. Lakeway Area AOR
- $579,0003 bd3 ba2.4k sqft232 Battlefield Dr, Dandridge, TN 37725For SaleMLS ID #712732, Jeanine Panarelli, Franklin Realty. Lakeway Area AOR
- $580,0003 bd2 ba2.3k sqft354 Fairway Dr, Dandridge, TN 37725Active
 MLS ID #1352413, Karen Albright, Opendoor Brokerage, LLC. East Tennessee Realtors
 - $884,9003 bd2 ba2.9k sqft1682 Brookview Dr, Dandridge, TN 37725For SaleMLS ID #712253, Audra Osborne, Greater Impact Realty Lakeway. Lakeway Area AOR
- $849,0004 bd4 ba3k sqft705 Waters Edge, Dandridge, TN 37725For SaleMLS ID #3304022, Grey Gibson. RealTracs MLS as distributed by MLS GRID
- $679,9003 bd3 ba3.3k sqft383 Cate Byrd Rd, Kodak, TN 37764For SaleMLS ID #712060, Sarah Richards, Spring Mountain Realty, PLLC. Lakeway Area AOR
- $774,9003 bd3 ba3.3k sqft728 Constitution Dr, Jefferson City, TN 37760ActiveMLS ID #1350744, Nicholas G Honeycutt, eXp Realty, LLC. East Tennessee Realtors
- $625,0003 bd-- ba2.5k sqft2123 Megan Ridge Dr, Sevierville, TN 37876For SaleMLS ID #712705, Shannon Helton, Mountain Home Realty. Lakeway Area AOR
- $465,0003 bd3 ba2k sqft1541 Wise Way, Dandridge, TN 37725For SaleMLS ID #712140, Sarah Alvey, Franklin Realty. Lakeway Area AOR
- $795,0003 bd3 ba3.5k sqft323 Independence Dr, Jefferson City, TN 37760For SaleMLS ID #712031, Seth Voelker, Greater Impact Realty Lakeway. Lakeway Area AOR
- $675,0003 bd2 ba2.1k sqft359 Illinois Ave, Seymour, TN 37865ActiveMLS ID #1352825, Kathy Caylor, Realty Executives Associates. East Tennessee Realtors
