Welcome to 1413 Highway 139 in Dandridge, where breathtaking lakefront living meets comfort, style, and endless opportunities to enjoy the outdoors. Situated on .92 acres, this beautifully updated 3 bedroom, 2.5 bath home offers 2,336 square feet of thoughtfully designed living space with direct lake access and your own private dock.
Inside, you'll find modern updates throughout, creating a move in ready home that blends contemporary finishes with the warmth of lake living. Whether you're entertaining guests or enjoying a quiet evening at home, the spacious layout provides plenty of room for everyone.
Step outside to experience what makes this property truly special. Multiple levels of decking provide incredible spaces to relax, entertain, or simply take in the stunning lake views. Unwind in the hot tub after a day on the water, launch your boat from your private dock, or spend your mornings enjoying coffee while watching the sunrise over the lake.
Additional features include a durable metal roof, a single car garage, and nearly an acre of property offering privacy and room to enjoy the outdoors. Whether you're searching for a full time residence, a weekend getaway, or a vacation rental opportunity, 1413 Highway 139 offers the East Tennessee lake lifestyle you've been dreaming of.
Active
$895,900
1413 Highway 139, Dandridge, TN 37725
2beds
2,336sqft
Single Family Residence, Residential
Built in 1998
0.92 Acres Lot
$-- Zestimate®
$384/sqft
$-- HOA
What's special
Move in ready homeStunning lake viewsDurable metal roofSingle car garageDirect lake accessPrivate dockHot tub
- 25 days
- 1,257
- 53
Zillow last checked:
Listing updated:
Listed by:
Dustin Weaver 865-382-4921,
Keller Williams Realty 865-694-5904
Source: RealTracs MLS as distributed by MLS GRID,MLS#: 3509913
Facts & features
Interior
Bedrooms & bathrooms
- Bedrooms: 2
- Bathrooms: 3
- Full bathrooms: 2
- 1/2 bathrooms: 1
Other
- Features: Utility Room
- Level: Utility Room
Heating
- Central, Electric
Cooling
- Central Air
Appliances
- Included: Dishwasher, Microwave, Range, Refrigerator
- Laundry: Washer Hookup, Electric Dryer Hookup
Features
- Kitchen Island
- Flooring: Other, Tile
- Has fireplace: No
Interior area
- Total structure area: 2,336
- Total interior livable area: 2,336 sqft
- Finished area above ground: 1,108
- Finished area below ground: 1,228
Video & virtual tour
Property
Parking
- Total spaces: 1
- Parking features: Garage
- Garage spaces: 1
Features
- Levels: Two
- Stories: 2
- Patio & porch: Deck
- On waterfront: Yes
- Waterfront features: Lake Front
Lot
- Size: 0.92 Acres
- Dimensions: 75 x 735M IRR
- Features: Other
- Topography: Other
Details
- Parcel number: 081M B 01000 000
- Special conditions: Standard
Construction
Type & style
- Home type: SingleFamily
- Architectural style: Traditional
- Property subtype: Single Family Residence, Residential
Materials
- Other, Brick
Condition
- New construction: No
- Year built: 1998
Utilities & green energy
- Sewer: Septic Tank
- Water: Public
- Utilities for property: Electricity Available, Water Available
Green energy
- Energy efficient items: Windows
Community & HOA
Location
- Region: Dandridge
Financial & listing details
- Price per square foot: $384/sqft
- Tax assessed value: $609,300
- Annual tax amount: $2,270
- Date on market: 8/11/2026
- Electric utility on property: Yes
Estimated market value
Not available
Estimated sales range
Not available
Not available
Price history
| Date | Event | Price |
|---|---|---|
| 7/3/2026 | Listed for sale | $895,900+69%$384/sqft |
Source:  East Tennessee Realtors #1346967 Report a problem East Tennessee Realtors #1346967 Report a problem | ||
| 8/1/2019 | Sold | $530,000-3.6%$227/sqft |
Source:  RealTracs MLS as distributed by MLS GRID #2852164 Report a problem RealTracs MLS as distributed by MLS GRID #2852164 Report a problem | ||
| 7/11/2019 | Pending sale | $550,000$235/sqft |
Source: Keller Williams Realty Knoxville-West #1064429 Report a problem | ||
| 5/16/2019 | Price change | $550,000-4.3%$235/sqft |
Source: Keller Williams Realty Knoxville-West #1064429 Report a problem | ||
| 12/14/2018 | Listed for sale | $575,000$246/sqft |
Source: Keller Williams Realty Knoxville-West #1064429 Report a problem | ||
Public tax history
| Year | Property taxes | Tax assessment |
|---|---|---|
| 2025 | $2,270 +4.2% | $152,325 |
| 2024 | $2,178 +19% | $152,325 +91.4% |
| 2023 | $1,830 +5% | $79,575 |
| 2022 | $1,743 | $79,575 |
| 2021 | $1,743 | $79,575 |
| 2020 | $1,743 | $79,575 |
| 2019 | $1,743 +26.9% | $79,575 +36.1% |
| 2018 | $1,374 0% | $58,450 |
| 2017 | $1,374 | $58,450 |
| 2016 | $1,374 +0% | $58,450 |
| 2015 | $1,374 | $58,450 |
| 2014 | $1,374 | $58,450 |
| 2013 | -- | $58,450 -15.1% |
| 2012 | $1,480 +4.9% | $68,825 |
| 2011 | $1,411 | $68,825 |
| 2010 | $1,411 | $68,825 |
| 2009 | -- | $68,825 +45.2% |
| 2008 | $1,085 +10.6% | $47,400 |
| 2007 | $981 +13.1% | $47,400 |
| 2006 | $867 | $47,400 |
| 2005 | $867 -11.2% | $47,400 |
| 2004 | $976 +37.5% | $47,400 +33.5% |
| 2003 | $710 | $35,500 +0% |
| 2001 | -- | $35,490 -75% |
| 2000 | -- | $141,958 |
Find assessor info on the county website
Monthly payment
Est. payment
Payment breakdown
Explore the cost of this home by adjusting the details. Changes won't be saved.Climate risks
Neighborhood: 37725
Nearby schools
Schools provided by the listing agent
- Elementary: Piedmont Elementary
- Middle: Maury Middle School
- High: Jefferson Co High School
Source: RealTracs MLS as distributed by MLS GRID. This data may not be complete. We recommend contacting the local school district to confirm school assignments for this home.


Similar homes

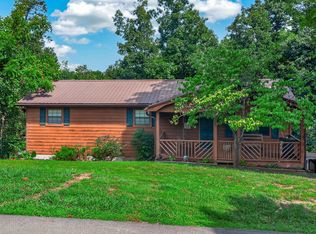
- $829,9003 bd3 ba1.8k sqft1537 Kinder Ln, Dandridge, TN 37725For Sale
 MLS ID #712614, Sarah Richards, Spring Mountain Realty, PLLC. Lakeway Area AOR
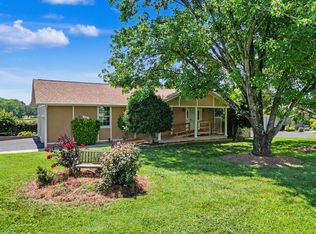
 - $884,9003 bd2 ba2.9k sqft1682 Brookview Dr, Dandridge, TN 37725For Sale
 MLS ID #712253, Audra Osborne, Greater Impact Realty Lakeway. Lakeway Area AOR
 - $879,0003 bd3 ba2.5k sqft1225 Weaver Ln, Dandridge, TN 37725For Sale
 MLS ID #711915, Kesley Tucker, KES Realty, LLC. Lakeway Area AOR
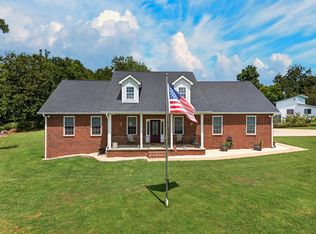
 - $689,9003 bd2 ba2k sqft408 Haynes Rd, Dandridge, TN 37725For Sale
 MLS ID #712765, Lisa McMahan, Lakeway Real Estate. Lakeway Area AOR
 - $815,0003 bd3 ba2.3k sqft240 Very Old Barton Trl, Dandridge, TN 37725For SaleMLS ID #711849, Lesley Howard, Weichert, REALTORS - Tiger Real Estate. Lakeway Area AOR
- $749,9004 bd3 ba2.7k sqft1684 Brookview Dr, Dandridge, TN 37725For SaleMLS ID #712506, Stefanos Kambanellos, Greater Impact Realty. Lakeway Area AOR
- $825,0003 bd3 ba3.1k sqft917 Crickett Dr, Dandridge, TN 37725For SaleMLS ID #712291, Katelyn Warren, Century 21 Legacy GP. Lakeway Area AOR
- $664,9003 bd3 ba2.5k sqft1018 Southwind Cir, Dandridge, TN 37725For Sale
 MLS ID #3280667, Alan Cottrell. RealTracs MLS as distributed by MLS GRID
 - $799,0003 bd3 ba2.8k sqft1560 W Dumplin Valley Rd, Dandridge, TN 37725Active
 MLS ID #1351524, Lea Bradley, Realty Executives Associates. East Tennessee Realtors
 - $630,0003 bd3 ba2.2k sqft1634 Brookview Dr, Dandridge, TN 37725For SaleMLS ID #712664, Tonya R Wolfe, Greater Impact Realty Lakeway. Lakeway Area AOR
- $624,0003 bd4 ba2.2k sqft429 Filet Ln, Dandridge, TN 37725For SaleMLS ID #712065, Tammy Franklin, Franklin Realty. Lakeway Area AOR
- $850,0003 bd3 ba2k sqft730 Chris Way, Sevierville, TN 37876ActiveMLS ID #1339548, Veronica Walter, eXp Realty, LLC. East Tennessee Realtors
- $849,0004 bd4 ba3k sqft705 Waters Edge, Dandridge, TN 37725For SaleMLS ID #3304022, Grey Gibson. RealTracs MLS as distributed by MLS GRID
- $579,0003 bd3 ba2.4k sqft232 Battlefield Dr, Dandridge, TN 37725For SaleMLS ID #712732, Jeanine Panarelli, Franklin Realty. Lakeway Area AOR
- $1,240,0003 bd3 ba3.2k sqft1820 Harbor Hills Ln, Dandridge, TN 37725For SaleMLS ID #3305619, Terri Williams. RealTracs MLS as distributed by MLS GRID
- $579,9003 bd3 ba3.4k sqft683 Privet Dr, Dandridge, TN 37725For SaleMLS ID #711224, Randy Meade, Crye-Leike Lakeway Real Estate. Lakeway Area AOR
- $675,0003 bd3 ba1.9k sqft1925 Harbor Ln, Dandridge, TN 37725For SaleMLS ID #711581, Taylor Clay, The Real Estate Depot. Lakeway Area AOR
- $475,0003 bd3 ba2k sqft1541 Wise Way, Dandridge, TN 37725For SaleMLS ID #712140, Sarah Alvey, Franklin Realty. Lakeway Area AOR
- $549,0002 bd3 ba1.8k sqft2759 Wildwood Rd, Dandridge, TN 37725For SaleMLS ID #710814, Tammy Franklin, Franklin Realty. Lakeway Area AOR
- $865,0003 bd4 ba3k sqft2704 River Island Blvd, Kodak, TN 37764For SaleMLS ID #712573, Janet Renea Norton, Greater Impact Realty Lakeway. Lakeway Area AOR
