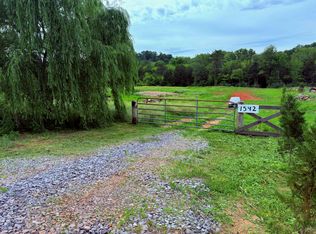
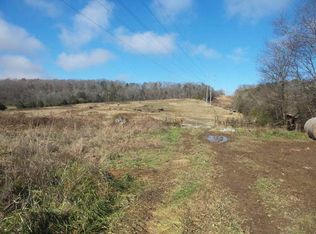
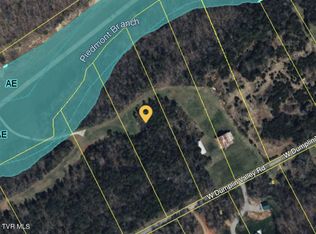
Welcome to 1560 West Dumplin Valley, your new home sweet home! The property has a total of 5 acres with cleared land for the huge barn, chicken coop, fenced garden, 4 year old house, fenced pasture, and undisturbed woods.
The incredible three bay barn has power, multiple stalls, dry storage, paddock, and the most impressive loft space. Attached to the barn is the fenced pasture. The space is ready for anything you've got in mind!
There is a 1 car wide/2 car deep garage attached to the barn. Use it for cars, equipment, storage...the choice is yours!
The chicken coop & the fenced garden are close to the house for your convenience.
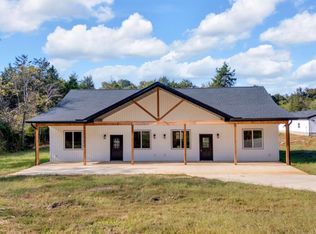
At the house, there is a concrete pad for car parking, and is big enough for a camper/rv! The back porch was originally planned as a carport, so the decision is yours on how to use that space. The front porch is the perfect spot for porch sitting. Inside you will find an inviting open floor plan the moment you walk in the door! A living room with a gas fireplace, a kitchen with a gorgeous island, and a dining area with a walk-in pantry will greet you. To the right, your primary suite awaits! Incredible natural light, and an en suite with a three head shower will have you feeling cozy immediately. The large walk-in closet with access to the water heater closet finishes out the space perfectly. The left, you will find a half bath for guests and bedrooms 2 & 3 with a Jack & Jill full bathroom between. Bedroom 3 has a hidden, under the stairs room inside the closet! You will then find a very generous laundry room with the biggest folding table, as well as outside access. From the laundry room, you will have access to the brand new 840 sq ft bonus room! This space is awesome with room for an office, play room, and movie room all in one!
Out of the backdoor, you will have access to the untouched wooded space. Its serenity allows for peaceful walks to the stream at the back of the property or can be used for private hunting.
1560 W Dumplin Valley is the mini farm of your dreams!
Active
Price cut: $11K (9/4)
$799,000
1560 W Dumplin Valley Rd, Dandridge, TN 37725
3beds
2,820sqft
Single Family Residence
Built in 2022
5 Acres Lot
$-- Zestimate®
$283/sqft
$-- HOA
What's special
- 46 days
- 1,105
- 107
Zillow last checked:
Listing updated:
Listed by:
Lea Bradley 865-206-5949,
Realty Executives Associates 865-588-3232
Source: East Tennessee Realtors,MLS#: 1351524
Facts & features
Interior
Bedrooms & bathrooms
- Bedrooms: 3
- Bathrooms: 3
- Full bathrooms: 2
- 1/2 bathrooms: 1
Rooms
- Room types: Bonus Room
Heating
- Central, Propane, Electric
Cooling
- Central Air
Appliances
- Included: Gas Range, Gas Cooktop, Dishwasher, Disposal, Microwave, Refrigerator, Self Cleaning Oven
Features
- Walk-In Closet(s), Kitchen Island, Pantry, Eat-in Kitchen, Bonus Room
- Flooring: Carpet
- Windows: Windows - Vinyl
- Basement: None
- Number of fireplaces: 1
- Fireplace features: Brick, Gas Log
Interior area
- Total structure area: 2,820
- Total interior livable area: 2,820 sqft
Property
Parking
- Total spaces: 1
- Parking features: Detached, Other
- Garage spaces: 1
Features
- Has view: Yes
- View description: Country Setting
- Waterfront features: Creek
Lot
- Size: 5 Acres
- Features: Wooded, Rolling Slope
Details
- Additional structures: Stable(s), Barn(s)
- Parcel number: 073 050.12
Construction
Type & style
- Home type: SingleFamily
- Architectural style: Other
- Property subtype: Single Family Residence
Materials
- Frame
Condition
- Year built: 2022
Utilities & green energy
- Sewer: Septic Tank, Perc Test On File
- Water: Public
Community & HOA
Community
- Security: Smoke Detector(s)
- Subdivision: Smoky Mountains Airpark At Dumplin Field
Location
- Region: Dandridge
Financial & listing details
- Price per square foot: $283/sqft
- Date on market: 8/14/2026
- Listing terms: USDA/Rural,New Loan,Cash,Conventional
Estimated market value
Not available
Estimated sales range
Not available
Not available
Price history
| Date | Event | Price |
|---|---|---|
| 9/4/2026 | Price change | $799,000-1.4%$283/sqft |
Source:  East Tennessee Realtors #1351524 Report a problem East Tennessee Realtors #1351524 Report a problem | ||
| 8/14/2026 | Listed for sale | $810,000$287/sqft |
Source: East Tennessee Realtors #1351524 Report a problem | ||
Public tax history
Tax history is unavailable.
Monthly payment
Est. payment
Payment breakdown
Explore the cost of this home by adjusting the details. Changes won't be saved.Climate risks
Neighborhood: 37725
Nearby schools
Schools provided by the listing agent
- Elementary: Piedmont
- Middle: Maury
- High: Jefferson County
Source: East Tennessee Realtors. This data may not be complete. We recommend contacting the local school district to confirm school assignments for this home.
Similar homes
- $759,9003 bd2 ba3.2k sqft1971 Harbor Hills Dr, Dandridge, TN 37725For Sale
 MLS ID #713105, Sarah Richards, Spring Mountain Realty, PLLC. Lakeway Area AOR
 - $825,0003 bd3 ba3.1k sqft917 Crickett Dr, Dandridge, TN 37725For Sale
 MLS ID #712291, Katelyn Warren, Century 21 Legacy GP. Lakeway Area AOR
 - $825,0003 bd2 ba2.4k sqft4762 Dogwood Ln, Strawberry Plains, TN 37871Active

 MLS ID #1350413, Kara Edenfield, Keller Williams Signature. East Tennessee Realtors
 - $724,9004 bd2 ba2.6k sqft1036 Stokley Ct, Dandridge, TN 37725Active
 MLS ID #1356149, Hannah Green, Tennessee Life Real Estate Professionals. East Tennessee Realtors
 - $814,9005 bd3 ba2.9k sqft1205 Johnson Rd, Seymour, TN 37865For Sale
 MLS ID #3598863, Tim Tipton. RealTracs MLS as distributed by MLS GRID
 - $885,9002 bd3 ba2.3k sqft1413 Highway 139, Dandridge, TN 37725For SaleMLS ID #3509913, Dustin Weaver. RealTracs MLS as distributed by MLS GRID
- $774,9003 bd3 ba3.3k sqft728 Constitution Dr, Jefferson City, TN 37760ActiveMLS ID #1350744, Nicholas G Honeycutt, eXp Realty, LLC. East Tennessee Realtors
- $879,0003 bd3 ba2.5k sqft1225 Weaver Ln, Dandridge, TN 37725For SaleMLS ID #711915, Kesley Tucker, KES Realty, LLC. Lakeway Area AOR
- $769,9003 bd2 ba2k sqft2116 Cub Cir, Sevierville, TN 37862ActiveMLS ID #1356715, Kevin W. Charkosky, Prime Mountain Properties. East Tennessee Realtors
- $850,0004 bd3 ba3.8k sqft964 Deerwood Dr, Dandridge, TN 37725ActiveMLS ID #1349130, Cory King, eXp Realty, LLC. East Tennessee Realtors
- $850,0004 bd3 ba3.8k sqft964 Deerwood Dr, Dandridge, TN 37725For SaleMLS ID #3304469, Cory King. RealTracs MLS as distributed by MLS GRID
- $799,9004 bd3 ba2.9k sqft6414 Pine Grove Rd, Knoxville, TN 37914For SaleMLS ID #3317272, Nic Nicaud. RealTracs MLS as distributed by MLS GRID
- $950,0004 bd4 ba3.8k sqft641 Zirkle Rd, Dandridge, TN 37725ActiveMLS ID #1346492, Kesley Brook Tucker, Kes Realty. East Tennessee Realtors
- $490,5003 bd2 ba2.1k sqft1706 Veta Dr, New Market, TN 37820ActiveMLS ID #1341038, Amber Samsel, Mountain Home Realty. East Tennessee Realtors
- $675,0003 bd3 ba1.9k sqft1925 Harbor Ln, Dandridge, TN 37725For SaleMLS ID #711581, Taylor Clay, The Real Estate Depot. Lakeway Area AOR
- $849,0004 bd4 ba3k sqft705 Waters Edge, Dandridge, TN 37725For SaleMLS ID #3304022, Grey Gibson. RealTracs MLS as distributed by MLS GRID
- $799,0003 bd4 ba4.1k sqft2084 Allenridge Dr, Sevierville, TN 37876ActiveMLS ID #1354240, Suzi Freeman Greenlee, Regal Real Estate TN, LLC. East Tennessee Realtors
- $579,9003 bd3 ba3.4k sqft683 Privet Dr, Dandridge, TN 37725For SaleMLS ID #711224, Randy Meade, Crye-Leike Lakeway Real Estate. Lakeway Area AOR
- $859,5003 bd3 ba3.6k sqft3158 Nevils Way, Sevierville, TN 37876For SaleMLS ID #3270017, Debra Eldin. RealTracs MLS as distributed by MLS GRID
