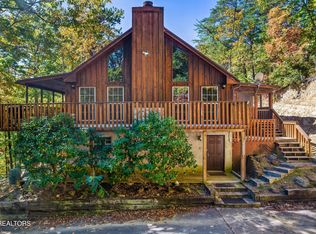
Your Smoky Mountain Dream Home awaits with this custom-built Craftsman style home situated on over 2 acres. A winding, tree-lined driveway leads to this beautiful home gently resting in the center of this level, acreage lot. Mature trees line the perimeter of the property creating a private and peaceful oasis yet only minutes to Pigeon Forge, TN. The welcoming, covered front porch with its stone foundation & steps, Trex decking, wood posts and matching tongue-and-groove vaulted ceiling is absolutely stunning and is the ideal spot for relaxing, sipping on a cold glass of sweet tea and perhaps spotting a deer in your front yard. Handsome hardwood floors greet your guests as they enter the mahogany and glass front door. The wide open floor plan flows seamlessly and natural light pours into the house through the abundant windows with transom windows above. The vaulted living room features a cozy gas fireplace flanked by built-in bookcases. A wall of windows and glass French doors leads to the covered back deck also with Trex decking. The kitchen is a gourmet's dream with a full compliment of stainless steel appliances, glistening granite counter tops, staggered custom white cabinetry, a large breakfast bar with seating for four and a pantry. Celebrations with friends and family are a Smoky Mountain tradition and the spacious dining area is the perfect setting for those special occasions with those you love. The split bedroom design offers a private and secluded owner's suite complete with trey ceiling, walk-in closet and a spa-like retreat bathroom featuring a double vanity, jetted tub and tiled shower. The other two bedrooms are spacious and boast the same hardwood floors as the rest of the home. An upstairs bonus room could be a fantastic guest room, home office or rec room. The 2-car garage is accompanied with an additional detached garage flanked by covered carports on both sides--plenty of room for the boats, cars, lawn equipment and a workshop. Plenty of parking area for an RV as well. There's also an additional building site for a guest house or investment property with proper approval. Stop Dreaming about your Smoky Mountain home, come visit 2116 Cub Circle, and turn your dreams into reality.
Active
$769,900
2116 Cub Cir, Sevierville, TN 37862
3beds
2,048sqft
Single Family Residence
Built in 2019
2.34 Acres Lot
$-- Zestimate®
$376/sqft
$-- HOA
What's special
Private and peaceful oasisStone foundation and stepsCozy gas fireplaceWalk-in closetWinding tree-lined drivewayLevel acreage lotUpstairs bonus room
- 3 days
- 316
- 40
Likely to sell faster than
Zillow last checked:
Listing updated:
Listed by:
Kevin W. Charkosky 865-556-5544,
Prime Mountain Properties 865-453-4049
Source: East Tennessee Realtors,MLS#: 1356715
Facts & features
Interior
Bedrooms & bathrooms
- Bedrooms: 3
- Bathrooms: 2
- Full bathrooms: 2
Rooms
- Room types: Bonus Room
Heating
- Heat Pump, Propane, Electric
Cooling
- Central Air, Zoned
Appliances
- Included: Dishwasher, Microwave, Range, Refrigerator
Features
- Walk-In Closet(s), Pantry, Bonus Room
- Flooring: Hardwood
- Basement: Crawl Space
- Number of fireplaces: 1
- Fireplace features: Ventless, Gas Log
Interior area
- Total structure area: 2,048
- Total interior livable area: 2,048 sqft
Property
Parking
- Total spaces: 5
- Parking features: Garage Door Opener, Attached, Carport, Detached, RV Access/Parking, Main Level
- Attached garage spaces: 3
- Carport spaces: 2
Features
- Has view: Yes
- View description: Country Setting, Trees/Woods
Lot
- Size: 2.34 Acres
- Features: Private, Level
Details
- Additional structures: Workshop
- Parcel number: 092 02003 000
Construction
Type & style
- Home type: SingleFamily
- Architectural style: Craftsman
- Property subtype: Single Family Residence
Materials
- Stone, Vinyl Siding, Frame
Condition
- Year built: 2019
Utilities & green energy
- Sewer: Septic Tank
- Water: Well
Community & HOA
Community
- Security: Security System, Smoke Detector(s)
- Subdivision: Baiamonte Property
Location
- Region: Sevierville
Financial & listing details
- Price per square foot: $376/sqft
- Tax assessed value: $354,700
- Annual tax amount: $1,312
- Date on market: 9/25/2026
Estimated market value
Not available
Estimated sales range
Not available
Not available
Price history
| Date | Event | Price |
|---|---|---|
| 9/25/2026 | Listed for sale | $769,900-3.2%$376/sqft |
Source:  East Tennessee Realtors #1356715 Report a problem East Tennessee Realtors #1356715 Report a problem | ||
| 9/1/2026 | Listing removed | $795,500$388/sqft |
Source: East Tennessee Realtors #1327328 Report a problem | ||
| 6/23/2026 | Price change | $795,500-0.5%$388/sqft |
Source: East Tennessee Realtors #1327328 Report a problem | ||
| 4/17/2026 | Price change | $799,500-1.3%$390/sqft |
Source: East Tennessee Realtors #1327328 Report a problem | ||
| 3/19/2026 | Price change | $809,900-0.6%$395/sqft |
Source: East Tennessee Realtors #1327328 Report a problem | ||
| 2/20/2026 | Price change | $814,900-1.2%$398/sqft |
Source: East Tennessee Realtors #1327328 Report a problem | ||
| 1/22/2026 | Listed for sale | $825,000-27.6%$403/sqft |
Source: East Tennessee Realtors #1327328 Report a problem | ||
| 3/12/2024 | Listing removed | -- |
Source:  GSMAR, GSMMLS #261322 Report a problem GSMAR, GSMMLS #261322 Report a problem | ||
| 11/6/2023 | Price change | $1,140,000-4.9%$557/sqft |
Source: GSMAR, GSMMLS #261322 Report a problem | ||
| 9/11/2023 | Listed for sale | $1,199,000-11.1%$585/sqft |
Source: GSMAR, GSMMLS #261322 Report a problem | ||
| 8/22/2022 | Listing removed | -- |
Source: GSMAR, GSMMLS #248111 Report a problem | ||
| 7/21/2022 | Price change | $1,349,000-3.6%$659/sqft |
Source: GSMAR, GSMMLS #248111 Report a problem | ||
| 6/20/2022 | Price change | $1,399,000-3.5%$683/sqft |
Source: GSMAR, GSMMLS #248111 Report a problem | ||
| 5/8/2022 | Price change | $1,449,000-2%$708/sqft |
Source: GSMAR, GSMMLS #248111 Report a problem | ||
| 4/21/2022 | Price change | $1,479,000-0.7%$722/sqft |
Source: GSMAR, GSMMLS #248111 Report a problem | ||
| 4/8/2022 | Price change | $1,489,000-0.7%$727/sqft |
Source: GSMAR, GSMMLS #248111 Report a problem | ||
| 3/20/2022 | Listed for sale | $1,499,000+2206.2%$732/sqft |
Source: GSMAR, GSMMLS #248111 Report a problem | ||
| 11/27/2019 | Sold | $65,000-7.1%$32/sqft |
Source: Public Record Report a problem | ||
| 7/13/2018 | Sold | $70,000+1300%$34/sqft |
Source: Public Record Report a problem | ||
| 3/14/1996 | Sold | $5,000$2/sqft |
Source: Public Record Report a problem | ||
Public tax history
| Year | Property taxes | Tax assessment |
|---|---|---|
| 2025 | $1,312 | $88,675 |
| 2024 | $1,312 | $88,675 |
| 2023 | $1,312 | $88,675 |
| 2022 | $1,312 | $88,675 |
| 2021 | -- | $88,675 +32.4% |
| 2020 | $1,245 | $66,950 |
| 2019 | $1,245 +581.4% | $66,950 +581.4% |
| 2018 | $183 -0.1% | $9,825 |
| 2017 | $183 | $9,825 |
| 2016 | $183 | $9,825 +0.5% |
| 2015 | -- | $9,775 0% |
| 2014 | $159 | $9,777 |
| 2013 | $159 | $9,777 |
| 2012 | $159 | $9,777 |
| 2011 | $159 | $9,777 |
| 2010 | -- | $9,777 |
| 2009 | $151 | $9,777 |
| 2008 | $151 | $9,777 |
| 2007 | $151 +14.9% | $9,777 |
| 2006 | $131 -19.3% | $9,777 |
| 2005 | $162 +29.2% | $9,777 +29.2% |
| 2004 | $126 +14.5% | $7,569 |
| 2002 | $110 | $7,569 |
| 2001 | -- | $7,569 -85% |
| 2000 | -- | $50,458 |
Find assessor info on the county website
Monthly payment
Est. payment
Payment breakdown
Explore the cost of this home by adjusting the details. Changes won't be saved.Climate risks
Neighborhood: 37862

Similar homes
- $699,0002 bd3 ba2.4k sqft3381 Mattox Cemetery Rd, Sevierville, TN 37862For Sale

 MLS ID #3548183, Lesley Adams. RealTracs MLS as distributed by MLS GRID
 - $814,9005 bd3 ba2.9k sqft1205 Johnson Rd, Seymour, TN 37865For Sale
 MLS ID #3598863, Tim Tipton. RealTracs MLS as distributed by MLS GRID
 - $635,0003 bd3 ba2.6k sqft2951 Patty View Way, Sevierville, TN 37862Active
 MLS ID #1353100, Nilsa Alvarez, eXp Realty, LLC. East Tennessee Realtors
 - $645,0003 bd3 ba2.5k sqft3183 Wears Dr, Sevierville, TN 37862For Sale
 MLS ID #3304510, Clarke Tefft. RealTracs MLS as distributed by MLS GRID
 - $879,9003 bd4 ba2.6k sqft2825 Whisper Creek Ln Lot 16, Sevierville, TN 37862New ConstructionMLS ID #3304002, Kevin Charkosky. RealTracs MLS as distributed by MLS GRID
- $879,9003 bd4 ba2.6k sqft2825 Whisper Creek Ln, Sevierville, TN 37862ActiveMLS ID #1340307, Kevin W. Charkosky, Prime Mountain Properties. East Tennessee Realtors
- $659,9003 bd3 ba2.3k sqft288 Panther Creek Rd, Sevierville, TN 37876For SaleMLS ID #3302173, Carly Bowlen. RealTracs MLS as distributed by MLS GRID
- $849,9973 bd2 ba2.4k sqft2139 Missouri St, Seymour, TN 37865ActiveMLS ID #1355121, TJ Dembek, Honors Real Estate Services LLC. East Tennessee Realtors
- $499,0004 bd2 ba1.7k sqft1103 Mayors Dr, Sevierville, TN 37862For SaleMLS ID #3544711, Gracie Mayfield. RealTracs MLS as distributed by MLS GRID
- $715,0003 bd3 ba2.5k sqft1861 Big Buck Ln, Sevierville, TN 37876ActiveMLS ID #1332354, Tiana Winter, Realty Executives Associates. East Tennessee Realtors
- $459,0003 bd2 ba1.5k sqft412 Apple Valley Rd, Sevierville, TN 37862For SaleMLS ID #3531886, Carly Couch. RealTracs MLS as distributed by MLS GRID
- $774,9005 bd3 ba2.6k sqft4020 Hitching Post Rd, Pigeon Forge, TN 37863For SaleMLS ID #3298295, Irena McCoy. RealTracs MLS as distributed by MLS GRID
- $762,5003 bd3 ba2.5k sqft2609 Clyde Ed Rd, Kodak, TN 37764For SaleMLS ID #3317283, Josh Picquet. RealTracs MLS as distributed by MLS GRID
- $639,9504 bd4 ba2.4k sqft1634 Spruce Dr, Sevierville, TN 37876For SaleMLS ID #3548432, Ryan Coleman. RealTracs MLS as distributed by MLS GRID
- $599,0004 bd3 ba1.8k sqft459 Sugar Mountain Way, Pigeon Forge, TN 37863For SaleMLS ID #3547697, Penny L Cowell. RealTracs MLS as distributed by MLS GRID
- $825,0003 bd2 ba2.4k sqft4762 Dogwood Ln, Strawberry Plains, TN 37871ActiveMLS ID #1350413, Kara Edenfield, Keller Williams Signature. East Tennessee Realtors
- $859,9003 bd4 ba3k sqft2704 River Island Blvd, Kodak, TN 37764For Sale
 MLS ID #712573, Janet Renea Norton, Greater Impact Realty Lakeway. Lakeway Area AOR
 - $665,0003 bd3 ba2.6k sqft5004 Candlewood Ct, Maryville, TN 37804ActiveMLS ID #1355512, Aaron Fowler, Realty Executives Associates. East Tennessee Realtors
- $549,0004 bd2 ba2.2k sqft2059 Upper Middle Creek Rd, Sevierville, TN 37876For SaleMLS ID #3543261, Rachel Beasley. RealTracs MLS as distributed by MLS GRID
- $799,9992 bd2 ba2.1k sqft620 Hawk View Dr, Townsend, TN 37882ActiveMLS ID #1344669, Donna Phillips, Parkside Realty Services. East Tennessee Realtors
