Custom-built and meticulously maintained 5-bedroom, 3-bathroom home offering nearly 3,000 square feet of beautifully designed living space! This unique property combines rustic farmhouse charm with thoughtful craftsmanship and an abundance of space for family, entertaining, hobbies, and more.
The inviting interior features a spacious, open-concept design with a large kitchen, generous island, dining area, and comfortable living space. Warm wood accents and barn-inspired details throughout give the home a distinctive rustic character while maintaining a comfortable and functional feel. With five bedrooms and three full bathrooms, there is plenty of room for family, guests, a home office, or flex space.
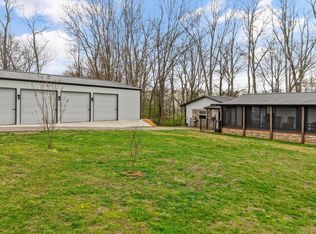
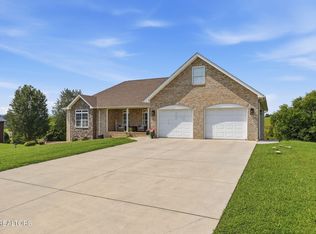
Step outside and enjoy the covered front porch, expansive outdoor living areas, and above-ground swimming pool, creating the perfect setting for relaxing and entertaining. The property also offers an impressive collection of outbuildings, including a 1,444-square-foot detached garage tall enough for an RV or camper. This garage also holds an additional loft area for extra storage and plumbing in place for a bathroom. (septic system not installed)
Adding even more versatility is the approximately 1,200-square-foot barn, providing exceptional space for equipment, storage, a workshop, hobbies, or recreational needs.
Custom built with quality and functionality in mind and meticulously maintained by its owners, this property offers a rare combination of spacious living, extensive storage and workspace, outdoor recreation, and rustic farmhouse-inspired charm. With nearly 3,000 square feet in the home, a 1,444-square-foot detached garage, a 1,200-square-foot barn, and an above-ground pool, there is room to live, work, relax, and enjoy everything this unique property has to offer.
Active
$814,900
1205 Johnson Rd, Seymour, TN 37865
5beds
2,944sqft
Single Family Residence
Built in 2020
2.76 Acres Lot
$-- Zestimate®
$277/sqft
$-- HOA
What's special
Above-ground swimming poolRustic farmhouse charmGenerous islandCovered front porchBarn-inspired detailsSpacious open-concept designComfortable living space
- 1 day
- 418
- 30
Zillow last checked:
Listing updated:
Listed by:
Tim Tipton 865-806-7255,
Realty Executives Associates 865-983-0011
Source: East Tennessee Realtors,MLS#: 1355329
Facts & features
Interior
Bedrooms & bathrooms
- Bedrooms: 5
- Bathrooms: 3
- Full bathrooms: 3
Rooms
- Room types: Bonus Room
Heating
- Central, Heat Pump, Electric
Cooling
- Central Air, Ceiling Fan(s)
Appliances
- Included: Dishwasher, Microwave, Range, Self Cleaning Oven
Features
- Walk-In Closet(s), Kitchen Island, Pantry, Breakfast Bar, Eat-in Kitchen, Bonus Room
- Flooring: Carpet, Tile
- Windows: Insulated Windows
- Basement: Crawl Space
- Has fireplace: No
- Fireplace features: None
Interior area
- Total structure area: 2,944
- Total interior livable area: 2,944 sqft
Property
Parking
- Total spaces: 6
- Parking features: Off Street, RV Garage, Detached, Main Level
- Garage spaces: 6
Features
- Exterior features: Prof Landscaped
- Has view: Yes
- View description: Country Setting
Lot
- Size: 2.76 Acres
- Features: Private, Wooded, Level
Details
- Additional structures: Barn(s), Workshop
- Parcel number: 034 214.07
Construction
Type & style
- Home type: SingleFamily
- Architectural style: Other
- Property subtype: Single Family Residence
Materials
- Vinyl Siding, Wood Siding, Block, Frame
Condition
- Year built: 2020
Utilities & green energy
- Sewer: Septic Tank
- Water: Public
Community & HOA
Community
- Security: Smoke Detector(s)
- Subdivision: Ella Mae Boling
Location
- Region: Seymour
Financial & listing details
- Price per square foot: $277/sqft
- Date on market: 9/12/2026
Estimated market value
Not available
Estimated sales range
Not available
Not available
Price history
| Date | Event | Price |
|---|---|---|
| 9/12/2026 | Listed for sale | $814,900$277/sqft |
Source:  East Tennessee Realtors #1355329 Report a problem East Tennessee Realtors #1355329 Report a problem | ||
Public tax history
Tax history is unavailable.
Monthly payment
Est. payment
Payment breakdown
Explore the cost of this home by adjusting the details. Changes won't be saved.Climate risks
Neighborhood: 37865
Similar homes
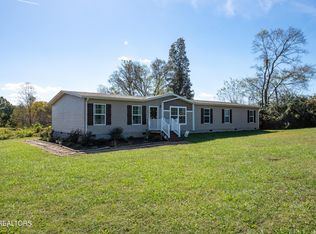
- $785,0006 bd5 ba3k sqft5710 Sevierville Rd, Seymour, TN 37865Active

 MLS ID #1355142, Jamie Foreman, Realty One Group Ascend. East Tennessee Realtors
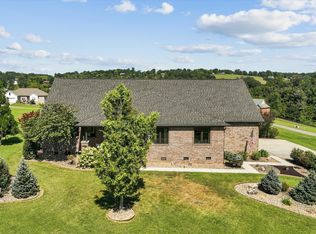
 - $849,9973 bd2 ba2.4k sqft2139 Missouri St, Seymour, TN 37865Active
 MLS ID #1355121, TJ Dembek, Honors Real Estate Services LLC. East Tennessee Realtors
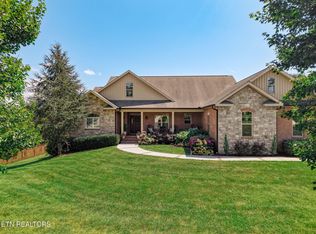
 - $750,0003 bd3 ba2.7k sqft352 Illinois Ave, Seymour, TN 37865Active
 MLS ID #1354822, Kris Kenley, Hustle Realty. East Tennessee Realtors
 - $849,0003 bd3 ba3.6k sqft143 Illinois Ave, Seymour, TN 37865Active
 MLS ID #1351650, Leo Sukkar, SCH Real Estate, Realty Executives. East Tennessee Realtors
 - $669,9003 bd2 ba2.2k sqft372 Fallen Oak Cir, Seymour, TN 37865ActiveMLS ID #1354303, Michael Darby, ReMax Preferred Properties, In. East Tennessee Realtors
- $704,9003 bd4 ba4.1k sqft765 Deep Woods Ln, Seymour, TN 37865ActiveMLS ID #1353588, Lisa Vineyard, Realty Executives Associates. East Tennessee Realtors
- $675,0003 bd4 ba4k sqft870 Pioneer Dr, Seymour, TN 37865ActiveMLS ID #1353746, Daniel Owens, Wallace. East Tennessee Realtors
- $600,0003 bd4 ba2.5k sqft816 Vigil Dr, Seymour, TN 37865ActiveMLS ID #1353126, Michael Oxford, MG Rise Real Estate Group. East Tennessee Realtors
- $665,0004 bd3 ba2.5k sqft804 S Shiloh Rd, Seymour, TN 37865For Sale
 MLS ID #3298322, Amber Korlin Brown. RealTracs MLS as distributed by MLS GRID
 - $894,9004 bd4 ba3.3k sqft2029 Kentucky St, Seymour, TN 37865ActiveMLS ID #1338070, Teresa Luttrell, ReMax Preferred Properties, Inc. East Tennessee Realtors
- $659,9004 bd4 ba2.5k sqft213 Chapman Overlook Dr, Seymour, TN 37865ActiveMLS ID #1351525, Corinne Hampton, King Real Estate Services,Inc. East Tennessee Realtors
- $540,0003 bd3 ba2.5k sqft1307 Smoky Mountain View Dr, Seymour, TN 37865ActiveMLS ID #1353354, Jacob Collins, Realty Executives Associates. East Tennessee Realtors
- $625,7504 bd2 ba2.5k sqft6332 Nails Creek Rd, Seymour, TN 37865ActiveMLS ID #1354426, Teagan Tilson, Elite Realty. East Tennessee Realtors
- $989,0005 bd3 ba2.5k sqft1440 McCleary Bend Rd, Sevierville, TN 37876ActiveMLS ID #1355381, Emili Spangler, Prime Mountain Properties. East Tennessee Realtors
- $874,9003 bd3 ba3.8k sqft1410 Jeffries Hollow Rd, Seymour, TN 37865For SaleMLS ID #3509914, Dustin Weaver. RealTracs MLS as distributed by MLS GRID
- $649,9004 bd3 ba3.1k sqft513 Jordan Ln, Seymour, TN 37865ActiveMLS ID #1349953, Julie Arnold, LPT Realty, LLC. East Tennessee Realtors
- $675,0003 bd2 ba2.1k sqft359 Illinois Ave, Seymour, TN 37865ActiveMLS ID #1352825, Kathy Caylor, Realty Executives Associates. East Tennessee Realtors
- $554,6003 bd2 ba1.9k sqft526 Simmons View Dr, Seymour, TN 37865For SaleMLS ID #3545881, James Robert Rechtin. RealTracs MLS as distributed by MLS GRID
- $499,0003 bd3 ba2.6k sqft1134 Deer Trail Way, Seymour, TN 37865For SaleMLS ID #3298266, Rasa Baldino. RealTracs MLS as distributed by MLS GRID
- $445,5003 bd3 ba1.9k sqft225 Wahoo Ct, Seymour, TN 37865ActiveMLS ID #1354044, Cathy Morrison, Slyman Real Estate. East Tennessee Realtors
