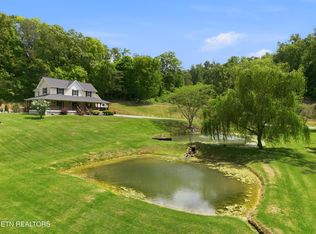
Sprawling custom rancher on a 5.15 acre private, wooded lot. This one owner home has been expanded and updated over the years with the most recent rennovations in 2025. Two primary suites on the main level! Each suite offers massive square footage and private baths with sitting or office areas, one even has a gas fireplace! Three car detached garage offers an RV bay as well as extra storage. There is a storage building and an open shed on the property for your toys and tools. The parklike setting and deer that visit daily will tempt you to never leave! If you do need to venture out, the nearest grocery store is the Food City in Seymour, only a 13 minute drive away. A new Walmart shopping center in Maryville is a short 15 minute drive. You have the feel of the country with city conveniences nearby.
Quality materials have been used throughout this home. The kitchen features beautiful arched wood trimmed openings and granite while the new second primary bath shows off with it's leathered granite, gorgeous beadboard ceiling, closet organization system. You just have to see it in person!! The second primary bedroom features two separate baths and an updated sunroom just steps away. Enjoy climate control in the sunroom with a dedicated hvac unit. Large windows along the rear of the home offer great views of the pool area, private wooded backyard and visiting wildlife. The basement level rooms are accessed from the outside. Two separate rooms are heated and cooled. One room is a great rec room (720sqft) while the other is nicely suited for storage or a workshop (432 sqft)
Invite your friends over to hang out poolside or by the firepit and gazebo. There are endless possibilities with this home inside and out!
To ensure your privacy for years to come, the adjoining 5.26 acre tract is also available.
Active
$998,900
1845 Tree Tops Ln, Seymour, TN 37865
3beds
3,506sqft
Single Family Residence
Built in 1988
5.15 Acres Lot
$-- Zestimate®
$285/sqft
$13/mo HOA
What's special
Pool areaGas fireplaceSprawling custom rancherFirepit and gazebo
- 1 day
- 197
- 16
Likely to sell faster than
Zillow last checked:
Listing updated:
Listed by:
Robin L. Skeen,
Realty Executives Associates 865-983-0011
Source: East Tennessee Realtors,MLS#: 1357500
Facts & features
Interior
Bedrooms & bathrooms
- Bedrooms: 3
- Bathrooms: 5
- Full bathrooms: 4
- 1/2 bathrooms: 1
Rooms
- Room types: Bonus Room
Heating
- Central, Heat Pump, Propane, Electric
Cooling
- Central Air, Ceiling Fan(s), Zoned
Appliances
- Included: Dishwasher, Dryer, Microwave, Range, Refrigerator, Self Cleaning Oven, Washer
Features
- Walk-In Closet(s), Kitchen Island, Eat-in Kitchen, Bonus Room
- Flooring: Laminate, Hardwood, Tile
- Windows: Insulated Windows
- Basement: Walk-Out Access,Crawl Space,Finished,Partially Finished
- Number of fireplaces: 2
- Fireplace features: Gas, Stone, Gas Log
Interior area
- Total structure area: 3,506
- Total interior livable area: 3,506 sqft
Property
Parking
- Total spaces: 5
- Parking features: Garage Faces Side, RV Garage, Garage Door Opener, Attached, Detached
- Attached garage spaces: 5
Features
- Exterior features: Gas Grill
- Has private pool: Yes
- Pool features: Above Ground
- Has view: Yes
- View description: Mountain(s), Country Setting, Trees/Woods
Lot
- Size: 5.15 Acres
- Features: Private, Wooded
Details
- Additional structures: Storage, Gazebo, Workshop
- Parcel number: 030 08003 000
Construction
Type & style
- Home type: SingleFamily
- Architectural style: Traditional
- Property subtype: Single Family Residence
Materials
- Cedar, Frame
Condition
- Year built: 1988
Utilities & green energy
- Sewer: Septic Tank
- Water: Public, Well
Community & HOA
Community
- Security: Smoke Detector(s)
- Subdivision: Trail Ridge East
HOA
- Has HOA: Yes
- HOA fee: $150 annually
Location
- Region: Seymour
Financial & listing details
- Price per square foot: $285/sqft
- Tax assessed value: $618,800
- Annual tax amount: $2,460
- Date on market: 10/2/2026
Estimated market value
Not available
Estimated sales range
Not available
Not available
Price history
| Date | Event | Price |
|---|---|---|
| 10/2/2026 | Listed for sale | $998,900$285/sqft |
Source:  East Tennessee Realtors #1357500 Report a problem East Tennessee Realtors #1357500 Report a problem | ||
Public tax history
| Year | Property taxes | Tax assessment |
|---|---|---|
| 2025 | $2,460 | $154,700 |
| 2024 | $2,460 | $154,700 |
| 2023 | $2,460 +45.5% | $154,700 +126.1% |
| 2022 | $1,690 | $68,425 |
| 2021 | $1,690 | $68,425 |
| 2020 | $1,690 | $68,425 |
| 2019 | $1,690 +4.5% | $68,425 +4.5% |
| 2018 | $1,617 +2% | $65,450 |
| 2017 | $1,585 | $65,450 |
| 2016 | $1,585 +12.6% | $65,450 |
| 2015 | $1,407 | $65,450 |
| 2014 | -- | $65,450 -1.4% |
| 2013 | $1,428 | $66,400 |
| 2012 | $1,428 +0% | $66,400 +0% |
| 2011 | $1,427 +5.4% | $66,391 |
| 2010 | $1,354 | $66,391 |
| 2009 | -- | $66,391 +12.4% |
| 2008 | $1,318 | $59,086 |
| 2007 | $1,318 +24.2% | $59,086 +21.4% |
| 2006 | $1,061 -10.3% | $48,661 |
| 2005 | $1,182 +29.4% | $48,661 +14.5% |
| 2004 | $914 | $42,497 |
| 2002 | $914 | $42,497 |
| 2001 | -- | $42,497 -75% |
| 2000 | -- | $169,987 |
Find assessor info on the county website
Monthly payment
Est. payment
Payment breakdown
Explore the cost of this home by adjusting the details. Changes won't be saved.Climate risks
Neighborhood: 37865
Nearby schools
Schools provided by the listing agent
- Elementary: Prospect
- Middle: Heritage
- High: Heritage
Source: East Tennessee Realtors. This data may not be complete. We recommend contacting the local school district to confirm school assignments for this home.
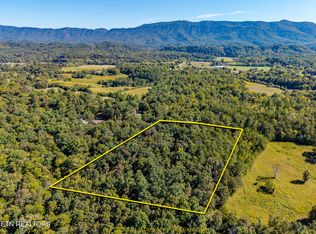
Similar homes
- $864,9003 bd3 ba3.8k sqft1410 Jeffries Hollow Rd, Seymour, TN 37865For Sale
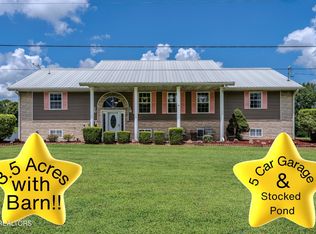
 MLS ID #3509914, Dustin Weaver. RealTracs MLS as distributed by MLS GRID
 - $814,9005 bd3 ba2.9k sqft1205 Johnson Rd, Seymour, TN 37865For Sale
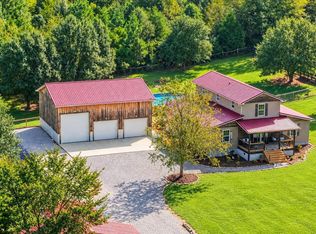 MLS ID #3598863, Tim Tipton. RealTracs MLS as distributed by MLS GRID
 - $725,0003 bd3 ba4k sqft1801 Grouse Top Rd, Walland, TN 37886Active
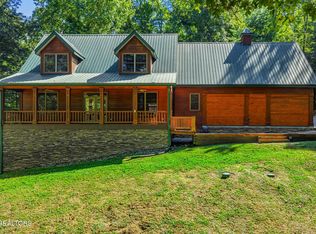
 MLS ID #1357054, Jon Engle, Realty Executives Associates. East Tennessee Realtors
 - $949,9004 bd3 ba2.9k sqft1913 E Union Valley Rd, Seymour, TN 37865For Sale
 MLS ID #3067738, Annette Renaud. RealTracs MLS as distributed by MLS GRID
 - $899,9003 bd3 ba3.4k sqft275 Kings Grant Rd, Maryville, TN 37804ActiveMLS ID #1350400, Sherry Jones Paul, Realty Executives Associates. East Tennessee Realtors
- $995,0004 bd5 ba4.4k sqft331 E Chestnut Hill Rd, Townsend, TN 37882ActiveMLS ID #1354803, Dwight Price, The Dwight Price Group Realty Executives Associates. East Tennessee Realtors
- $1,199,0005 bd5 ba3.8k sqft346 Fallen Oak Cir, Seymour, TN 37865ActiveMLS ID #1346258, Mike Messer, Call It Closed International. East Tennessee Realtors
- $769,9003 bd2 ba2k sqft2116 Cub Cir, Sevierville, TN 37862ActiveMLS ID #1356715, Kevin W. Charkosky, Prime Mountain Properties. East Tennessee Realtors
- $699,9003 bd4 ba4.1k sqft765 Deep Woods Ln, Seymour, TN 37865ActiveMLS ID #1353588, Lisa Vineyard, Realty Executives Associates. East Tennessee Realtors
- $999,8004 bd6 ba3.2k sqft1264 Blake Lea, Sevierville, TN 37862For SaleMLS ID #3591864, Rea Hardy. RealTracs MLS as distributed by MLS GRID
- $649,9993 bd4 ba4k sqft870 Pioneer Dr, Seymour, TN 37865ActiveMLS ID #1353746, Daniel Owens, Wallace. East Tennessee Realtors
- $799,9904 bd2 ba1.9k sqft2029 Windy Ln, Sevierville, TN 37876ActiveMLS ID #1357337, Stefanos Kambanellos, Greater Impact Realty. East Tennessee Realtors
- $515,0003 bd2 ba2.2k sqft102 Newell Village Dr, Seymour, TN 37865For SaleMLS ID #3524696, Janet E. Ingram. RealTracs MLS as distributed by MLS GRID
- $899,0003 bd3 ba3.2k sqft584 Bethel Church Rd, Townsend, TN 37882ActiveMLS ID #1331370, Nancy Hodge, Front Porch Brokerage LLC. East Tennessee Realtors
- $999,9003 bd3 ba3k sqft4225 W Lakeview Cir, Louisville, TN 37777ActiveMLS ID #1331466, Sherry Jones Paul, Realty Executives Associates. East Tennessee Realtors
- $920,0003 bd4 ba2.7k sqft4259 Round Top Way, Sevierville, TN 37862For SaleMLS ID #3514891, Kaitlin Glenn. RealTracs MLS as distributed by MLS GRID
- $1,125,0003 bd3 ba2.3k sqft1710 Murphy Myers Rd, Maryville, TN 37803ActiveMLS ID #1349074, Dwight Price, The Dwight Price Group Realty Executives Associates. East Tennessee Realtors
- $599,0003 bd3 ba2.3k sqft1429 Alum Cave Cv, Sevierville, TN 37862For SaleMLS ID #3544643, Gracie Mayfield. RealTracs MLS as distributed by MLS GRID
- $1,199,0005 bd4 ba2.7k sqft125/133 Westwing Cave Rd, Townsend, TN 37882ActiveMLS ID #1346110, Donna Phillips, Parkside Realty Services. East Tennessee Realtors
- $799,9004 bd3 ba2.9k sqft6414 Pine Grove Rd, Knoxville, TN 37914For SaleMLS ID #3317272, Nic Nicaud. RealTracs MLS as distributed by MLS GRID
