East Tennessee mountain paradise. Enter Saddle Ridge - a premier gated neighborhood with estate-sized lots and abundant privacy yet 35 minutes to the airport. 1801 Grouse Top is a stunning luxury cabin that fits seamlessly into the forest while bearing a custom home feel inside providing the best of both worlds.
You enter into the light-filled main level, containing a full bathroom, library, office, laundry area and great room flowing into the kitchen. Doors lead out onto the deck or front porch, with glass filtering in the natural beauty from every angle.
Upstairs you'll find 3 bedrooms, a full guest bath and stunning ensuite to the master bedroom. No need to draw the blinds here! Solid wood trim surrounds the windows and wood doors, exuding craftsmanship at every turn.
In the basement containing 10 ft tall ceilings there is a walkout recreational area, an interior room perfect for a movie theater or golf simulator, as well as a ready-made gym space. There is also a single car basement garage and workshop, keeping the massive upstairs 2 car garage free for all of your proper toys.
Move-in without a second thought; the seller has had the interior of the home repainted, new appliances installed and the septic pumped and inspected. High speed fiber internet is available as well. The stunning wilderness of Saddle Ridge is only missing one thing - you!
Buyer to verify all information.
Active
$725,000
1801 Grouse Top Rd, Walland, TN 37886
3beds
4,096sqft
Single Family Residence
Built in 2000
5.08 Acres Lot
$-- Zestimate®
$177/sqft
$50/mo HOA
What's special
- 43 days
- 900
- 89
Zillow last checked:
Listing updated:
Listed by:
Jon Engle 423-676-1881,
Realty Executives Associates 865-588-3232
Source: East Tennessee Realtors,MLS#: 1357054
Facts & features
Interior
Bedrooms & bathrooms
- Bedrooms: 3
- Bathrooms: 3
- Full bathrooms: 3
Heating
- Central, Heat Pump, Electric
Cooling
- Central Air, Ceiling Fan(s)
Appliances
- Included: Dishwasher, Disposal, Microwave, Range, Refrigerator
Features
- Walk-In Closet(s), Cathedral Ceiling(s), Kitchen Island, Pantry
- Flooring: Hardwood, Tile
- Windows: Wood Frames
- Basement: Walk-Out Access,Finished
- Has fireplace: No
- Fireplace features: Wood Burning Stove
Interior area
- Total structure area: 4,096
- Total interior livable area: 4,096 sqft
Video & virtual tour
Property
Parking
- Total spaces: 3
- Parking features: Off Street, Garage Door Opener, Attached, Basement, Main Level
- Attached garage spaces: 3
Features
- Has view: Yes
- View description: Country Setting, Trees/Woods
Lot
- Size: 5.08 Acres
- Features: Private, Wooded, Corner Lot
Details
- Parcel number: 062I A 056.00
Construction
Type & style
- Home type: SingleFamily
- Architectural style: Cabin
- Property subtype: Single Family Residence
Materials
- Stone, Wood Siding, Frame
Condition
- Year built: 2000
Utilities & green energy
- Sewer: Septic Tank
- Water: Private, Well
Community & HOA
Community
- Security: Gated Community
- Subdivision: Saddle Ridge Sec 1 A
HOA
- Has HOA: Yes
- Services included: Trash
- HOA fee: $600 annually
Location
- Region: Walland
Financial & listing details
- Price per square foot: $177/sqft
- Tax assessed value: $645,000
- Annual tax amount: $2,564
- Date on market: 10/2/2026
Estimated market value
Not available
Estimated sales range
Not available
Not available
Price history
| Date | Event | Price |
|---|---|---|
| 10/2/2026 | Listed for sale | $725,000+11.5%$177/sqft |
Source:  East Tennessee Realtors #1357054 Report a problem | ||
| 7/21/2025 | Sold | $650,000-5.8%$159/sqft |
Source: East Tennessee Realtors #1247043 Report a problem | ||
| 6/8/2025 | Pending sale | $690,000$168/sqft |
Source: East Tennessee Realtors #1247043 Report a problem | ||
| 5/31/2025 | Price change | $690,000-4.8%$168/sqft |
Source: East Tennessee Realtors #1247043 Report a problem | ||
| 4/24/2025 | Price change | $725,000-6.5%$177/sqft |
Source: East Tennessee Realtors #1247043 Report a problem | ||
| 11/8/2024 | Price change | $775,000-3.1%$189/sqft |
Source: East Tennessee Realtors #1247043 Report a problem | ||
| 7/18/2024 | Listed for sale | $799,900-2.5%$195/sqft |
Source: East Tennessee Realtors #1247043 Report a problem | ||
| 12/1/2023 | Listed for sale | $820,000+37.8%$200/sqft |
Source: East Tennessee Realtors #1247043 Report a problem | ||
| 3/12/2021 | Sold | $595,000-4.8%$145/sqft |
Source: East Tennessee Realtors #1132098 Report a problem | ||
| 2/3/2021 | Pending sale | $625,000$153/sqft |
Source: East Tennessee Realtors #1132098 Report a problem | ||
| 10/7/2020 | Listed for sale | $625,000-7.4%$153/sqft |
Source: Blevins Group, Realty Executives #1132098 Report a problem | ||
| 10/21/2019 | Listing removed | $674,900$165/sqft |
Source: Realty Executives Associates #1060136 Report a problem | ||
| 10/23/2018 | Listed for sale | $674,900+17.4%$165/sqft |
Source: Realty Executives Associates #1060136 Report a problem | ||
| 11/14/2008 | Sold | $575,000-26.2%$140/sqft |
Source: Public Record Report a problem | ||
| 4/21/2008 | Listing removed | $779,000$190/sqft |
Source: ListingDomains.com Report a problem | ||
| 2/25/2008 | Listed for sale | $779,000+2094.4%$190/sqft |
Source: ListingDomains.com #597210 Report a problem | ||
| 11/13/2000 | Sold | $35,500$9/sqft |
Source: Public Record Report a problem | ||
Public tax history
| Year | Property taxes | Tax assessment |
|---|---|---|
| 2025 | $2,564 +7.6% | $161,250 +7.6% |
| 2024 | $2,382 | $149,800 |
| 2023 | $2,382 -3.6% | $149,800 +49.7% |
| 2022 | $2,471 | $100,050 |
| 2021 | $2,471 | $100,050 |
| 2020 | $2,471 | $100,050 |
| 2019 | $2,471 +2.3% | $100,050 +2.3% |
| 2018 | $2,416 +2% | $97,800 |
| 2017 | $2,368 | $97,800 |
| 2016 | $2,368 +12.6% | $97,800 |
| 2015 | $2,103 | $97,800 |
| 2014 | -- | $97,800 -3.5% |
| 2013 | $2,178 | $101,300 |
| 2012 | $2,178 +0% | $101,300 +0% |
| 2011 | $2,178 +5.4% | $101,285 |
| 2010 | $2,066 | $101,285 |
| 2009 | -- | $101,285 +11.6% |
| 2008 | $2,024 | $90,767 |
| 2007 | $2,024 +2.3% | $90,767 |
| 2006 | $1,979 -10.3% | $90,767 |
| 2005 | $2,206 +45.6% | $90,767 +28.9% |
| 2004 | $1,514 | $70,437 |
| 2002 | $1,514 | $70,437 +541.6% |
| 2001 | -- | $10,979 -75% |
| 2000 | -- | $43,916 |
Find assessor info on the county website
Monthly payment
Est. payment
Payment breakdown
Explore the cost of this home by adjusting the details. Changes won't be saved.Climate risks
Neighborhood: 37886

Similar homes
- $749,9002 bd3 ba2.4k sqft229 Cobblestone Way, Townsend, TN 37882For Sale

 MLS ID #3510807, Tim Seay. RealTracs MLS as distributed by MLS GRID
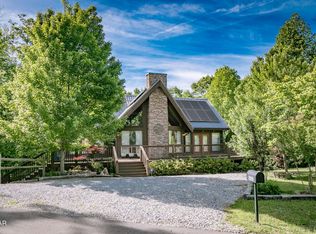
- $699,9002 bd3 ba2.7k sqft4482 Whetstone Rd, Sevierville, TN 37862For Sale
 MLS ID #3278329, Abigail Delong. RealTracs MLS as distributed by MLS GRID
- $675,0003 bd3 ba2.6k sqft509 Kates Ct, Gatlinburg, TN 37738For Sale
 MLS ID #3633650, Charity Brown. RealTracs MLS as distributed by MLS GRID
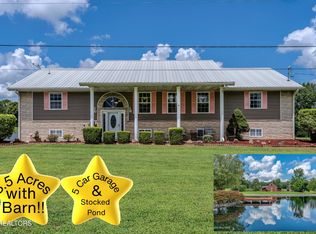
- $844,9003 bd3 ba3.8k sqft1410 Jeffries Hollow Rd, Seymour, TN 37865For Sale
 MLS ID #3509914, Dustin Weaver. RealTracs MLS as distributed by MLS GRID
- $635,0003 bd3 ba2.6k sqft2951 Patty View Way, Sevierville, TN 37862Active
 MLS ID #1353100, Nilsa Alvarez, eXp Realty, LLC. East Tennessee Realtors
- $750,0003 bd3 ba3.3k sqft725 Soft Rush Way, Maryville, TN 37803ActiveMLS ID #1345192, David Wallace, Little River Realty. East Tennessee Realtors
- $749,5003 bd3 ba2.6k sqft724 Tanasi Trl, Townsend, TN 37882ActiveMLS ID #1342611, Nancy Hodge, Front Porch Brokerage LLC. East Tennessee Realtors
- $725,0003 bd3 ba3.1k sqft2112 Carpenters Grade Rd, Maryville, TN 37803ActiveMLS ID #1353633, Brandie Berrong, Realty Executives Associates. East Tennessee Realtors
- $995,0004 bd5 ba4.4k sqft331 E Chestnut Hill Rd, Townsend, TN 37882ActiveMLS ID #1354803, Dwight Price, The Dwight Price Group Realty Executives Associates. East Tennessee Realtors
- $789,0003 bd2 ba2.1k sqft450 Mount John Loop, Townsend, TN 37882ActiveMLS ID #1350870, Heather Hebert, LPT Realty, LLC. East Tennessee Realtors
- $875,0003 bd3 ba2.6k sqft9101 Lynnwood Ln, Rockford, TN 37853For SaleMLS ID #3633529, Robert Dansereau. RealTracs MLS as distributed by MLS GRID
- $599,0004 bd3 ba3.3k sqft2685 S Clear Fork Rd, Sevierville, TN 37862ActiveMLS ID #1347710, Jacob Collins, Realty Executives Associates. East Tennessee Realtors
- $719,9003 bd3 ba3.2k sqft333 Gatlin Dr, Gatlinburg, TN 37738For SaleMLS ID #3545646, Siri Khalsa. RealTracs MLS as distributed by MLS GRID
- $799,9003 bd3 ba5.5k sqft1602 Cove Crest Dr, Sevierville, TN 37862For SaleMLS ID #3278336, Brittney Holt. RealTracs MLS as distributed by MLS GRID
- $899,0004 bd4 ba3k sqft1043 Reagan Springs Rd, Townsend, TN 37882ActiveMLS ID #1339401, Mandy Hembree, Realty Executives Associates. East Tennessee Realtors
- $799,9992 bd2 ba2.1k sqft620 Hawk View Dr, Townsend, TN 37882ActiveMLS ID #1344669, Donna Phillips, Parkside Realty Services. East Tennessee Realtors
- $899,0003 bd3 ba3.2k sqft584 Bethel Church Rd, Townsend, TN 37882ActiveMLS ID #1331370, Nancy Hodge, Front Porch Brokerage LLC. East Tennessee Realtors
- $649,0003 bd2 ba2.3k sqft3938 Katy Hollar Rd, Sevierville, TN 37862For SaleMLS ID #3524774, Frances Troxler. RealTracs MLS as distributed by MLS GRID
- $789,9003 bd4 ba3.7k sqft122 Lakeside Trce, Townsend, TN 37882ActiveMLS ID #1347095, Chad Rochelle, Parkside Realty Services. East Tennessee Realtors
- $775,0006 bd5 ba3k sqft5710 Sevierville Rd, Seymour, TN 37865ActiveMLS ID #1355142, Jamie Foreman, Realty One Group Ascend. East Tennessee Realtors
