Experience gracious mountain living in this secluded, meticulously maintained home nestled within the peaceful Stonegate community. Ideal as a primary residence, vacation retreat, or investment opportunity, this property offers the perfect blend of comfort, privacy, and convenience. The main level features 2 bedrooms and 2 full baths, along with a spacious great room highlighted by vaulted ceilings and abundant natural light. Step out onto the expansive screened porch -- accessible from both the great room and the primary suite -- and enjoy the tranquil mountain setting year-round. The lower level provides exceptional flexibility with a third full bath, a welcoming family room, and 2 additional bonus rooms perfect for accommodating guests, creating a home office, or hobby space. Ample storage throughout the home and a spacious 3-car garage add to the property's functionality and appeal. Located just minutes from the entrance to the Great Smoky Mountains National Park, this home offers easy access to hiking, outdoor adventure, charming local restaurants, and boutique shopping -- all while enjoying the serenity of mountain living. Fully furnished with acceptable offer.
Active
Price cut: $45.1K (9/2)
$749,900
229 Cobblestone Way, Townsend, TN 37882
2beds
2,492sqft
Single Family Residence, Residential
Built in 2002
1.38 Acres Lot
$-- Zestimate®
$301/sqft
$67/mo HOA
What's special
Spacious great roomAbundant natural lightVaulted ceilingsTranquil mountain setting year-roundWelcoming family room
- 45 days
- 170
- 7
Zillow last checked:
Listing updated:
Listed by:
Tim Seay 865-984-2121,
CENTURY 21 Legacy 865-984-2121
Source: RealTracs MLS as distributed by MLS GRID,MLS#: 3510807
Facts & features
Interior
Bedrooms & bathrooms
- Bedrooms: 2
- Bathrooms: 3
- Full bathrooms: 3
Dining room
- Features: Formal
- Level: Formal
Kitchen
- Features: Pantry
- Level: Pantry
Living room
- Features: Great Room
- Level: Great Room
Other
- Features: Breakfast Room
- Level: Breakfast Room
Other
- Features: Utility Room
- Level: Utility Room
Heating
- Heat Pump, Propane, Zoned
Cooling
- Attic Fan, Central Air, Ceiling Fan(s), Other
Appliances
- Included: Dishwasher, Dryer, Microwave, Range, Refrigerator, Oven, Washer
- Laundry: Washer Hookup, Electric Dryer Hookup
Features
- Pantry, Ceiling Fan(s), High Speed Internet
- Flooring: Wood, Laminate
- Basement: Finished
- Number of fireplaces: 1
- Fireplace features: Gas
Interior area
- Total structure area: 2,492
- Total interior livable area: 2,492 sqft
- Finished area above ground: 1,780
- Finished area below ground: 712
Property
Parking
- Total spaces: 3
- Parking features: Garage Door Opener
- Garage spaces: 3
Features
- Levels: Two
- Patio & porch: Deck, Porch, Covered
- Exterior features: Gas Grill
Lot
- Size: 1.38 Acres
- Dimensions: 60,113
- Features: Private, Wooded, Other
- Topography: Private,Wooded,Other
Details
- Parcel number: 107C A 03000 000
- Special conditions: Standard
Construction
Type & style
- Home type: SingleFamily
- Architectural style: Cottage
- Property subtype: Single Family Residence, Residential
Materials
- Frame
Condition
- New construction: No
- Year built: 2002
Utilities & green energy
- Sewer: Septic Tank
- Water: Public
- Utilities for property: Water Available, Cable Connected
Green energy
- Energy efficient items: Windows, Attic Fan
Community & HOA
Community
- Security: Smoke Detector(s)
- Subdivision: Stonegate
HOA
- Has HOA: Yes
- Services included: Maintenance Grounds
- HOA fee: $804 annually
Location
- Region: Townsend
Financial & listing details
- Price per square foot: $301/sqft
- Tax assessed value: $482,800
- Annual tax amount: $3,071
- Date on market: 8/12/2026
Estimated market value
Not available
Estimated sales range
Not available
Not available
Price history
| Date | Event | Price |
|---|---|---|
| 9/2/2026 | Price change | $749,900-5.7%$301/sqft |
Source:  East Tennessee Realtors #1340137 Report a problem East Tennessee Realtors #1340137 Report a problem | ||
| 5/8/2026 | Listed for sale | $795,000+42%$319/sqft |
Source: East Tennessee Realtors #1340137 Report a problem | ||
| 7/8/2021 | Sold | $560,000+3293.9%$225/sqft |
Source: Public Record Report a problem | ||
| 2/26/2001 | Sold | $16,500$7/sqft |
Source: Public Record Report a problem | ||
Public tax history
| Year | Property taxes | Tax assessment |
|---|---|---|
| 2025 | $3,071 +60% | $193,120 +60% |
| 2024 | $1,919 | $120,700 |
| 2023 | $1,919 +13.5% | $120,700 +76.3% |
| 2022 | $1,691 | $68,475 |
| 2021 | $1,691 | $68,475 |
| 2020 | $1,691 | $68,475 |
| 2019 | $1,691 +4.2% | $68,475 +4.2% |
| 2018 | $1,623 +2% | $65,725 |
| 2017 | $1,591 | $65,725 |
| 2016 | $1,591 +12.6% | $65,725 |
| 2015 | $1,413 | $65,725 |
| 2014 | -- | $65,725 -12.6% |
| 2013 | $1,616 | $75,175 |
| 2012 | $1,616 0% | $75,175 0% |
| 2011 | $1,617 +5.4% | $75,186 |
| 2010 | $1,534 | $75,186 |
| 2009 | -- | $75,186 +6% |
| 2008 | $1,582 | $70,926 |
| 2007 | $1,582 +2.3% | $70,926 |
| 2006 | $1,546 -10.3% | $70,926 |
| 2005 | $1,724 +50.2% | $70,926 +32.9% |
| 2004 | $1,147 | $53,358 |
| 2002 | $1,147 | $53,358 +532.4% |
| 2001 | -- | $8,438 -81.2% |
| 2000 | -- | $45,000 |
Find assessor info on the county website
Monthly payment
Est. payment
Payment breakdown
Explore the cost of this home by adjusting the details. Changes won't be saved.Climate risks
Neighborhood: 37882
Nearby schools
Schools provided by the listing agent
- Elementary: Townsend Elementary
- Middle: Heritage Middle School
- High: Heritage High School
Source: RealTracs MLS as distributed by MLS GRID. This data may not be complete. We recommend contacting the local school district to confirm school assignments for this home.
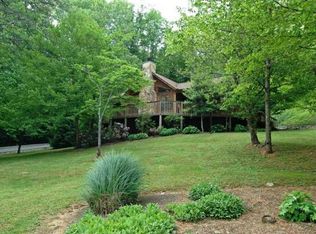
Similar homes
- $799,9992 bd2 ba2.1k sqft620 Hawk View Dr, Townsend, TN 37882Active

 MLS ID #1344669, Donna Phillips, Parkside Realty Services. East Tennessee Realtors
 - $495,0002 bd3 ba1.3k sqft612 Stonegate Way, Townsend, TN 37882For Sale
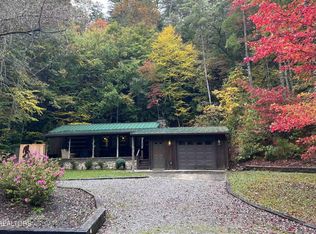
 MLS ID #3544765, Wayne Duerer. RealTracs MLS as distributed by MLS GRID
 - $799,0003 bd2 ba2.1k sqft450 Mount John Loop, Townsend, TN 37882Active
 MLS ID #1350870, Heather Hebert, LPT Realty, LLC. East Tennessee Realtors
 - $789,0002 bd3 ba1.8k sqft544 Nathans Nook Rd, Townsend, TN 37882Active
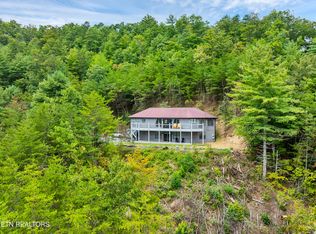 MLS ID #1335727, Chad Rochelle, Parkside Realty Services. East Tennessee Realtors
 - $725,0002 bd3 ba2.2k sqft134 Fairway Cir, Townsend, TN 37882ActiveMLS ID #1340039, Chad Rochelle, Parkside Realty Services. East Tennessee Realtors
- $749,0003 bd4 ba2.4k sqft194 Cold Springs Trce, Townsend, TN 37882ActiveMLS ID #1331116, Josh Grigsby, ReMax First. East Tennessee Realtors
- $899,0003 bd3 ba3.2k sqft584 Bethel Church Rd, Townsend, TN 37882ActiveMLS ID #1331370, Nancy Hodge, Front Porch Brokerage LLC. East Tennessee Realtors
- $649,9003 bd2 ba2.1k sqft114 Pam Ln, Townsend, TN 37882ActiveMLS ID #1331170, Linda Hoppa, Carter Chase Realty, LLC. East Tennessee Realtors
- $685,0002 bd2 ba2.2k sqft236 Tolliver Trl, Townsend, TN 37882ActiveMLS ID #1342955, Donna Phillips, Parkside Realty Services. East Tennessee Realtors
- $849,9002 bd4 ba2.6k sqft196 Cold Springs Trce, Townsend, TN 37882ActiveMLS ID #1346485, Donna Phillips, Parkside Realty Services. East Tennessee Realtors
- $640,0002 bd3 ba2.2k sqft228 Ace Gap Rd, Townsend, TN 37882ActiveMLS ID #1348166, Nancy Hodge, Front Porch Brokerage LLC. East Tennessee Realtors
- $549,9003 bd2 ba1.8k sqft259 Black Mash Hollow Rd, Townsend, TN 37882ActiveMLS ID #1328427, Chris Kilby, Blevins Grp, Realty Executives. East Tennessee Realtors
- $999,9002 bd3 ba2.9k sqft374 Laurel Rd, Townsend, TN 37882ActiveMLS ID #1345294, Chad Rochelle, Parkside Realty Services. East Tennessee Realtors
- $699,0002 bd3 ba2.4k sqft3381 Mattox Cemetery Rd, Sevierville, TN 37862For SaleMLS ID #3548183, Lesley Adams. RealTracs MLS as distributed by MLS GRID
- $814,9005 bd3 ba2.9k sqft1205 Johnson Rd, Seymour, TN 37865For SaleMLS ID #3598863, Tim Tipton. RealTracs MLS as distributed by MLS GRID
- $725,0003 bd3 ba3.1k sqft2112 Carpenters Grade Rd, Maryville, TN 37803ActiveMLS ID #1353633, Brandie Berrong, Realty Executives Associates. East Tennessee Realtors
- $725,0002 bd2 ba2.1k sqft841 Knight Rd, Knoxville, TN 37920ActiveMLS ID #1354316, Christy CJ Pace, Pace Probity Asset Management. East Tennessee Realtors
- $565,0002 bd2 ba2.1k sqft6217 Old Walland Hwy, Walland, TN 37886ActiveMLS ID #1323663, Jenny Moynihan Wilson, ReMax First. East Tennessee Realtors
- $658,0002 bd3 ba2.3k sqft4109 Ole Smoky Way, Sevierville, TN 37862For Sale
 MLS ID #711600, Renee Stiles, eXp Realty, LLC. Lakeway Area AOR
