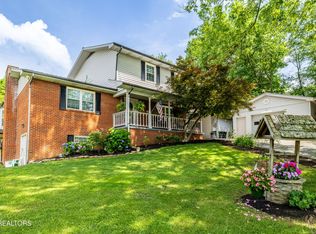
Welcome to this beautifully updated basement ranch situated on over an acre just outside the city limits and conveniently located near new greenway trails. The home features a 2 car garage on the main level and third oversized bay in the basement that is connected to a workshop.
The main level features three bedrooms and two full baths, along with a spacious living room, dining area, updated kitchen, sunroom, and convenient main-level laundry. The kitchen has been thoughtfully updated with quartz countertops, soft-close cabinetry, updated lighting, and appliances that remain with the home. Just off the kitchen, the sunroom offers a comfortable additional living space,.
The main level also features Pella windows, a newer central vacuum system, new thermostats, an updated master bathroom, and a newer HVAC system installed in 2022. A new water heater adds another valuable update for the next owner.
The lower level provides even more versatility with a full bathroom, spacious recreation area, oversized garage, and workshop. Whether used for entertaining, hobbies, a home gym, recreation, or additional living space, the basement provides plenty of room to make it your own. Additional storage beneath the garage offers even more space for tools, seasonal items, equipment, and storage needs.
Outside, the fenced yard provides privacy and room to enjoy the property. The Trex deck and pergola create an inviting outdoor setting for entertaining, relaxing, or enjoying a morning coffee. With over an acre of land and no HOA, there is plenty of room to enjoy the outdoors, bring your pets, garden, or simply appreciate having additional space.
This home combines the best of convenience, updates, and flexibility with the rare combination of acreage, a basement ranch layout, an oversized garage and workshop, a fenced yard, and no HOA. Located just outside the city limits and close to new greenway trails, it offers an ideal balance of privacy and accessibility.
Active
$725,000
2112 Carpenters Grade Rd, Maryville, TN 37803
3beds
3,143sqft
Single Family Residence
Built in 1988
1.14 Acres Lot
$-- Zestimate®
$231/sqft
$-- HOA
What's special
Beautifully updated basement ranchUpdated master bathroomNewer central vacuum systemNew water heaterOversized garageUpdated kitchenSoft-close cabinetry
- 41 days
- 937
- 69
Zillow last checked:
Listing updated:
Listed by:
Brandie Berrong,
Realty Executives Associates 865-983-0011
Source: East Tennessee Realtors,MLS#: 1353633
Facts & features
Interior
Bedrooms & bathrooms
- Bedrooms: 3
- Bathrooms: 3
- Full bathrooms: 3
Rooms
- Room types: Bonus Room
Heating
- Central, Natural Gas, Electric
Cooling
- Central Air, Ceiling Fan(s)
Appliances
- Included: Dishwasher, Microwave, Range, Refrigerator, Self Cleaning Oven
Features
- Walk-In Closet(s), Cathedral Ceiling(s), Pantry, Breakfast Bar, Central Vacuum, Bonus Room
- Flooring: Hardwood, Vinyl, Tile
- Windows: Insulated Windows
- Basement: Walk-Out Access,Partially Finished
- Number of fireplaces: 2
- Fireplace features: Masonry, Gas Log, Wood Burning Stove
Interior area
- Total structure area: 3,143
- Total interior livable area: 3,143 sqft
Property
Parking
- Total spaces: 3
- Parking features: Garage Faces Side, Garage Door Opener, Attached, Basement, Main Level
- Attached garage spaces: 3
Features
- Has view: Yes
- View description: Mountain(s), Country Setting
Lot
- Size: 1.14 Acres
- Features: Irregular Lot, Level, Rolling Slope
Details
- Parcel number: 079058.06 000
Construction
Type & style
- Home type: SingleFamily
- Architectural style: Traditional
- Property subtype: Single Family Residence
Materials
- Wood Siding, Brick
Condition
- Year built: 1988
Utilities & green energy
- Sewer: Septic Tank
- Water: Public
- Utilities for property: Cable Available
Community & HOA
Community
- Security: Smoke Detector(s)
- Subdivision: Newell Mays Property
Location
- Region: Maryville
Financial & listing details
- Price per square foot: $231/sqft
- Tax assessed value: $491,300
- Annual tax amount: $1,953
- Date on market: 8/29/2026
- Listing terms: Cash,Conventional
Estimated market value
Not available
Estimated sales range
Not available
Not available
Price history
| Date | Event | Price |
|---|---|---|
| 8/29/2026 | Listed for sale | $725,000+141.7%$231/sqft |
Source:  East Tennessee Realtors #1353633 Report a problem East Tennessee Realtors #1353633 Report a problem | ||
| 8/7/2019 | Sold | $299,900$95/sqft |
Source: East Tennessee Realtors #1069817 Report a problem | ||
| 7/9/2019 | Pending sale | $299,900$95/sqft |
Source: Realty Executives Associates #1069817 Report a problem | ||
| 7/9/2019 | Price change | $299,900-14.3%$95/sqft |
Source: Realty Executives Associates #1069817 Report a problem | ||
| 6/16/2019 | Price change | $349,900-5.4%$111/sqft |
Source: Maryville #1069817 Report a problem | ||
| 6/4/2019 | Price change | $369,900-1.4%$118/sqft |
Source: Maryville #1069817 Report a problem | ||
| 4/5/2019 | Price change | $375,000-3.8%$119/sqft |
Source: Maryville #1069817 Report a problem | ||
| 2/19/2019 | Listed for sale | $389,900+18.9%$124/sqft |
Source: Maryville #1069817 Report a problem | ||
| 6/24/2016 | Listing removed | $327,900$104/sqft |
Source: Keller Williams - Maryville #956065 Report a problem | ||
| 5/1/2016 | Price change | $327,900-0.6%$104/sqft |
Source: Keller Williams - Maryville #956065 Report a problem | ||
| 3/8/2016 | Listed for sale | $329,900+6.5%$105/sqft |
Source: Keller Williams - Knoxville-West #956065 Report a problem | ||
| 7/7/2015 | Listing removed | $309,900$99/sqft |
Source: Owner Report a problem | ||
| 6/6/2015 | Listed for sale | $309,900-1.6%$99/sqft |
Source: Owner Report a problem | ||
| 9/21/2014 | Listing removed | $314,900$100/sqft |
Source: Realty Executives Associates #892746 Report a problem | ||
| 7/16/2014 | Price change | $314,900-1.6%$100/sqft |
Source: Realty Executives Associates #892746 Report a problem | ||
| 7/3/2014 | Listed for sale | $319,900+9.6%$102/sqft |
Source: Realty Executives Associates #892746 Report a problem | ||
| 6/26/2013 | Listing removed | $292,000$93/sqft |
Source: Realty Executives Associates #838338 Report a problem | ||
| 6/11/2013 | Price change | $292,000-0.8%$93/sqft |
Source: Realty Executives Associates #838338 Report a problem | ||
| 4/3/2013 | Listed for sale | $294,500+6.4%$94/sqft |
Source: Realty Executives Associates #838338 Report a problem | ||
| 10/29/2009 | Sold | $276,670+40.5%$88/sqft |
Source: Public Record Report a problem | ||
| 4/23/1999 | Sold | $196,900$63/sqft |
Source: Public Record Report a problem | ||
Public tax history
| Year | Property taxes | Tax assessment |
|---|---|---|
| 2025 | $1,953 | $122,825 |
| 2024 | $1,953 | $122,825 |
| 2023 | $1,953 +9.9% | $122,825 +70.8% |
| 2022 | $1,777 | $71,925 |
| 2021 | $1,777 | $71,925 |
| 2020 | $1,777 +8% | $71,925 +8% |
| 2019 | $1,646 +13.1% | $66,625 +13.1% |
| 2018 | $1,455 +2.1% | $58,925 |
| 2017 | $1,426 | $58,925 |
| 2016 | $1,426 +12.6% | $58,925 |
| 2015 | $1,267 | $58,925 |
| 2014 | -- | $58,925 -11.6% |
| 2013 | $1,433 | $66,650 |
| 2012 | $1,433 +0% | $66,650 +0% |
| 2011 | $1,433 +5.4% | $66,647 |
| 2010 | $1,360 | $66,647 |
| 2009 | -- | $66,647 +14.6% |
| 2008 | $1,297 | $58,149 |
| 2007 | $1,297 +2.3% | $58,149 |
| 2006 | $1,268 -10.3% | $58,149 |
| 2005 | $1,413 +45.5% | $58,149 +28.7% |
| 2004 | $971 | $45,172 |
| 2002 | $971 | $45,172 |
| 2001 | -- | $45,172 -75% |
| 2000 | -- | $180,686 |
Find assessor info on the county website
Monthly payment
Est. payment
Payment breakdown
Explore the cost of this home by adjusting the details. Changes won't be saved.Climate risks
Neighborhood: 37803
Nearby schools
Schools provided by the listing agent
- Elementary: Fairview
- Middle: Carpenters
- High: William Blount
Source: East Tennessee Realtors. This data may not be complete. We recommend contacting the local school district to confirm school assignments for this home.
Similar homes
- $479,0003 bd3 ba2.6k sqft716 Regent Ct, Maryville, TN 37803Active

 MLS ID #1355050, Rod Davis, TN Real Estate & Auction, LLC. East Tennessee Realtors
 - $419,0003 bd2 ba1.6k sqft1019 Kensington Blvd, Maryville, TN 37803Active
 MLS ID #1350651, Colleen Pilon, The A Team at Realty Executives. East Tennessee Realtors
 - $499,9993 bd3 ba2.4k sqft236 Jeseph Ct, Maryville, TN 37803Active
 MLS ID #1345137, Troy Galyon, LeConte Realty, LLC. East Tennessee Realtors
 - $469,9004 bd3 ba2.7k sqft2814 Montvale Rd, Maryville, TN 37803Active
 MLS ID #1342228, Lisa McCurry, Realty Executives Associates. East Tennessee Realtors
 - $549,9003 bd2 ba1.9k sqft2767 New Blockhouse Rd, Maryville, TN 37803ActiveMLS ID #1351158, Sherry Jones Paul, Realty Executives Associates. East Tennessee Realtors
- $540,0004 bd3 ba2.9k sqft5160 Indian Warpath Rd, Maryville, TN 37803ActiveMLS ID #1343521, Tatiana Gordley, Keller Williams Realty. East Tennessee Realtors
- $629,9003 bd5 ba2.8k sqft2857 Lovingood Way, Maryville, TN 37801ActiveMLS ID #1353390, Cindy Braun, Realty Executives Associates. East Tennessee Realtors
- $534,0004 bd3 ba2.2k sqft2837 Rambling Rd, Maryville, TN 37801For Sale
 MLS ID #3263001, Mike Howell. RealTracs MLS as distributed by MLS GRID
 - $469,0004 bd4 ba2.1k sqft2912 Marvin Cir, Maryville, TN 37803ActiveMLS ID #1343841, Donna H. Tallent, Realty Executives Associates. East Tennessee Realtors
- $449,0003 bd2 ba2k sqft132 Lonas Dr, Maryville, TN 37803For SaleMLS ID #3528277, Rebecca Bleidorn. RealTracs MLS as distributed by MLS GRID
- $899,9003 bd3 ba3.4k sqft275 Kings Grant Rd, Maryville, TN 37804ActiveMLS ID #1350400, Sherry Jones Paul, Realty Executives Associates. East Tennessee Realtors
- $799,9004 bd4 ba4.1k sqft683 Clearview Dr, Maryville, TN 37801ActiveMLS ID #1353122, Maelea Galyon, LeConte Realty, LLC. East Tennessee Realtors
- $698,0004 bd4 ba3k sqft119 Tooweka Cir, Loudon, TN 37774For SaleMLS ID #3602893, Misty Tidwell. RealTracs MLS as distributed by MLS GRID
- $749,9002 bd3 ba2.4k sqft229 Cobblestone Way, Townsend, TN 37882For SaleMLS ID #3510807, Tim Seay. RealTracs MLS as distributed by MLS GRID
- $599,9005 bd3 ba2.4k sqft1207 Lenore Ln, Maryville, TN 37804ActiveMLS ID #1344813, Christy Elder, Keller Williams. East Tennessee Realtors
- $469,9003 bd3 ba2.3k sqft943 Radnor Rd, Maryville, TN 37804ActiveMLS ID #1357565, Crystal Foust, ReMax Preferred Properties, In. East Tennessee Realtors
- $485,0003 bd4 ba2.7k sqft3453 Russellwood Dr, Rockford, TN 37853ActiveMLS ID #1349763, Dwight Price, The Dwight Price Group Realty Executives Associates. East Tennessee Realtors
- $899,0003 bd3 ba2.4k sqft6039 Lindrick Ln, Maryville, TN 37801ActiveMLS ID #1346532, Donna H. Tallent, Realty Executives Associates. East Tennessee Realtors
- $625,0003 bd4 ba3.2k sqft2506 Kenzie Dr, Louisville, TN 37777ActiveMLS ID #1350172, Dwight Price, The Dwight Price Group Realty Executives Associates. East Tennessee Realtors
- $639,0003 bd3 ba2.2k sqft1734 Cheyenne Ct, Vonore, TN 37801ActiveMLS ID #1348239, Tracy J Southard, Realty Executives Associates. East Tennessee Realtors
