Beautifully updated, wonderfully spacious, and made for entertaining--this move-in-ready Maryville home brings together modern style, flexible living, and a backyard retreat you'll never want to leave!'
Welcome home to this beautifully renovated 5-bedroom, 3-bath brick split-level offering the space, updates, and lifestyle today's buyers are looking for. From the stunning remodeled interior to the private backyard with a sparkling pool, covered outdoor living, and room to entertain, this home is ready to impress!
Step inside to a bright, open-concept floor plan centered around a beautifully remodeled kitchen featuring new cabinetry, quartz countertops, updated appliances, and easy access to the elevated back deck. Whether preparing a weeknight dinner or hosting family and friends, the open layout creates an inviting space where everyone can gather.
The main level features three spacious bedrooms and two full baths, while the finished lower level adds incredible flexibility with two additional bedrooms, a full bath, and a large second living area. With so much versatile space, there's room for guests, multi-generational living, a home office, fitness area, recreation room, or whatever best fits your lifestyle.
The backyard is where this home truly shines! Step outside to your own private retreat featuring a sparkling pool and multiple spaces designed for relaxing and entertaining. Enjoy summer afternoons by the pool, evenings under the covered deck, or gather beneath the pergola complete with electricity and a ceiling fan. With a fenced backyard and plenty of room to enjoy the outdoors, this is a space made for cookouts, celebrations, quiet mornings, and unforgettable summer days.
Just as impressive is the extensive list of improvements that add comfort, efficiency, and peace of mind. Updates include Andersen windows (2022/2023), HVAC system (2024), refrigerator, dishwasher, stove, and microwave (2022/2023), a water purification system with softener, whole-house filtration and refrigerator drinking water line, custom exterior trim lighting, newer pool pump and robotic cleaner, gutters with leaf guards, and a newer fenced backyard.
Conveniently located in the heart of Maryville, just minutes from schools, parks, shopping, dining, and the community pool, this home offers an exceptional combination of location, space, modern updates, and outdoor living.
With five bedrooms, three full baths, flexible living areas, a beautifully updated interior, and a backyard built for making memories, this is more than move-in ready--it's ready to be enjoyed. Schedule your private showing and come see everything this exceptional Maryville home has to offer!
For sale
$625,000
1207 Lenore Ln, Maryville, TN 37804
5beds
2,449sqft
:
Get pre-qualified$3,658/mo
Single Family Residence
Built in 1975
0.43 Acres Lot
$-- Zestimate®
$255/sqft
$-- HOA
What's special
Sparkling poolFenced backyardNewer fenced backyardBeautifully updated interiorBright open-concept floor planCovered outdoor livingThree spacious bedrooms
- 46 days |
- 1,108 |
- 87 |
Zillow last checked:
Listing updated:
Listed by:
Christy Elder 865-297-2911,
Keller Williams 865-977-0770
Source: East Tennessee Realtors,MLS#: 1344813
Facts & features
Interior
Bedrooms & bathrooms
- Bedrooms: 5
- Bathrooms: 3
- Full bathrooms: 3
Rooms
- Room types: Bonus Room
Heating
- Central, Natural Gas
Cooling
- Central Air, Ceiling Fan(s)
Appliances
- Included: Dishwasher, Microwave, Range, Refrigerator, Self Cleaning Oven
Features
- Walk-In Closet(s), Eat-in Kitchen, Bonus Room
- Flooring: Laminate, Carpet
- Windows: Insulated Windows
- Basement: Walk-Out Access,Finished
- Number of fireplaces: 1
- Fireplace features: Brick, Wood Burning
Interior area
- Total structure area: 2,449
- Total interior livable area: 2,449 sqft
Video & virtual tour
Property
Parking
- Total spaces: 2
- Parking features: Garage Door Opener, Attached, Basement
- Attached garage spaces: 2
Features
- Has private pool: Yes
- Pool features: In Ground
Lot
- Size: 0.43 Acres
- Dimensions: 105 x 181 IRR
- Features: Level
Details
- Additional structures: Storage
- Parcel number: 047K E 043.00
Construction
Type & style
- Home type: SingleFamily
- Architectural style: Traditional
- Property subtype: Single Family Residence
Materials
- Brick
Condition
- Year built: 1975
Utilities & green energy
- Sewer: Public Sewer
- Water: Public
Community & HOA
Community
- Security: Smoke Detector(s)
- Subdivision: Westfields
Location
- Region: Maryville
Financial & listing details
- Price per square foot: $255/sqft
- Tax assessed value: $394,400
- Annual tax amount: $3,175
- Date on market: 6/16/2026
Estimated market value
Not available
Estimated sales range
Not available
Not available
Price history
| Date | Event | Price |
|---|---|---|
| 6/16/2026 | Listed for sale | $625,000$255/sqft |
Source:  East Tennessee Realtors #1344813 Report a problem East Tennessee Realtors #1344813 Report a problem | ||
| 6/8/2026 | Listing removed | $625,000$255/sqft |
Source: East Tennessee Realtors #1335940 Report a problem | ||
| 4/10/2026 | Listed for sale | $625,000+31.6%$255/sqft |
Source: East Tennessee Realtors #1335940 Report a problem | ||
| 3/23/2022 | Sold | $475,000+1.3%$194/sqft |
Source: East Tennessee Realtors #1180733 Report a problem | ||
| 2/17/2022 | Pending sale | $469,000$192/sqft |
Source: East Tennessee Realtors #1180733 Report a problem | ||
| 2/14/2022 | Listed for sale | $469,000+104.7%$192/sqft |
Source: East Tennessee Realtors #1180733 Report a problem | ||
| 7/27/2021 | Sold | $229,075+23.8%$94/sqft |
Source: East Tennessee Realtors #1154540 Report a problem | ||
| 6/30/2016 | Sold | $185,000$76/sqft |
Source: Agent Provided Report a problem | ||
Public tax history
| Year | Property taxes | Tax assessment |
|---|---|---|
| 2025 | $3,175 +4.2% | $98,600 |
| 2024 | $3,047 | $98,600 |
| 2023 | $3,047 +33.4% | $98,600 +104.7% |
| 2022 | $2,283 | $48,175 |
| 2021 | $2,283 | $48,175 |
| 2020 | $2,283 +91.9% | $48,175 |
| 2019 | $1,190 -38.4% | $48,175 +18.3% |
| 2018 | $1,930 +1.1% | $40,725 |
| 2017 | $1,910 +2.1% | $40,725 |
| 2016 | $1,870 +6.3% | $40,725 |
| 2015 | $1,759 -10.8% | $40,725 |
| 2014 | $1,973 | $40,725 -10.8% |
| 2013 | $1,973 | $45,675 |
| 2012 | $1,973 0% | $45,675 0% |
| 2011 | $1,973 +2.6% | $45,677 |
| 2010 | $1,923 | $45,677 |
| 2009 | -- | $45,677 +9.8% |
| 2008 | $1,884 +5.8% | $41,585 |
| 2007 | $1,780 +3.6% | $41,585 |
| 2006 | $1,717 -12.1% | $41,585 |
| 2005 | $1,955 +39.1% | $41,585 +27.3% |
| 2004 | $1,405 | $32,665 |
| 2002 | $1,405 | $32,665 +13.2% |
| 2001 | -- | $28,853 -75% |
| 2000 | -- | $115,410 |
Find assessor info on the county website
Monthly payment
Est. payment
Payment breakdown
Explore the cost of this home by adjusting the details. Changes won't be saved.Climate risks
Neighborhood: 37804
Nearby schools
GreatSchools rating
- 10/10John Sevier Elementary SchoolGrades: PK-3Distance: 0.3 mi
- 9/10Coulter Grove Intermediate SchoolGrades: 4-7Distance: 0.8 mi
- 8/10Maryville High SchoolGrades: 10-12Distance: 2.7 mi
Schools provided by the listing agent
- Elementary: John Sevier
- Middle: Coulter Grove
- High: Maryville
Source: East Tennessee Realtors. This data may not be complete. We recommend contacting the local school district to confirm school assignments for this home.
- $523,3005 bd3 ba2.9k sqft1211 Lenore Ln, Maryville, TN 37804Off Market

- $460,3005 bd3 ba2.1k sqft1205 Lenore Ln, Maryville, TN 37804Off Market
- $328,8003 bd2 ba1.4k sqft1317 Brown School Rd, Maryville, TN 37804Off Market
- $384,5003 bd2 ba1.7k sqft1311 Brown School Rd, Maryville, TN 37804Off Market
- $456,0004 bd3 ba2.1k sqft1213 Lenore Ln, Maryville, TN 37804Off Market
- $376,700-- bd1 ba2.1k sqft1321 Brown School Rd, Maryville, TN 37804Off Market
- $519,7004 bd2 ba2.1k sqft1208 Lenore Ln, Maryville, TN 37804Off Market
- $434,1003 bd3 ba1.8k sqft1212 Lenore Ln, Maryville, TN 37804Off Market
A local agent can set up tours, give advice and negotiate with sellers.
A local lender can help you make sure your offer is ready when you are.
Similar homes
- $514,9005 bd3 ba2.5k sqft2572 Sevierville Rd, Maryville, TN 37804For Sale
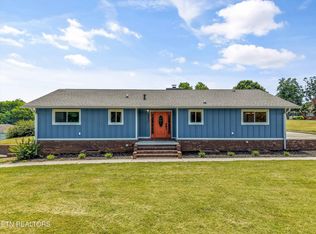
 MLS ID #1348732, Coral Virili, Faith Forward Realty. East Tennessee Realtors
 - $629,9004 bd4 ba2.5k sqft1012 Sandy Ct, Maryville, TN 37803For Sale
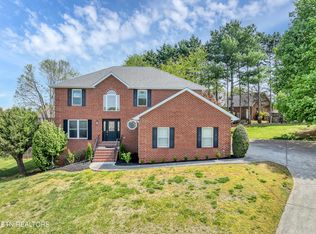 MLS ID #1336916, Aaron Fowler, Realty Executives Associates. East Tennessee Realtors
 - $539,0004 bd3 ba2.2k sqft2837 Rambling Rd, Maryville, TN 37801For Sale

 MLS ID #3263001, Mike Howell. RealTracs MLS as distributed by MLS GRID
 - $420,0004 bd2 ba2k sqft227 Leniz Dr, Maryville, TN 37803For Sale
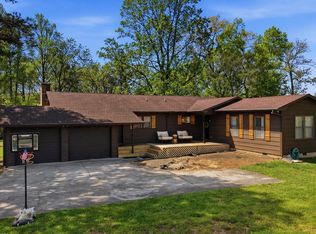 MLS ID #1337154, Stefanos Kambanellos, Greater Impact Realty. East Tennessee Realtors
 - $639,9995 bd3 ba3.1k sqft9717 Tallahassee Dr, Knoxville, TN 37923For SaleMLS ID #1347890, Kevin S. Griffin, Realty Executives Associates. East Tennessee Realtors
- $540,0004 bd3 ba2.9k sqft5160 Indian Warpath Rd, Maryville, TN 37803For SaleMLS ID #1343521, Tatiana Gordley, Keller Williams Realty. East Tennessee Realtors
- $725,0004 bd3 ba2.7k sqft8130 Ainsworth Dr, Knoxville, TN 37909For SaleMLS ID #1349736, Mike Sutton, Redfin. East Tennessee Realtors
- $479,0004 bd4 ba2.1k sqft2912 Marvin Cir, Maryville, TN 37803For SaleMLS ID #1343841, Donna H. Tallent, Realty Executives Associates. East Tennessee Realtors
- $639,9003 bd3 ba2.4k sqft901 Midsouth Rd, Knoxville, TN 37919For SaleMLS ID #1347213, Ashley Finney, The A Team at Realty Executives. East Tennessee Realtors
- $315,0003 bd3 ba1.6k sqft306 High Tower Rd, Maryville, TN 37804For SaleMLS ID #1343401, Katie M Beeler, Knox Native Real Estate. East Tennessee Realtors
- $579,9005 bd3 ba2.5k sqft12516 Pony Express Dr, Knoxville, TN 37934For SaleMLS ID #1344964, Patti Ettien, Wallace. East Tennessee Realtors
- $849,0003 bd4 ba2.5k sqft614 Adams Rd, Walland, TN 37886For SaleMLS ID #1349594, Megan Branam, The Price Agency, Realty Executives. East Tennessee Realtors
- $690,0005 bd4 ba3.6k sqft901 Harbour Shore Dr, Knoxville, TN 37934For SaleMLS ID #1342459, Haley Jones, eXp Realty, LLC. East Tennessee Realtors
- $624,9006 bd4 ba3.6k sqft1322 Houston Springs Rd, Greenback, TN 37742For SaleMLS ID #1329639, Jacob Dylan Legg, Blevins Grp, Realty Executives. East Tennessee Realtors
- $564,9006 bd4 ba2.6k sqft1704 S Forest Dr, Knoxville, TN 37920For SaleMLS ID #1333156, Mindy Newman, Wallace. East Tennessee Realtors
- $649,9003 bd3 ba3.6k sqft1304 Apache Ct, Maryville, TN 37801For SaleMLS ID #1335985, Amie Dearing, Keller Williams. East Tennessee Realtors
- $520,0003 bd3 ba2.5k sqft10275 Beals Chapel Rd, Lenoir City, TN 37772For SaleMLS ID #1345818, Megan Piper, Realty Executives Associates. East Tennessee Realtors
- $469,9003 bd3 ba2k sqft1429 Glenwood Dr, Maryville, TN 37803For SaleMLS ID #1328728, Jonny Arterburn, Wallace. East Tennessee Realtors
- $565,9004 bd3 ba2.1k sqft1001 Paddington Rd, Knoxville, TN 37922For SaleMLS ID #1341319, Joey Smith, Sellers Realty Company, Inc.. East Tennessee Realtors
- $515,0004 bd2 ba2.1k sqft269 Mohawk Cir, Seymour, TN 37865For SaleMLS ID #1344541, Jenay Kristine Farrell, Realty One Group Ascend. East Tennessee Realtors
