Nestled in a quiet, yet conveniently located part of Maryville, this 3 bed (plus bonus!), 2.5 bath home sitting on a flat, half acre lot is a dream for families. With a 2 car garage with attached workshop, as well as a shed in the oversized back yard and large back deck, the possibilities are endless. Kids or guests can run and play and make use of all the additional outdoor space, while inside the updated home you'll find 4 generously sized bedrooms, an additional basement with fireplace, and an oversized master bedroom with 2 closets that transition into the private master bath.
This home has so much to offer, book a showing to come see the full extent of it.
Active
$469,900
1429 Glenwood Dr, Maryville, TN 37803
3beds
2,091sqft
Single Family Residence
Built in 1979
0.5 Acres Lot
$451,400 Zestimate®
$225/sqft
$-- HOA
What's special
Additional basement with fireplaceFlat half acre lotUpdated homeLarge back deckPrivate master bath
- 23 days
- 933
- 20
Likely to sell faster than
Zillow last checked:
Listing updated:
Listed by:
Jonny Arterburn 423-716-4022,
Wallace 865-584-4000
Source: East Tennessee Realtors,MLS#: 1351281
Facts & features
Interior
Bedrooms & bathrooms
- Bedrooms: 3
- Bathrooms: 3
- Full bathrooms: 2
- 1/2 bathrooms: 1
Rooms
- Room types: Bonus Room
Heating
- Central
Cooling
- Central Air
Appliances
- Included: Dishwasher, Range
Features
- Pantry, Bonus Room
- Flooring: Laminate
- Basement: Walk-Out Access,Finished
- Number of fireplaces: 1
- Fireplace features: Gas, Brick
Interior area
- Total structure area: 2,091
- Total interior livable area: 2,091 sqft
Property
Parking
- Total spaces: 2
- Parking features: Basement
- Garage spaces: 2
Features
- Has view: Yes
- View description: Country Setting
Lot
- Size: 0.5 Acres
- Features: Cul-De-Sac
Details
- Additional structures: Storage
- Parcel number: 091P A 00300 000
Construction
Type & style
- Home type: SingleFamily
- Architectural style: Traditional
- Property subtype: Single Family Residence
Materials
- Vinyl Siding, Frame
Condition
- Year built: 1979
Utilities & green energy
- Sewer: Septic Tank
- Water: Public
Community & HOA
Community
- Subdivision: Forest Glen
Location
- Region: Maryville
Financial & listing details
- Price per square foot: $225/sqft
- Tax assessed value: $376,500
- Annual tax amount: $1,497
- Date on market: 8/10/2026
Estimated market value
$451,400
$429,000 - $474,000
$2,319/mo
Price history
| Date | Event | Price |
|---|---|---|
| 8/10/2026 | Listed for sale | $469,900$225/sqft |
Source:  East Tennessee Realtors #1351281 Report a problem East Tennessee Realtors #1351281 Report a problem | ||
| 8/8/2026 | Listing removed | $469,900$225/sqft |
Source: East Tennessee Realtors #1328728 Report a problem | ||
| 4/16/2026 | Price change | $469,900-1.1%$225/sqft |
Source: East Tennessee Realtors #1328728 Report a problem | ||
| 3/19/2026 | Price change | $475,000-2.1%$227/sqft |
Source: East Tennessee Realtors #1328728 Report a problem | ||
| 2/6/2026 | Listed for sale | $485,000+6.2%$232/sqft |
Source: East Tennessee Realtors #1328728 Report a problem | ||
| 7/21/2023 | Sold | $456,500-0.5%$218/sqft |
Source: East Tennessee Realtors #1224250 Report a problem | ||
| 6/20/2023 | Pending sale | $459,000$220/sqft |
Source: East Tennessee Realtors #1224250 Report a problem | ||
| 6/16/2023 | Price change | $459,000-1.3%$220/sqft |
Source: East Tennessee Realtors #1224250 Report a problem | ||
| 6/13/2023 | Price change | $465,000-2.1%$222/sqft |
Source: East Tennessee Realtors #1224250 Report a problem | ||
| 6/5/2023 | Price change | $475,000-3.1%$227/sqft |
Source: East Tennessee Realtors #1224250 Report a problem | ||
| 6/2/2023 | Price change | $490,000-1%$234/sqft |
Source: East Tennessee Realtors #1224250 Report a problem | ||
| 5/31/2023 | Price change | $495,000-1%$237/sqft |
Source: East Tennessee Realtors #1224250 Report a problem | ||
| 5/27/2023 | Price change | $499,900-1%$239/sqft |
Source: East Tennessee Realtors #1224250 Report a problem | ||
| 5/24/2023 | Price change | $505,000-1.9%$242/sqft |
Source: East Tennessee Realtors #1224250 Report a problem | ||
| 4/25/2023 | Listed for sale | $515,000+114.6%$246/sqft |
Source: East Tennessee Realtors #1224250 Report a problem | ||
| 3/18/2022 | Sold | $240,000+20.1%$115/sqft |
Source: Public Record Report a problem | ||
| 8/16/2008 | Listing removed | $199,800$96/sqft |
Source: Century 21 #617189 Report a problem | ||
| 6/19/2008 | Listed for sale | $199,800+39.2%$96/sqft |
Source: Century 21 #617189 Report a problem | ||
| 1/28/2008 | Sold | $143,500+30.5%$69/sqft |
Source: Public Record Report a problem | ||
| 11/14/2001 | Sold | $110,000+16.4%$53/sqft |
Source: Public Record Report a problem | ||
| 4/22/1998 | Sold | $94,500$45/sqft |
Source: Public Record Report a problem | ||
Public tax history
| Year | Property taxes | Tax assessment |
|---|---|---|
| 2025 | $1,497 | $94,125 |
| 2024 | $1,497 | $94,125 |
| 2023 | $1,497 +34.9% | $94,125 +109.5% |
| 2022 | $1,110 | $44,925 |
| 2021 | $1,110 | $44,925 |
| 2020 | $1,110 | $44,925 |
| 2019 | $1,110 +12.6% | $44,925 +12.6% |
| 2018 | $986 +2% | $39,900 |
| 2017 | $966 | $39,900 |
| 2016 | $966 +12.6% | $39,900 |
| 2015 | $858 | $39,900 |
| 2014 | -- | $39,900 -1.1% |
| 2013 | $867 | $40,325 |
| 2012 | $867 0% | $40,325 0% |
| 2011 | $867 +5.4% | $40,328 |
| 2010 | $823 | $40,328 -13.4% |
| 2009 | -- | $46,570 +13.2% |
| 2008 | $917 | $41,133 |
| 2007 | $917 +2.3% | $41,133 |
| 2006 | $897 -10.3% | $41,133 |
| 2005 | $1,000 +45.3% | $41,133 +28.6% |
| 2004 | $688 | $31,993 |
| 2002 | $688 | $31,993 |
| 2001 | -- | $31,993 -75% |
| 2000 | -- | $127,972 |
Find assessor info on the county website
Monthly payment
Est. payment
Payment breakdown
Explore the cost of this home by adjusting the details. Changes won't be saved.Climate risks
Neighborhood: 37803
Nearby schools
Schools provided by the listing agent
- Elementary: Carpenters
- Middle: Carpenters
- High: William Blount
Source: East Tennessee Realtors. This data may not be complete. We recommend contacting the local school district to confirm school assignments for this home.
- $333,000-- bd1 ba1.1k sqft1428 Carpenters Campground Rd, Maryville, TN 37803Off Market
- $375,0003 bd2 ba2k sqft1434 Carpenters Campground Rd, Maryville, TN 37803Sold
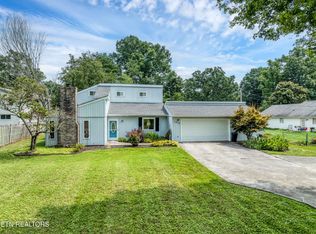
- $450,2004 bd3 ba2.2k sqft1423 Glenwood Dr, Maryville, TN 37803Off Market
- $340,200-- bd1 ba1.2k sqft1439 Glenwood Dr, Maryville, TN 37803Off Market
Similar homes
- $449,0004 bd3 ba2.1k sqft3073 Marvin Cir, Maryville, TN 37803Active
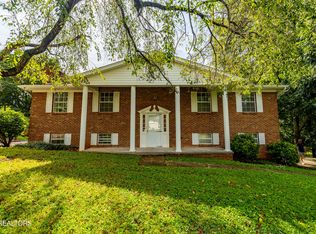
 MLS ID #1353527, Jarren Odum, ReMax First. East Tennessee Realtors
 - $469,0004 bd4 ba2.1k sqft2912 Marvin Cir, Maryville, TN 37803Active
 MLS ID #1343841, Donna H. Tallent, Realty Executives Associates. East Tennessee Realtors
 - $414,9003 bd3 ba2k sqft710 Greenwood Dr, Maryville, TN 37803Active
 MLS ID #1351848, Jay Blevins, Blevins Grp, Realty Executives. East Tennessee Realtors
 - $509,9003 bd3 ba2.4k sqft236 Jeseph Ct, Maryville, TN 37803Active
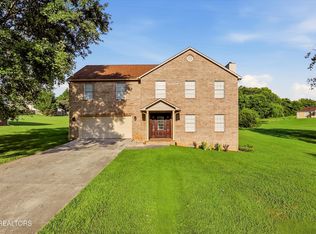 MLS ID #1345137, Troy Galyon, LeConte Realty, LLC. East Tennessee Realtors
 - $425,0003 bd3 ba3k sqft2214 Colony Dr, Maryville, TN 37803ActiveMLS ID #1328015, Jay Blevins, Blevins Grp, Realty Executives. East Tennessee Realtors
- $475,0004 bd3 ba2.7k sqft2814 Montvale Rd, Maryville, TN 37803ActiveMLS ID #1342228, Lisa McCurry, Realty Executives Associates. East Tennessee Realtors
- $414,0004 bd3 ba2k sqft2811 Best Rd, Maryville, TN 37803For Sale
 MLS ID #3297966, JJ Herrera. RealTracs MLS as distributed by MLS GRID
 - $410,0003 bd2 ba1.7k sqft2623 Best Rd, Maryville, TN 37803ActiveMLS ID #1350206, Sam Allen, Allen Realty. East Tennessee Realtors
- $399,9003 bd2 ba2.4k sqft2919 W Woodbine Dr, Maryville, TN 37803ActiveMLS ID #1347777, Sherry Jones Paul, Realty Executives Associates. East Tennessee Realtors
- $499,0005 bd3 ba2.5k sqft307 Brannon Dr, Maryville, TN 37803ActiveMLS ID #1345208, Shelane Colvin, Realty Executives Associates. East Tennessee Realtors
- $465,0003 bd3 ba2.6k sqft6125 Bingham Ln, Maryville, TN 37801ActiveMLS ID #1342311, Lee Oliver, Jason Mitchell Real Estate. East Tennessee Realtors
- $429,9094 bd2 ba2k sqft227 Leniz Dr, Maryville, TN 37803ActiveMLS ID #1337154, Stefanos Kambanellos, Greater Impact Realty. East Tennessee Realtors
- $450,0003 bd3 ba1.8k sqft138 S Old Glory Rd, Maryville, TN 37801ActiveMLS ID #1350613, Kaitlan Presley, Weichert Realtors - The Space Place. East Tennessee Realtors
- $414,9003 bd2 ba1.9k sqft1341 Carowinds Cir, Maryville, TN 37803ActiveMLS ID #1346090, Payton Murray, Harold Long Realty. East Tennessee Realtors
- $449,9004 bd3 ba2.2k sqft727 Morton Cir, Maryville, TN 37804ActiveMLS ID #1351792, John Burnett, Wallace. East Tennessee Realtors
- $499,9005 bd3 ba2.5k sqft2572 Sevierville Rd, Maryville, TN 37804ActiveMLS ID #1348732, Coral Virili, Faith Forward Realty. East Tennessee Realtors
- $599,0003 bd2 ba1.8k sqft3526 Ridgeway Trl, Maryville, TN 37801ActiveMLS ID #1339177, Mike Howell, Realty Executives Associates. East Tennessee Realtors
- $535,0004 bd3 ba2.1k sqft1332 Paul Lankford Dr, Maryville, TN 37801ActiveMLS ID #1353058, Jaycob Coleman, Keller Williams Johnson City. East Tennessee Realtors
- $495,0003 bd4 ba2.7k sqft3453 Russellwood Dr, Rockford, TN 37853ActiveMLS ID #1349763, Dwight Price, The Dwight Price Group Realty Executives Associates. East Tennessee Realtors
- $428,9003 bd2 ba1.7k sqft6630 Howard School Rd, Maryville, TN 37801ActiveMLS ID #1351356, Eric Costner, Whited & Associates Realty, LLC. East Tennessee Realtors
