Welcome to 1332 Paul Lankford Drive, ideally located within the highly sought-after Maryville City School District! This beautifully maintained two-story home features a bright, open-concept floor plan perfect for everyday living and entertaining. The spacious kitchen offers white cabinetry, granite countertops, stainless-steel appliances, subway-tile backsplash, large center island, and walk-in pantry. A flexible main-level room provides space for a home office, playroom, or additional sitting area.
Upstairs, the spacious primary suite includes an impressive walk-in closet with abundant storage. Outside, enjoy a covered patio overlooking the large, level, fully fenced backyard--ideal for entertaining, pets, and outdoor activities. Additional features include an attached two-car garage and access to the neighborhood playground. Conveniently located near Maryville's shopping, dining, parks, and everyday amenities, this move-in-ready home combines comfort, space, and the benefit of Maryville City Schools. Schedule your showing today!
Active
$550,000
1332 Paul Lankford Dr, Maryville, TN 37801
4beds
2,161sqft
Single Family Residence
Built in 2020
6,969 Square Feet Lot
$-- Zestimate®
$255/sqft
$60/mo HOA
What's special
- 5 days
- 427
- 19
Zillow last checked:
Listing updated:
Listed by:
Jaycob Coleman 865-410-3454,
Keller Williams Johnson City 423-433-6500
Source: East Tennessee Realtors,MLS#: 1353058
Facts & features
Interior
Bedrooms & bathrooms
- Bedrooms: 4
- Bathrooms: 3
- Full bathrooms: 2
- 1/2 bathrooms: 1
Rooms
- Room types: Bonus Room
Heating
- Central, Heat Pump, Natural Gas
Cooling
- Central Air, Ceiling Fan(s)
Appliances
- Included: Dishwasher, Disposal, Dryer, Microwave, Range, Refrigerator, Washer
Features
- Walk-In Closet(s), Kitchen Island, Pantry, Bonus Room
- Basement: None
- Has fireplace: No
- Fireplace features: None
Interior area
- Total structure area: 2,161
- Total interior livable area: 2,161 sqft
Property
Parking
- Total spaces: 2
- Parking features: Off Street, Garage Door Opener, Designated Parking, Attached, Main Level
- Attached garage spaces: 2
Lot
- Size: 6,969 Square Feet
- Features: Level
Details
- Parcel number: 056L A 07700 000
Construction
Type & style
- Home type: SingleFamily
- Architectural style: Traditional
- Property subtype: Single Family Residence
Materials
- Frame
Condition
- Year built: 2020
Utilities & green energy
- Sewer: Public Sewer
- Water: Public
Community & HOA
Community
- Security: Smoke Detector(s)
- Subdivision: Morgan Park
HOA
- Has HOA: Yes
- HOA fee: $60 monthly
Location
- Region: Maryville
Financial & listing details
- Price per square foot: $255/sqft
- Tax assessed value: $433,900
- Annual tax amount: $3,493
- Date on market: 8/27/2026
Estimated market value
Not available
Estimated sales range
Not available
Not available
Price history
| Date | Event | Price |
|---|---|---|
| 8/27/2026 | Listed for sale | $550,000+103.8%$255/sqft |
Source:  East Tennessee Realtors #1353058 Report a problem East Tennessee Realtors #1353058 Report a problem | ||
| 9/1/2020 | Sold | $269,835$125/sqft |
Source: Public Record Report a problem | ||
Public tax history
| Year | Property taxes | Tax assessment |
|---|---|---|
| 2025 | $3,493 +4.2% | $108,475 |
| 2024 | $3,352 | $108,475 |
| 2023 | $3,352 +17.2% | $108,475 +79.7% |
| 2022 | $2,861 | $60,350 |
| 2021 | $2,861 +503.5% | $60,350 +503.5% |
| 2020 | $474 | $10,000 |
| 2019 | -- | -- |
Find assessor info on the county website
Monthly payment
Est. payment
Payment breakdown
Explore the cost of this home by adjusting the details. Changes won't be saved.Climate risks
Neighborhood: 37801
Nearby schools
Schools provided by the listing agent
- Elementary: Foothills
- Middle: Maryville Middle
- High: Maryville
Source: East Tennessee Realtors. This data may not be complete. We recommend contacting the local school district to confirm school assignments for this home.
- $402,1003 bd2 ba1.4k sqft1336 Paul Lankford Dr, Maryville, TN 37801Off Market
- $422,8003 bd2 ba1.7k sqft1328 Paul Lankford Dr, Maryville, TN 37801Off Market
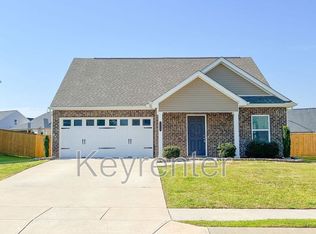
- $478,300-- bd-- ba2.1k sqft1324 Paul Lankford Dr, Maryville, TN 37801Off Market
- $477,9004 bd3 ba2.1k sqft1333 Paul Lankford Dr, Maryville, TN 37801Off Market
Similar homes
- $559,9004 bd3 ba2.5k sqft1231 Branch Creek Ln, Maryville, TN 37801Active

 MLS ID #1347698, Brenda Babaj, Realty Executives Main Street. East Tennessee Realtors
 - $565,0003 bd2 ba2.4k sqft3015 Champions Dr, Maryville, TN 37801Active
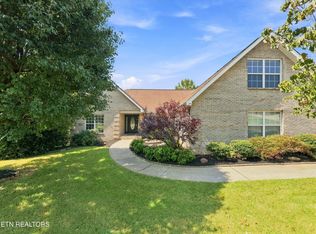 MLS ID #1353629, Dwight Price, The Dwight Price Group Realty Executives Associates. East Tennessee Realtors
 - $489,0003 bd2 ba1.8k sqft1133 Beech Tree Cv, Maryville, TN 37801Active
 MLS ID #1353222, Jules Justus, Park + Alley. East Tennessee Realtors
 - $574,9003 bd3 ba2.3k sqft945 Carter Springs Dr, Maryville, TN 37801Active
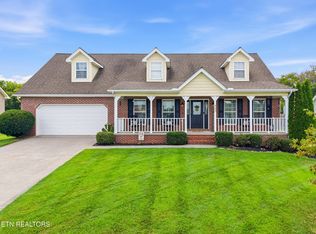 MLS ID #1353150, Jay Blevins, Blevins Grp, Realty Executives. East Tennessee Realtors
 - $595,0004 bd4 ba2.9k sqft2209 Scarlet Tanager St, Maryville, TN 37801ActiveMLS ID #1344947, Robin L. Skeen, Realty Executives Associates. East Tennessee Realtors
- $550,0003 bd3 ba2.2k sqft1017 Brighton Dr, Alcoa, TN 37701ActiveMLS ID #1352873, Dwight Price, The Dwight Price Group Realty Executives Associates. East Tennessee Realtors
- $499,5003 bd3 ba2.1k sqft841 Wilson Rd, Maryville, TN 37801ActiveMLS ID #1328623, Tammy Onusic, Wallace. East Tennessee Realtors
- $450,0003 bd3 ba1.8k sqft138 S Old Glory Rd, Maryville, TN 37801ActiveMLS ID #1350613, Kaitlan Presley, Weichert Realtors - The Space Place. East Tennessee Realtors
- $599,0003 bd2 ba1.8k sqft3526 Ridgeway Trl, Maryville, TN 37801ActiveMLS ID #1339177, Mike Howell, Realty Executives Associates. East Tennessee Realtors
- $499,0004 bd3 ba2.2k sqft1004 Brooklyn Ln, Maryville, TN 37804ActiveMLS ID #1348336, Tracy J Southard, Realty Executives Associates. East Tennessee Realtors
- $442,5003 bd3 ba1.9k sqft2327 Torrey Pines Dr, Maryville, TN 37801ActiveMLS ID #1335412, Anna Cramer, Realty Executives Knox Valley. East Tennessee Realtors
- $539,0003 bd3 ba1.8k sqft294 Vernie Lee Rd, Friendsville, TN 37737ActiveMLS ID #1348703, Lori Gano, Greater Impact Realty. East Tennessee Realtors
- $535,0003 bd2 ba1.8k sqft930 Loblolly Ln, Maryville, TN 37801ActiveMLS ID #1346180, Elisa Saddoris, LPT Realty, LLC. East Tennessee Realtors
- $531,0003 bd3 ba2.3k sqft1814 Poplar Springs Pl, Maryville, TN 37803ActiveMLS ID #1345629, Rebecca Walls, Keller Williams Signature. East Tennessee Realtors
- $599,8053 bd3 ba2.3k sqft1824 Poplar Springs Pl, Maryville, TN 37803ActiveMLS ID #1350722, Rebecca Walls, Keller Williams Signature. East Tennessee Realtors
- $495,0003 bd4 ba2.7k sqft3453 Russellwood Dr, Rockford, TN 37853ActiveMLS ID #1349763, Dwight Price, The Dwight Price Group Realty Executives Associates. East Tennessee Realtors
- $534,9004 bd4 ba3.1k sqft2718 Chukar Rd, Knoxville, TN 37923ActiveMLS ID #1349557, Margaret Peroulas, Brick & Mortar Properties, LLC. East Tennessee Realtors
- $589,9004 bd3 ba2.7k sqft2627 Sweeping Rain Ln, Knoxville, TN 37931For Sale
 MLS ID #3526313, Jeramiah Peck. RealTracs MLS as distributed by MLS GRID
 - $575,0004 bd3 ba2.6k sqft1230 Peake Ln, Knoxville, TN 37922For SaleMLS ID #3317270, Nic Nicaud. RealTracs MLS as distributed by MLS GRID
- $545,0003 bd2 ba2.8k sqft1318 Tomahawk Dr, Maryville, TN 37803ActiveMLS ID #1331757, Mandy Hembree, Realty Executives Associates. East Tennessee Realtors
