Enjoy the convenience of Morganton Reserve...just about ten minutes drive to everything you need!
This Eliot floor plan features a main level primary bedroom and almost 3000 square feet with three upstairs bedrooms joined by a Jack-n-Jill full bath An open landing at the top of the stairs with brand new hardwood flooring would make a great reading nook. The oversized bonus room is perfect as a movie room with built in surround sound. Two large closets in this room are great for storage. Seller loved all of the storage space in this home. The backyard is fenced for privacy and features an expanded back deck area.
Neighborhood walking trail leads to a small wooded area and pond. Join the community social media page to learn about neighborhood events such as the annual 4th of July kids bike parade. Community areas include a playground and picnic pavillion.
For sale
Price cut: $4.9K (8/12)
$595,000
2209 Scarlet Tanager St, Maryville, TN 37801
4beds
2,950sqft
Single Family Residence
Built in 2019
8,276 Square Feet Lot
$-- Zestimate®
$202/sqft
$40/mo HOA
What's special
Main level primary bedroomOversized bonus roomTwo large closetsBrand new hardwood flooringExpanded back deck areaBuilt in surround sound
- 71 days |
- 315 |
- 25 |
Zillow last checked:
Listing updated:
Listed by:
Robin L. Skeen,
Realty Executives Associates 865-983-0011
Source: East Tennessee Realtors,MLS#: 1344947
Facts & features
Interior
Bedrooms & bathrooms
- Bedrooms: 4
- Bathrooms: 4
- Full bathrooms: 3
- 1/2 bathrooms: 1
Rooms
- Room types: Bonus Room
Heating
- Central, Natural Gas, Electric
Cooling
- Central Air
Appliances
- Included: Dishwasher, Microwave, Range
Features
- Walk-In Closet(s), Kitchen Island, Pantry, Eat-in Kitchen, Bonus Room
- Flooring: Carpet, Hardwood, Tile
- Windows: Insulated Windows
- Basement: Slab
- Number of fireplaces: 1
- Fireplace features: Gas, Gas Log
Interior area
- Total structure area: 2,950
- Total interior livable area: 2,950 sqft
Property
Parking
- Total spaces: 2
- Parking features: Garage Door Opener, Attached
- Attached garage spaces: 2
Features
- Has view: Yes
- View description: Other
Lot
- Size: 8,276 Square Feet
- Dimensions: 80 x 105
- Features: Level
Details
- Parcel number: 068A D 011.00
Construction
Type & style
- Home type: SingleFamily
- Architectural style: Traditional
- Property subtype: Single Family Residence
Materials
- Vinyl Siding, Brick
Condition
- Year built: 2019
Utilities & green energy
- Sewer: Public Sewer
- Water: Public
Community & HOA
Community
- Features: Sidewalks
- Security: Smoke Detector(s)
- Subdivision: Morganton Reserve
HOA
- Has HOA: Yes
- Amenities included: Playground
- HOA fee: $40 monthly
Location
- Region: Maryville
Financial & listing details
- Price per square foot: $202/sqft
- Tax assessed value: $539,000
- Annual tax amount: $4,339
- Date on market: 6/17/2026
Estimated market value
Not available
Estimated sales range
Not available
Not available
Price history
| Date | Event | Price |
|---|---|---|
| 8/12/2026 | Price change | $595,000-0.8%$202/sqft |
Source:  East Tennessee Realtors #1344947 Report a problem East Tennessee Realtors #1344947 Report a problem | ||
| 6/26/2026 | Price change | $599,900-2.4%$203/sqft |
Source: East Tennessee Realtors #1344947 Report a problem | ||
| 6/17/2026 | Listed for sale | $614,900+111.4%$208/sqft |
Source: East Tennessee Realtors #1344947 Report a problem | ||
| 10/15/2019 | Sold | $290,864$99/sqft |
Source: Public Record Report a problem | ||
Public tax history
| Year | Property taxes | Tax assessment |
|---|---|---|
| 2025 | $4,339 +4.2% | $134,750 |
| 2024 | $4,164 | $134,750 |
| 2023 | $4,164 +25.1% | $134,750 +91.9% |
| 2022 | $3,329 | $70,225 |
| 2021 | $3,329 | $70,225 |
| 2020 | $3,329 +94.7% | $70,225 +1.5% |
| 2019 | $1,709 +380.8% | $69,200 +822.7% |
| 2018 | $356 +1.3% | $7,500 |
| 2017 | $351 +93.9% | $7,500 |
| 2016 | $181 +12.2% | $7,500 |
| 2015 | $161 | $7,500 |
| 2014 | -- | $7,500 |
| 2013 | $161 | $7,500 |
Find assessor info on the county website
Monthly payment
Est. payment
Payment breakdown
Explore the cost of this home by adjusting the details. Changes won't be saved.Climate risks
Neighborhood: 37801
Nearby schools
GreatSchools rating
- 5/10Mary Blount Elementary SchoolGrades: PK-5Distance: 1.7 mi
- 7/10Carpenters Middle SchoolGrades: 6-8Distance: 4 mi
- 7/10William Blount High SchoolGrades: 9-12Distance: 1 mi
Schools provided by the listing agent
- Elementary: Foothills
- Middle: Maryville Middle
- High: Maryville
Source: East Tennessee Realtors. This data may not be complete. We recommend contacting the local school district to confirm school assignments for this home.
- $500,0003 bd2 ba2k sqft2205 Scarlet Tanager St, Maryville, TN 37801Sold
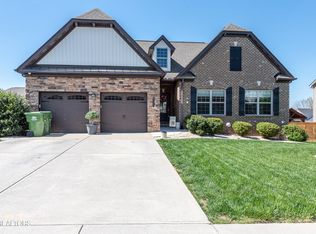
- $682,500-- bd2 ba3.5k sqft2213 Scarlet Tanager St, Maryville, TN 37801Off Market
- $509,100-- bd2 ba1.9k sqft2410 Drake St, Maryville, TN 37801Off Market
- $607,900-- bd3 ba2.8k sqft2414 Drake St, Maryville, TN 37801Off Market
- $608,4004 bd4 ba2.8k sqft2406 Drake St, Maryville, TN 37801Off Market
- $517,800-- bd2 ba1.9k sqft2217 Scarlet Tanager St, Maryville, TN 37801Off Market
- $659,6004 bd3 ba3.1k sqft2212 Scarlet Tanager St, Maryville, TN 37801Off Market
- $610,200-- bd2 ba2.9k sqft2208 Scarlet Tanager St, Maryville, TN 37801Off Market
A local agent can set up tours, give advice and negotiate with sellers.
A local lender can help you make sure your offer is ready when you are.
Similar homes
- $550,0004 bd3 ba2.1k sqft1332 Paul Lankford Dr, Maryville, TN 37801For Sale
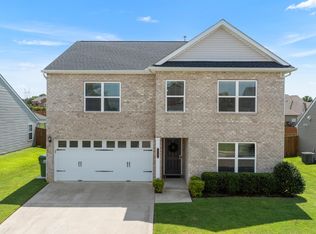
 MLS ID #1353058, Jaycob Coleman, Keller Williams Johnson City. East Tennessee Realtors
 - $559,9004 bd3 ba2.5k sqft1231 Branch Creek Ln, Maryville, TN 37801For Sale
 MLS ID #1347698, Brenda Babaj, Realty Executives Main Street. East Tennessee Realtors
 - $499,9004 bd3 ba2.1k sqft1134 Cherbourg Dr, Maryville, TN 37801For Sale
 MLS ID #1349658, Matt Hastings, Realty Executives Associates. East Tennessee Realtors
 - $550,0003 bd3 ba2.2k sqft1017 Brighton Dr, Alcoa, TN 37701For Sale
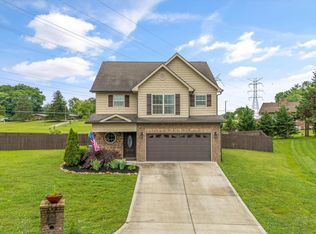 MLS ID #1352873, Dwight Price, The Dwight Price Group Realty Executives Associates. East Tennessee Realtors
 - $584,9004 bd3 ba2.9k sqft410 Frostview Ln, Maryville, TN 37804For SaleMLS ID #1351550, Zach Ivey, Keller Williams Signature. East Tennessee Realtors
- $599,8053 bd3 ba2.3k sqft1824 Poplar Springs Pl, Maryville, TN 37803New ConstructionMLS ID #1350722, Rebecca Walls, Keller Williams Signature. East Tennessee Realtors
- $499,0004 bd3 ba2.2k sqft1004 Brooklyn Ln, Maryville, TN 37804For SaleMLS ID #1348336, Tracy J Southard, Realty Executives Associates. East Tennessee Realtors
- $634,9004 bd4 ba3.6k sqft1322 Houston Springs Rd, Greenback, TN 37742For SaleMLS ID #1329639, Jacob Dylan Legg, Blevins Grp, Realty Executives. East Tennessee Realtors
- $640,0004 bd4 ba3.4k sqft612 Sandpiper Dr, Vonore, TN 37885For SaleMLS ID #1342977, Sam Allen, Allen Realty. East Tennessee Realtors
- $539,0003 bd3 ba1.8k sqft294 Vernie Lee Rd, Friendsville, TN 37737For SaleMLS ID #1348703, Lori Gano, Greater Impact Realty. East Tennessee Realtors
- $699,9004 bd3 ba2.5k sqft1416 Saint Thomas Way, Alcoa, TN 37701For SaleMLS ID #1335742, Dwight Price, The Dwight Price Group Realty Executives Associates. East Tennessee Realtors
- $699,9004 bd3 ba3.1k sqft5703 Old Niles Ferry Pike, Greenback, TN 37742For SaleMLS ID #1338151, Michael Cooke, ReMax First. East Tennessee Realtors
- $599,9004 bd3 ba2.9k sqft2306 Ancient Oak Ln, Knoxville, TN 37931For SaleMLS ID #1350470, Anthony Buhl, Gables & Gates, REALTORS. East Tennessee Realtors
- $531,0003 bd3 ba2.3k sqft1814 Poplar Springs Pl, Maryville, TN 37803New ConstructionMLS ID #1345629, Rebecca Walls, Keller Williams Signature. East Tennessee Realtors
- $575,0004 bd3 ba2.6k sqft1230 Peake Ln, Knoxville, TN 37922For Sale
 MLS ID #3317270, Nic Nicaud. RealTracs MLS as distributed by MLS GRID
 - $599,0003 bd3 ba2.8k sqft1376 Silver Leaf Dr, Lenoir City, TN 37772For SaleMLS ID #1345451, Corrine Campbell, Greater Impact Realty. East Tennessee Realtors
- $410,0003 bd2 ba1.7k sqft2623 Best Rd, Maryville, TN 37803For SaleMLS ID #1350206, Sam Allen, Allen Realty. East Tennessee Realtors
- $569,9004 bd3 ba2.4k sqft620 Carrington Blvd, Lenoir City, TN 37771For SaleMLS ID #1346226, Stephanie Howard, Engel & Volkers Knoxville. East Tennessee Realtors
- $594,0004 bd4 ba2.4k sqft433 Chimney Rock Dr, Lenoir City, TN 37771For SaleMLS ID #1349975, Jack Woods, Realty Executives Associates. East Tennessee Realtors
- $454,0785 bd3 ba2.4k sqft209 Clover Meadow Ln, Maryville, TN 37801New ConstructionMLS ID #1319815, Brooke Wood, Realty Executives Associates. East Tennessee Realtors
