Immaculately maintained 4 bedroom, 2.5 bath home on a quiet cul-de-sac in Maitland Woods with neighborhood pool in the heart of West Knoxville.
Upon entering from the covered front porch, you are greeted by the open two-story foyer, beautiful bamboo hardwood floors and a formal dining room or office with custom built-in bookshelves and an inviting window bench or reading nook.
From there step into the spacious great room featuring 9' ceilings, attractive crown molding, gas fireplace, more custom built-ins, and expansive windows overlooking the fenced backyard and woods behind. The updated kitchen boasts stainless steel appliances, a large farmhouse sink, quartz countertops and tile backsplash. Just off the kitchen you will appreciate the utility of the functional mudroom that leads to the large 3 car garage that includes an oversized garage door that opens to the back patio.
Retreat upstairs to the elegant primary suite adorned with double entry doors, a private seating area, en suite with large walk-in closet with wooden shelving and drawers, soaking tub, and walk in shower. Three additional bedrooms, a laundry room, and an open bonus room complete the upstairs with ample storage throughout including a huge attic.
Step outside to a large deck overlooking the private fenced back yard and an additional oversized stamped concrete patio for entertaining.
The playhouse / storage shed (with electricity), washer and dryer, kitchen and garage refrigerators, and wooden entertainment center upstairs all convey!
Recent updates include leaf guard gutter system, encapsulated crawl space, new paint and carpet in 2022, and shower and closet system enhancements.
For sale
Price cut: $25.1K (8/14)
$599,900
2306 Ancient Oak Ln, Knoxville, TN 37931
4beds
2,937sqft
Single Family Residence
Built in 2010
0.32 Acres Lot
$-- Zestimate®
$204/sqft
$53/mo HOA
What's special
- 20 days |
- 915 |
- 92 |
Zillow last checked:
Listing updated:
Listed by:
Anthony Buhl 865-607-9002,
Gables & Gates, REALTORS 865-777-9191
Source: East Tennessee Realtors,MLS#: 1350470
Facts & features
Interior
Bedrooms & bathrooms
- Bedrooms: 4
- Bathrooms: 3
- Full bathrooms: 2
- 1/2 bathrooms: 1
Rooms
- Room types: Bonus Room
Heating
- Central, Forced Air, Natural Gas, Electric
Cooling
- Central Air, Ceiling Fan(s)
Appliances
- Included: Tankless Water Heater, Dishwasher, Disposal, Humidifier, Microwave, Range, Refrigerator, Self Cleaning Oven
Features
- Walk-In Closet(s), Kitchen Island, Pantry, Eat-in Kitchen, Bonus Room
- Flooring: Hardwood
- Windows: Insulated Windows
- Basement: Crawl Space
- Number of fireplaces: 1
- Fireplace features: Gas, Marble, Gas Log
Interior area
- Total structure area: 2,937
- Total interior livable area: 2,937 sqft
Property
Parking
- Total spaces: 3
- Parking features: Garage Door Opener, Attached, Main Level
- Attached garage spaces: 3
Features
- Has view: Yes
- View description: Trees/Woods
Lot
- Size: 0.32 Acres
- Dimensions: 38.08 x 128.17 x IRR
- Features: Cul-De-Sac, Private, Wooded
Details
- Additional structures: Storage
- Parcel number: 091LA020
Construction
Type & style
- Home type: SingleFamily
- Architectural style: Traditional
- Property subtype: Single Family Residence
Materials
- Vinyl Siding, Brick, Frame
Condition
- Year built: 2010
Utilities & green energy
- Sewer: Public Sewer
- Water: Public
- Utilities for property: Cable Available
Community & HOA
Community
- Subdivision: Maitland Woods
HOA
- Has HOA: Yes
- Services included: Some Amenities
- HOA fee: $160 quarterly
Location
- Region: Knoxville
Financial & listing details
- Price per square foot: $204/sqft
- Tax assessed value: $357,400
- Annual tax amount: $1,388
- Date on market: 8/7/2026
Estimated market value
Not available
Estimated sales range
Not available
Not available
Price history
| Date | Event | Price |
|---|---|---|
| 8/14/2026 | Price change | $599,900-4%$204/sqft |
Source:  East Tennessee Realtors #1350470 Report a problem East Tennessee Realtors #1350470 Report a problem | ||
| 8/7/2026 | Listed for sale | $625,000+18.8%$213/sqft |
Source: East Tennessee Realtors #1350470 Report a problem | ||
| 10/31/2022 | Sold | $526,000+10.7%$179/sqft |
Source: East Tennessee Realtors #1206519 Report a problem | ||
| 9/26/2022 | Pending sale | $475,000$162/sqft |
Source: East Tennessee Realtors #1206519 Report a problem | ||
| 9/23/2022 | Listed for sale | $475,000+49.4%$162/sqft |
Source: East Tennessee Realtors #1206519 Report a problem | ||
| 3/4/2019 | Sold | $318,000-3.6%$108/sqft |
Source: East Tennessee Realtors #1063595 Report a problem | ||
| 1/17/2019 | Pending sale | $329,900$112/sqft |
Source: Sentell Real Estate #1063595 Report a problem | ||
| 1/11/2019 | Price change | $329,900-2.9%$112/sqft |
Source: Sentell Real Estate #1063595 Report a problem | ||
| 12/4/2018 | Listed for sale | $339,900+20.6%$116/sqft |
Source: Sentell Real Estate #1063595 Report a problem | ||
| 1/14/2011 | Sold | $281,742$96/sqft |
Source: Public Record Report a problem | ||
Public tax history
| Year | Property taxes | Tax assessment |
|---|---|---|
| 2025 | $1,388 | $89,350 |
| 2024 | $1,388 | $89,350 |
| 2023 | $1,388 | $89,350 |
| 2022 | $1,388 -5.3% | $89,350 +29.2% |
| 2021 | $1,466 | $69,150 -75% |
| 2020 | $1,466 | $276,600 |
| 2019 | $1,466 | $276,600 |
| 2018 | $1,466 | -- |
| 2017 | $1,466 -3.6% | $69,150 |
| 2016 | $1,521 | -- |
| 2015 | $1,521 | -- |
| 2014 | $1,521 +0% | -- |
| 2013 | $1,521 -1.5% | -- |
| 2012 | $1,543 | -- |
| 2011 | $1,543 | $65,400 |
Find assessor info on the county website
Monthly payment
Est. payment
Payment breakdown
Explore the cost of this home by adjusting the details. Changes won't be saved.Climate risks
Neighborhood: 37931
Nearby schools
GreatSchools rating
- 8/10Karns Elementary SchoolGrades: PK-5Distance: 3 mi
- 6/10Karns Middle SchoolGrades: 6-8Distance: 2.8 mi
- 4/10Karns High SchoolGrades: 9-12Distance: 3.8 mi
Schools provided by the listing agent
- Elementary: Karns Primary
- Middle: Karns
- High: Karns
Source: East Tennessee Realtors. This data may not be complete. We recommend contacting the local school district to confirm school assignments for this home.
- $405,0003 bd2 ba1.5k sqft2300 Ancient Oak Ln, Knoxville, TN 37931Off Market
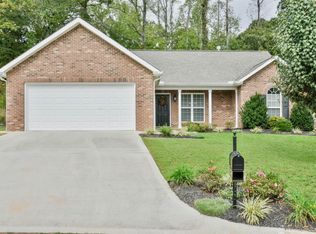
- $515,6003 bd3 ba2.6k sqft2312 Ancient Oak Ln, Knoxville, TN 37931Off Market

- $462,1004 bd1 ba2.3k sqft2318 Ancient Oak Ln, Knoxville, TN 37931Off Market
- $373,7003 bd1 ba1.4k sqft2305 Ancient Oak Ln, Knoxville, TN 37931Off Market
- $505,7003 bd2 ba2.6k sqft2311 Ancient Oak Ln, Knoxville, TN 37931Off Market
- $434,1004 bd2 ba1.8k sqft2324 Ancient Oak Ln, Knoxville, TN 37931Off Market
- $447,6004 bd3 ba1.9k sqft2317 Ancient Oak Ln, Knoxville, TN 37931Off Market
- $450,5004 bd3 ba1.9k sqft2335 Ancient Oak Ln, Knoxville, TN 37931Off Market
A local agent can set up tours, give advice and negotiate with sellers.
A local lender can help you make sure your offer is ready when you are.
Similar homes
- $499,9003 bd3 ba2.3k sqft3055 Oakwood Hills Ln, Knoxville, TN 37931For Sale

 MLS ID #1346040, Lucas Haun, Keller Williams Signature. East Tennessee Realtors
 - $599,9004 bd3 ba3.4k sqft3020 Spencer Ridge Ln, Knoxville, TN 37931For Sale
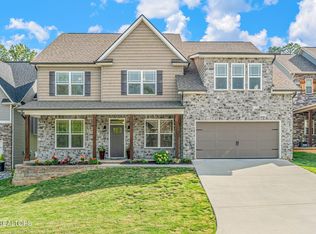 MLS ID #1337109, Heather Lowe, Realty Executives Associates. East Tennessee Realtors
 - $629,0004 bd4 ba3.2k sqft11457 Goldenview Ln, Knoxville, TN 37932For Sale
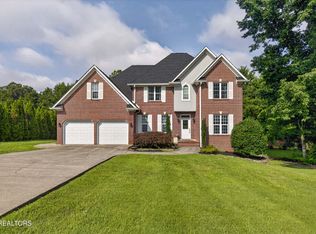 MLS ID #1347603, Sahel Naimy, Wallace. East Tennessee Realtors
 - $584,9004 bd3 ba2.2k sqft860 Baylor Cir, Knoxville, TN 37923For Sale
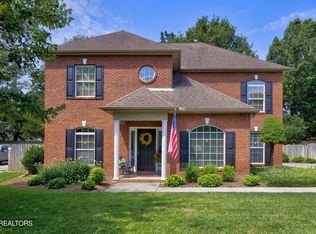 MLS ID #1351585, Caroline L McDonald, McDonald Realty, LLC. East Tennessee Realtors
 - $495,0004 bd4 ba3k sqft7625 Misty View Ln, Knoxville, TN 37931For SaleMLS ID #1336924, Martha Riordan, MR10 Realty. East Tennessee Realtors
- $499,5003 bd3 ba2.3k sqft9904 Locklear Way, Knoxville, TN 37931For SaleMLS ID #1350219, Rebecca Carter, The Carter Group, eXp Realty. East Tennessee Realtors
- $489,9003 bd3 ba2.2k sqft5669 Eagle Crest Ln, Knoxville, TN 37921For SaleMLS ID #1350220, Holly Patterson, Holly Patterson Real Estate. East Tennessee Realtors
- $465,0004 bd3 ba2k sqft3025 Maple Knot Ln, Knoxville, TN 37931For SaleMLS ID #1337639, Brittany Kenimer, Keller Williams Realty. East Tennessee Realtors
- $575,0004 bd3 ba2.7k sqft8016 Walker Rd, Knoxville, TN 37938For SaleMLS ID #1349981, Bobby Sanford, Wallace. East Tennessee Realtors
- $599,9004 bd3 ba2.6k sqft9309 Sway Branch Ln, Knoxville, TN 37922For Sale
 MLS ID #3205596, Annette Sydes. RealTracs MLS as distributed by MLS GRID
 - $750,0004 bd4 ba3.1k sqft1937 Piperton Ln, Knoxville, TN 37931For SaleMLS ID #1346985, Chris Bailes Hauck, Realty Executives Associates. East Tennessee Realtors
- $585,0004 bd4 ba2.6k sqft510 Tuxford Ln, Knoxville, TN 37912For SaleMLS ID #1352303, Colleen Pilon, The A Team at Realty Executives. East Tennessee Realtors
- $499,9004 bd3 ba2.2k sqft10315 Ivy Hollow Dr, Knoxville, TN 37931For SaleMLS ID #1344231, Melissa Foster, Realty Executives Associates. East Tennessee Realtors
- $575,0004 bd3 ba2.6k sqft1230 Peake Ln, Knoxville, TN 37922For SaleMLS ID #3317270, Nic Nicaud. RealTracs MLS as distributed by MLS GRID
- $514,9004 bd3 ba2.6k sqft2942 Spencer Ridge Ln, Knoxville, TN 37931For SaleMLS ID #1332540, Hannah Wey, Wallace. East Tennessee Realtors
- $645,0003 bd3 ba2.5k sqft1703 Lively Rd, Maryville, TN 37801For SaleMLS ID #1352548, Donna H. Tallent, Realty Executives Associates. East Tennessee Realtors
- $660,0005 bd3 ba3k sqft2515 Timber Highlands Ln, Knoxville, TN 37932For SaleMLS ID #1339979, Andi Dubois, Keller Williams Signature. East Tennessee Realtors
- $689,0004 bd3 ba2.9k sqft10850 Hunters Knoll Ln, Knoxville, TN 37932For SaleMLS ID #1346286, Kathi Browne, Wallace. East Tennessee Realtors
- $585,0003 bd3 ba2.7k sqft2427 Amber Dawn Ln, Knoxville, TN 37920For SaleMLS ID #1350675, Michael Grider, LeConte Realty, LLC. East Tennessee Realtors
- $535,0004 bd3 ba2.2k sqft11316 Silver Springs Dr, Knoxville, TN 37932For Sale By Owner
