NEW PRICE + BRAND NEW CARPET + HOME WARRANTY!
Move-in ready in one of the most desirable areas of Karns/Hardin Valley! This 3,174 sq. ft. home now offers all-new carpet throughout, giving the entire upstairs a fresh, updated feel. Plus, the seller is including a one-year home warranty for added peace of mind.
Inside, you'll love the flexible floor plan featuring hardwood floors, a cozy gas fireplace with brick mantel, and a formal dining room with elegant tray ceilings. The spacious, open-concept kitchen offers an island, pantry, abundant counter space, and all appliances convey, making your move even easier.
Upstairs you'll find generously sized bedrooms with brand-new carpet, walk-in closets, and a large bonus room perfect for a media room, playroom, or additional living space. The main-level flex room is ideal for a home office, craft room, or study.
Step outside to enjoy the fully fenced backyard with a recently refinished deck, perfect for entertaining, grilling, or relaxing. The playground is negotiable. Additional features include walk-in showers, a covered front porch, potential workshop space, and a two-car garage.
Located in the sought-after Jenkins Creek community with no HOA and no known restrictions, you'll be just minutes from Hardin Valley schools, shopping, restaurants, and everyday conveniences.
New Price. New Carpet Throughout. Seller Offering a Home Warranty. Move-in Ready.
Schedule your private showing today before this incredible opportunity is gone!
For sale
Price cut: $5.1K (7/31)
$509,900
7625 Misty View Ln, Knoxville, TN 37931
4beds
3,096sqft
:
Get pre-qualified$2,948/mo
Single Family Residence
Built in 2008
9,583 Square Feet Lot
$-- Zestimate®
$165/sqft
$-- HOA
What's special
Two-car garageFully fenced backyardCovered front porchGenerously sized bedroomsAll appliances conveySpacious open-concept kitchenLarge bonus room
- 106 days |
- 1,817 |
- 124 |
Zillow last checked:
Listing updated:
Listed by:
Martha Riordan 865-556-1025,
MR10 Realty 865-737-4567,
Lexi Clark 865-803-8134,
MR10 Realty
Source: East Tennessee Realtors,MLS#: 1336924
Facts & features
Interior
Bedrooms & bathrooms
- Bedrooms: 4
- Bathrooms: 4
- Full bathrooms: 2
- 1/2 bathrooms: 2
Rooms
- Room types: Bonus Room
Heating
- Central, Natural Gas, Electric
Cooling
- Central Air, Ceiling Fan(s)
Appliances
- Included: Dishwasher, Disposal, Microwave, Refrigerator, Self Cleaning Oven
Features
- Walk-In Closet(s), Kitchen Island, Pantry, Eat-in Kitchen, Bonus Room
- Flooring: Carpet, Hardwood, Vinyl, Tile
- Windows: Windows - Vinyl, Storm Window(s)
- Basement: Slab
- Number of fireplaces: 1
- Fireplace features: Gas Log
Interior area
- Total structure area: 3,096
- Total interior livable area: 3,096 sqft
Property
Parking
- Total spaces: 2
- Parking features: Garage
- Garage spaces: 2
Lot
- Size: 9,583 Square Feet
- Dimensions: 128 x 75 x 128 x 76
- Features: Level
Details
- Parcel number: 105FE031
Construction
Type & style
- Home type: SingleFamily
- Architectural style: Traditional
- Property subtype: Single Family Residence
Materials
- Vinyl Siding, Brick
Condition
- Year built: 2008
Utilities & green energy
- Sewer: Public Sewer
- Water: Public
Community & HOA
Community
- Subdivision: Jenkins Creek Unit 2
HOA
- Has HOA: Yes
- Amenities included: Playground
Location
- Region: Knoxville
Financial & listing details
- Price per square foot: $165/sqft
- Tax assessed value: $373,800
- Annual tax amount: $1,452
- Date on market: 5/21/2026
Estimated market value
Not available
Estimated sales range
Not available
Not available
Price history
| Date | Event | Price |
|---|---|---|
| 7/31/2026 | Price change | $509,900-1%$165/sqft |
Source:  East Tennessee Realtors #1336924 Report a problem East Tennessee Realtors #1336924 Report a problem | ||
| 7/22/2026 | Price change | $515,000-0.8%$166/sqft |
Source: East Tennessee Realtors #1336924 Report a problem | ||
| 7/14/2026 | Price change | $519,000-1%$168/sqft |
Source: East Tennessee Realtors #1336924 Report a problem | ||
| 7/10/2026 | Price change | $524,000-0.1%$169/sqft |
Source: East Tennessee Realtors #1336924 Report a problem | ||
| 6/29/2026 | Price change | $524,500-0.1%$169/sqft |
Source: East Tennessee Realtors #1336924 Report a problem | ||
| 6/12/2026 | Price change | $524,900-0.8%$170/sqft |
Source: East Tennessee Realtors #1336924 Report a problem | ||
| 5/21/2026 | Listed for sale | $529,000$171/sqft |
Source: East Tennessee Realtors #1336924 Report a problem | ||
| 4/27/2026 | Pending sale | $529,000$171/sqft |
Source: East Tennessee Realtors #1336924 Report a problem | ||
| 4/15/2026 | Listed for sale | $529,000+0.8%$171/sqft |
Source: East Tennessee Realtors #1336924 Report a problem | ||
| 4/15/2026 | Listing removed | -- |
Source: Owner Report a problem | ||
| 3/25/2026 | Price change | $524,900-1%$170/sqft |
Source: Owner Report a problem | ||
| 1/31/2026 | Listed for sale | $530,000+11.6%$171/sqft |
Source: Owner Report a problem | ||
| 9/18/2023 | Sold | $475,000$153/sqft |
Source: East Tennessee Realtors #1233922 Report a problem | ||
| 8/7/2023 | Pending sale | $475,000$153/sqft |
Source: East Tennessee Realtors #1233922 Report a problem | ||
| 8/4/2023 | Price change | $475,000-2.1%$153/sqft |
Source: East Tennessee Realtors #1233922 Report a problem | ||
| 8/2/2023 | Price change | $485,000-1%$157/sqft |
Source: East Tennessee Realtors #1233922 Report a problem | ||
| 7/23/2023 | Listed for sale | $489,700+91.7%$158/sqft |
Source: East Tennessee Realtors #1233922 Report a problem | ||
| 3/7/2014 | Sold | $255,500-1.4%$83/sqft |
Source: East Tennessee Realtors #866092 Report a problem | ||
| 1/18/2014 | Pending sale | $259,000$84/sqft |
Source: Coldwell Banker Wallace & Wallace, Realtors #866092 Report a problem | ||
| 10/31/2013 | Listed for sale | $259,000+5.7%$84/sqft |
Source: Coldwell Banker Wallace & Wallace, Realtors #866092 Report a problem | ||
| 10/11/2010 | Sold | $245,000-2.8%$79/sqft |
Source: Public Record Report a problem | ||
| 7/14/2010 | Listed for sale | $252,000+8.6%$81/sqft |
Source: Coldwell Banker Wallace&Wallac #722881 Report a problem | ||
| 3/2/2009 | Sold | $232,000$75/sqft |
Source: Public Record Report a problem | ||
Public tax history
| Year | Property taxes | Tax assessment |
|---|---|---|
| 2025 | $1,452 | $93,450 |
| 2024 | $1,452 | $93,450 |
| 2023 | $1,452 | $93,450 |
| 2022 | $1,452 -1% | $93,450 +35% |
| 2021 | $1,467 | $69,200 -75% |
| 2020 | $1,467 | $276,800 |
| 2019 | $1,467 | $276,800 +8.6% |
| 2018 | $1,467 | $254,800 +268.2% |
| 2017 | $1,467 -0.7% | $69,200 |
| 2016 | $1,478 | -- |
| 2015 | $1,478 | -- |
| 2014 | $1,478 +0% | -- |
| 2013 | $1,478 -54% | -- |
| 2012 | $3,214 | -- |
| 2011 | $3,214 | $66,675 |
| 2010 | $3,214 +104.2% | $66,675 |
| 2009 | $1,574 +568.5% | $66,675 +662% |
| 2008 | $235 | $8,750 |
Find assessor info on the county website
Monthly payment
Est. payment
Payment breakdown
Explore the cost of this home by adjusting the details. Changes won't be saved.Climate risks
Neighborhood: 37931
Nearby schools
GreatSchools rating
- 7/10Ball Camp Elementary SchoolGrades: PK-5Distance: 2.7 mi
- 6/10Karns Middle SchoolGrades: 6-8Distance: 2.8 mi
- 7/10Hardin Valley AcademyGrades: 9-12Distance: 6 mi
Schools provided by the listing agent
- Elementary: Ball Camp
- Middle: Karns
- High: Hardin Valley Academy
Source: East Tennessee Realtors. This data may not be complete. We recommend contacting the local school district to confirm school assignments for this home.
- $560,0004 bd3 ba3k sqft7619 Misty View Ln, Knoxville, TN 37931Off Market
- $518,1004 bd2 ba12 sqft7629 Misty View Ln, Knoxville, TN 37931Off Market
- $422,9003 bd4 ba2.6k sqft1516 Pheasants Glen Dr, Knoxville, TN 37923Sold
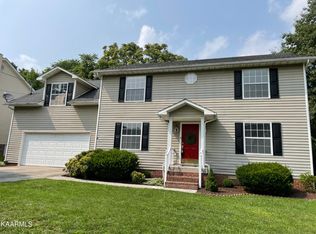
- $438,1003 bd2 ba2.1k sqft1512 Pheasants Glen Dr, Knoxville, TN 37923Off Market
- $572,9004 bd2 ba3.3k sqft7633 Misty View Ln, Knoxville, TN 37931Off Market
- $557,4004 bd4 ba3.2k sqft7613 Misty View Ln, Knoxville, TN 37931Off Market
- $378,6003 bd2 ba1.5k sqft1520 Pheasants Glen Dr, Knoxville, TN 37923Off Market
- $423,3003 bd2 ba2k sqft1508 Pheasants Glen Dr, Knoxville, TN 37923Off Market
A local agent can set up tours, give advice and negotiate with sellers.
A local lender can help you make sure your offer is ready when you are.
Similar homes
- $534,9004 bd4 ba3.1k sqft2718 Chukar Rd, Knoxville, TN 37923For Sale
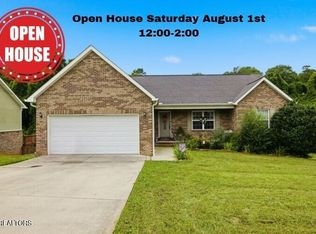
 MLS ID #1349557, Margaret Peroulas, Brick & Mortar Properties, LLC. East Tennessee Realtors
 - $475,0004 bd3 ba2k sqft3025 Maple Knot Ln, Knoxville, TN 37931For Sale
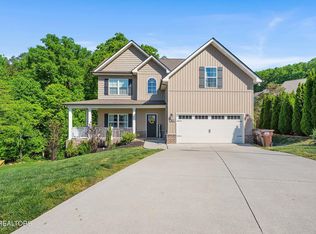 MLS ID #1337639, Brittany Kenimer, Keller Williams Realty. East Tennessee Realtors
 - $475,0004 bd3 ba2.4k sqft7509 Emory Orchard Ln, Knoxville, TN 37931For Sale
 MLS ID #1349242, Mandy Hembree, Realty Executives Associates. East Tennessee Realtors
 - $580,0004 bd4 ba2.8k sqft2530 Sparkling Star Ln, Knoxville, TN 37931For Sale
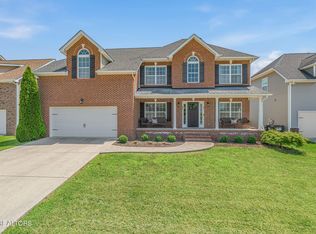 MLS ID #1349264, Morgan Ross, Knox Native Real Estate. East Tennessee Realtors
 - $599,0004 bd3 ba2.8k sqft10421 Laurel Pointe Ln, Knoxville, TN 37931For SaleMLS ID #20263845, Makayla DeBusk, Golden Label Realty. RCAR
- $472,0004 bd3 ba2.2k sqft7451 Lucky Clover Ln, Knoxville, TN 37931For SaleMLS ID #1334871, Adriana Compton, Just Homes Group. East Tennessee Realtors
- $514,9004 bd3 ba2.6k sqft2942 Spencer Ridge Ln, Knoxville, TN 37931For SaleMLS ID #1332540, Hannah Wey, Wallace. East Tennessee Realtors
- $499,0003 bd3 ba2.4k sqft2412 Maple Crest Ln, Knoxville, TN 37921For SaleMLS ID #1336332, Michael Darby, ReMax Preferred Properties, In. East Tennessee Realtors
- $559,9003 bd3 ba2.8k sqft3331 Cliffbranch Ln, Knoxville, TN 37931For SaleMLS ID #1347862, Claudia Browning, Wallace. East Tennessee Realtors
- $499,9003 bd3 ba2.6k sqft712 Kimbee Rd, Knoxville, TN 37923For SaleMLS ID #1341761, Angie Dout, Tennessee Life Real Estate Professionals. East Tennessee Realtors
- $535,0004 bd3 ba2.7k sqft819 Dowry Ln, Knoxville, TN 37919For SaleMLS ID #1340324, Kendal Vickers, Compass Tennessee, LLC. East Tennessee Realtors
- $495,0003 bd2 ba1.6k sqft8108 Legacy Ln, Knoxville, TN 37919For SaleMLS ID #1349194, Natalia Efremenko, Weichert REALTORS Advantage Plus. East Tennessee Realtors
- $498,0004 bd3 ba2.3k sqft9948 Coral Springs Ln, Knoxville, TN 37922For SaleMLS ID #1329871, Pamella Haynes, Realty Executives Associates. East Tennessee Realtors
- $599,9004 bd3 ba3.4k sqft3020 Spencer Ridge Ln, Knoxville, TN 37931For SaleMLS ID #1337109, Heather Lowe, Realty Executives Associates. East Tennessee Realtors
- $479,9003 bd3 ba2.1k sqft947 Vicar Ln, Knoxville, TN 37919For SaleMLS ID #1347665, Michelle Corley, Keller Williams Signature. East Tennessee Realtors
- $399,9003 bd3 ba2.2k sqft8333 Tumbled Stone Way, Knoxville, TN 37931For SaleMLS ID #1346526, Missy Sanders, Stephenson Realty & Auction. East Tennessee Realtors
- $563,5003 bd3 ba2.3k sqft12620 Daisywood Dr, Knoxville, TN 37932For SaleMLS ID #1346884, Holly Patterson, Holly Patterson Real Estate. East Tennessee Realtors
- $575,0004 bd3 ba2.6k sqft1230 Peake Ln, Knoxville, TN 37922For SaleMLS ID #1347995, Nicholas Nicaud, Keller Williams Realty. East Tennessee Realtors
- $489,0004 bd3 ba2.4k sqft6848 Harvest Grove Ln, Knoxville, TN 37918For SaleMLS ID #1344532, Nikki Heightchew, Keller Williams Realty. East Tennessee Realtors
- $479,9004 bd3 ba3k sqft7648 Saddlebrooke Dr, Knoxville, TN 37938For Sale
 MLS ID #3270422, Amber Ferrell. RealTracs MLS as distributed by MLS GRID
