All HARDIN VALLEY Schools on approx. 1.2 acres of elbow room! Beautifully maintained 3 bedroom + Bonus Room, 2.5 bath home in much sought after Hardin Valley, with storage galore, quick access to Hardin Valley Middle School and Hardin Valley Elementary (~2.5 miles), Hardin Valley Academy (~3.3 miles), Pellissippi State Community College (~4.6 miles), Melton Hill Park with LAKE access (~2.4 miles) which has a HUGE new PLAYGROUND, 2 BOAT RAMPS and walking TRAILS, Oak Ridge (~11.6 miles) and Downtown (~20.4 miles). Screened in deck with Trex and ceiling fans, new in 2022, to sit and enjoy your private backyard with mature blueberry bushes and woods behind. Large front porch with ceiling fans and new stain on floor for relaxing and enjoying the beautiful landscaping and quiet. Stainless steel appliances & fridge convey. Eat-in kitchen with 2 pantries plus a true dining room with tray ceiling. Gas fireplace in the cozy living room. Upstairs has new paint, laundry room and primary bedroom with tray ceiling. New stair treads leading to walk out basement with bonus room and large storage room. Partially fenced backyard. WORKSHOP/shed with solar LED lights and roll up garage door. Newly extended back porch wired for hot tub. Playhouse in the back yard needs some TLC. Use caution and supervision when viewing. Septic pumped this year with new riser installed. Fiber optic internet available.
Pending - continue to show
Price cut: $11.5K (7/21)
$563,500
12620 Daisywood Dr, Knoxville, TN 37932
3beds
2,311sqft
Single Family Residence
Built in 1996
1.2 Acres Lot
$553,700 Zestimate®
$244/sqft
$8/mo HOA
What's special
Beautiful landscaping and quietPartially fenced backyardStorage galoreLaundry room
- 61 days
- 336
- 4
Likely to sell faster than
Zillow last checked:
Listing updated:
Listed by:
Holly Patterson 865-898-8001,
Holly Patterson Real Estate 865-898-8001
Source: East Tennessee Realtors,MLS#: 1346884
Facts & features
Interior
Bedrooms & bathrooms
- Bedrooms: 3
- Bathrooms: 3
- Full bathrooms: 2
- 1/2 bathrooms: 1
Rooms
- Room types: Bonus Room
Heating
- Central, Natural Gas, Zoned, Electric
Cooling
- Central Air, Ceiling Fan(s), Zoned
Appliances
- Included: Dishwasher, Disposal, Range, Refrigerator
Features
- Walk-In Closet(s), Pantry, Eat-in Kitchen, Bonus Room
- Flooring: Carpet, Vinyl
- Windows: Windows - Vinyl
- Basement: Walk-Out Access,Finished
- Number of fireplaces: 1
- Fireplace features: Gas, Gas Log
Interior area
- Total structure area: 2,311
- Total interior livable area: 2,311 sqft
Video & virtual tour
Property
Parking
- Total spaces: 2
- Parking features: Garage Faces Side, Garage Door Opener, Attached
- Attached garage spaces: 2
Features
- Exterior features: Prof Landscaped
- Has view: Yes
- View description: Other, Trees/Woods
Lot
- Size: 1.2 Acres
- Features: Private, Wooded, Level, Rolling Slope
Details
- Additional structures: Workshop
- Parcel number: 116EB006
Construction
Type & style
- Home type: SingleFamily
- Architectural style: Traditional
- Property subtype: Single Family Residence
Materials
- Vinyl Siding, Brick, Frame
Condition
- Year built: 1996
Utilities & green energy
- Sewer: Septic Tank
- Water: Public
Community & HOA
Community
- Security: Security System, Smoke Detector(s)
- Subdivision: Forest Mill Unit 2
HOA
- Has HOA: Yes
- Services included: Insurance
- HOA fee: $90 annually
Location
- Region: Knoxville
Financial & listing details
- Price per square foot: $244/sqft
- Tax assessed value: $305,000
- Annual tax amount: $1,185
- Date on market: 7/3/2026
- Listing terms: New Loan,Cash,Conventional
Estimated market value
$553,700
$526,000 - $581,000
$2,921/mo
Price history
| Date | Event | Price |
|---|---|---|
| 8/4/2026 | Pending sale | $563,500$244/sqft |
Source:  East Tennessee Realtors #1346884 Report a problem East Tennessee Realtors #1346884 Report a problem | ||
| 7/21/2026 | Price change | $563,500-2%$244/sqft |
Source: East Tennessee Realtors #1346884 Report a problem | ||
| 7/3/2026 | Listed for sale | $575,000+297.7%$249/sqft |
Source: East Tennessee Realtors #1346884 Report a problem | ||
| 3/19/1996 | Sold | $144,590$63/sqft |
Source: Public Record Report a problem | ||
Public tax history
| Year | Property taxes | Tax assessment |
|---|---|---|
| 2025 | $1,185 | $76,250 |
| 2024 | $1,185 | $76,250 |
| 2023 | $1,185 | $76,250 |
| 2022 | $1,185 -5.6% | $76,250 +28.9% |
| 2021 | $1,255 | $59,175 -75% |
| 2020 | $1,255 | $236,700 |
| 2019 | $1,255 | $236,700 |
| 2018 | $1,255 | -- |
| 2017 | $1,255 -11.6% | $59,175 |
| 2016 | $1,420 | -- |
| 2015 | $1,420 | -- |
| 2014 | $1,420 +0% | -- |
| 2013 | $1,420 -49.9% | -- |
| 2012 | $2,833 | -- |
| 2011 | $2,833 | $58,775 |
| 2010 | $2,833 | $58,775 |
| 2009 | $2,833 +10.7% | $58,775 +26.3% |
| 2008 | $2,559 +0% | $46,525 |
| 2007 | $2,559 | $46,525 |
| 2006 | $2,559 | $46,525 |
| 2005 | $2,559 +5.9% | $46,525 +15.7% |
| 2004 | $2,416 +6.2% | $40,200 |
| 2003 | $2,275 | $40,200 |
| 2002 | -- | $40,200 |
| 2001 | -- | $40,200 +12.1% |
| 2000 | -- | $35,875 |
Find assessor info on the county website
Monthly payment
Est. payment
Payment breakdown
Explore the cost of this home by adjusting the details. Changes won't be saved.Climate risks
Neighborhood: 37932
Nearby schools
Schools provided by the listing agent
- Elementary: Hardin Valley
- Middle: Hardin Valley
- High: Hardin Valley Academy
Source: East Tennessee Realtors. This data may not be complete. We recommend contacting the local school district to confirm school assignments for this home.

Similar homes
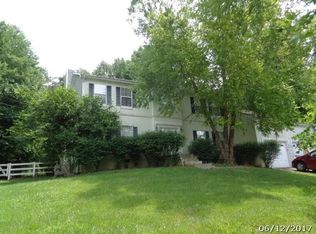
- $630,0003 bd3 ba2.6k sqft1210 Pellissippi Pkwy, Knoxville, TN 37932Active

 MLS ID #1340077, Corey Belden, Realty Executives Associates. East Tennessee Realtors
 - $424,9005 bd3 ba2.5k sqft1227 Oak Haven Rd, Knoxville, TN 37932Active
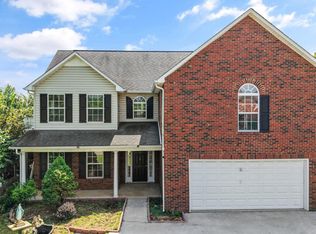 MLS ID #1350654, Britany Boatwright, LPT Realty, LLC. East Tennessee Realtors
 - $649,9003 bd3 ba2.5k sqft2402 Ball Camp Byington Rd, Knoxville, TN 37931Active
 MLS ID #1352011, Robbie Sands, Realty Executives Associates. East Tennessee Realtors
 - $499,9003 bd3 ba2.6k sqft712 Kimbee Rd, Knoxville, TN 37923Active
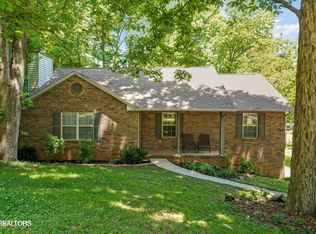 MLS ID #1353475, Angie Dout, Tennessee Life Real Estate Professionals. East Tennessee Realtors
 - $375,0004 bd3 ba2k sqft1140 Lovell View Dr, Knoxville, TN 37932ActiveMLS ID #1345757, Michael Anderschat, Wallace. East Tennessee Realtors
- $650,0004 bd3 ba3k sqft604 Laurel Valley Rd, Knoxville, TN 37934ActiveMLS ID #1351467, Daniel Park, Realty Executives Associates. East Tennessee Realtors
- $675,0004 bd3 ba2.7k sqft2820 Gray Hendrix Rd, Knoxville, TN 37931ActiveMLS ID #1349568, Tim Jones, Scenic View Realty of Knoxvill. East Tennessee Realtors
- $499,9003 bd3 ba2.2k sqft1601 Garland Rd, Knoxville, TN 37922ActiveMLS ID #1349618, Michael Gross, Realty Executives South. East Tennessee Realtors
- $450,0003 bd2 ba2.9k sqft1141 Sanders Rd, Knoxville, TN 37923ActiveMLS ID #1352395, Virginia Babb, Keller Williams Signature. East Tennessee Realtors
- $465,0003 bd3 ba2.6k sqft123 Garnet Ln, Oak Ridge, TN 37830ActiveMLS ID #1353495, Michael Wood, Weichert REALTORS Advantage Plus. East Tennessee Realtors
- $445,9003 bd3 ba1.9k sqft225 Hillsborough Ln, Lenoir City, TN 37772For Sale
 MLS ID #3505953, Carla Wiggins. RealTracs MLS as distributed by MLS GRID
 - $500,0004 bd3 ba2.3k sqft105 Trenton Dr, Oak Ridge, TN 37830ActiveMLS ID #1352621, Brian Howard, Realty Executives Associates. East Tennessee Realtors
- $475,0003 bd3 ba2.1k sqft709 Landing Ln, Knoxville, TN 37934For SaleMLS ID #3528445, Pam Owen. RealTracs MLS as distributed by MLS GRID
- $489,9003 bd3 ba2.2k sqft5669 Eagle Crest Ln, Knoxville, TN 37921ActiveMLS ID #1350220, Holly Patterson, Holly Patterson Real Estate. East Tennessee Realtors
- $539,9005 bd2 ba2.4k sqft239 Carroll Hollow Rd, Clinton, TN 37716ActiveMLS ID #1350422, Kindall Piper, Keller Williams Realty. East Tennessee Realtors
- $639,9003 bd5 ba2.8k sqft2857 Lovingood Way, Maryville, TN 37801ActiveMLS ID #1353390, Cindy Braun, Realty Executives Associates. East Tennessee Realtors
- $484,9004 bd3 ba2.2k sqft1914 Northwood Dr, Knoxville, TN 37923ActiveMLS ID #1349402, Will Shankles, Realty Executives Associates. East Tennessee Realtors
- $360,0003 bd3 ba1.5k sqft4737 Old Guinn Rd, Knoxville, TN 37931ActiveMLS ID #1337926, Caroline Zhao, The House Store. East Tennessee Realtors
- $664,9004 bd4 ba3.1k sqft11310 Sonja Dr, Knoxville, TN 37934ActiveMLS ID #1336471, Alan Cottrell, Keller Williams. East Tennessee Realtors
- $439,9995 bd3 ba3.3k sqft619 Abbott Ln, Knoxville, TN 37923For SaleMLS ID #3246486, Matthew (Matt) Mitchell. RealTracs MLS as distributed by MLS GRID
