Welcome to this exceptional all brick custom ranch home nestled on 2.7 beautiful, level acres in the heart of Karns. Offering 2,720 square feet of thoughtfully designed living space, this immaculate two owner home features four spacious bedrooms and two and a half baths., providing the perfect blend of comfort, quality, and privacy. Step inside to find gleaming hardwood floors throughout the family room and all bedrooms, a cozy gas log fireplace, and a spacious eat in kitchen designed for gathering. The kitchen boasts granite countertops, a large center island, abundant cabinet and counter space, and stainless-steel appliances, including the refrigerator, which conveys with the home.
Enjoy your morning coffee in the bright sunroom or unwind on the Trex deck while taking in the incredible views of your private, park-like backyard. The back deck also has a Sunbrella awning for cooling shade. The covered front porch adds even more charm and curb appeal. The side entry oversized garage is wonderful. The detached metal 20 x 40 RV building, offers endless possibilities for storage, workshops, or recreational vehicles.
Built in 1997 and meticulously maintained, this home also features a durable dimensional shingle roof and is move in ready. Opportunities like this are rare-2.7 acres of level land in the heart of Karns.
For sale
$675,000
2820 Gray Hendrix Rd, Knoxville, TN 37931
4beds
2,720sqft
Single Family Residence
Built in 1996
2.7 Acres Lot
$-- Zestimate®
$248/sqft
$-- HOA
What's special
Cozy gas log fireplaceLarge center islandSide entry oversized garageDurable dimensional shingle roofBright sunroomTrex deckGranite countertops
- 23 days |
- 1,907 |
- 107 |
Likely to sell faster than
Zillow last checked:
Listing updated:
Listed by:
Tim Jones 865-803-7565,
Scenic View Realty of Knoxvill 865-584-2028
Source: East Tennessee Realtors,MLS#: 1349568
Facts & features
Interior
Bedrooms & bathrooms
- Bedrooms: 4
- Bathrooms: 3
- Full bathrooms: 2
- 1/2 bathrooms: 1
Heating
- Central, Natural Gas
Cooling
- Central Air
Appliances
- Included: Dishwasher, Disposal, Microwave, Range, Refrigerator
Features
- Walk-In Closet(s), Kitchen Island, Pantry
- Flooring: Hardwood, Tile
- Windows: Insulated Windows, Aluminum Frames
- Basement: Crawl Space
- Number of fireplaces: 1
- Fireplace features: Gas Log
Interior area
- Total structure area: 2,720
- Total interior livable area: 2,720 sqft
Property
Parking
- Total spaces: 2
- Parking features: RV Garage, Garage Door Opener, Attached, Main Level
- Attached garage spaces: 2
Features
- Has view: Yes
- View description: Mountain(s)
Lot
- Size: 2.7 Acres
- Features: Private, Level
Details
- Additional structures: Barn(s)
- Parcel number: 090 170
Construction
Type & style
- Home type: SingleFamily
- Architectural style: Traditional
- Property subtype: Single Family Residence
Materials
- Brick
Condition
- Year built: 1996
Utilities & green energy
- Sewer: Septic Tank
- Water: Public
Community & HOA
Community
- Security: Smoke Detector(s)
- Subdivision: Cox Property
Location
- Region: Knoxville
Financial & listing details
- Price per square foot: $248/sqft
- Tax assessed value: $431,800
- Annual tax amount: $1,678
- Date on market: 8/17/2026
Estimated market value
Not available
Estimated sales range
Not available
Not available
Price history
| Date | Event | Price |
|---|---|---|
| 8/18/2026 | Listed for sale | $675,000$248/sqft |
Source:  East Tennessee Realtors #1349568 Report a problem East Tennessee Realtors #1349568 Report a problem | ||
| 8/6/2026 | Pending sale | $675,000$248/sqft |
Source: East Tennessee Realtors #1349568 Report a problem | ||
| 7/26/2026 | Listed for sale | $675,000+134.8%$248/sqft |
Source: East Tennessee Realtors #1349568 Report a problem | ||
| 8/16/2004 | Sold | $287,500+302.1%$106/sqft |
Source: Public Record Report a problem | ||
| 6/9/1995 | Sold | $71,500$26/sqft |
Source: Public Record Report a problem | ||
Public tax history
| Year | Property taxes | Tax assessment |
|---|---|---|
| 2025 | $1,678 | $107,950 |
| 2024 | $1,678 | $107,950 |
| 2023 | $1,678 | $107,950 |
| 2022 | $1,678 -11% | $107,950 +21.4% |
| 2021 | $1,886 | $88,950 -75% |
| 2020 | $1,886 | $355,800 |
| 2019 | $1,886 | $355,800 |
| 2018 | $1,886 | -- |
| 2017 | $1,886 +3% | $88,950 |
| 2016 | $1,831 | -- |
| 2015 | $1,831 | -- |
| 2014 | $1,831 0% | -- |
| 2013 | $1,831 -52.5% | -- |
| 2012 | $3,855 | -- |
| 2011 | $3,855 | $79,975 |
| 2010 | $3,855 | $79,975 |
| 2009 | $3,855 -3.2% | $79,975 +10.5% |
| 2008 | $3,981 +0% | $72,375 |
| 2007 | $3,981 | $72,375 |
| 2006 | $3,981 | $72,375 |
| 2005 | $3,981 +26.6% | $72,375 +38.4% |
| 2004 | $3,143 +6.2% | $52,300 |
| 2003 | $2,960 | $52,300 -6.3% |
| 2002 | -- | $55,800 |
| 2001 | -- | $55,800 +15.2% |
| 2000 | -- | $48,450 |
Find assessor info on the county website
Monthly payment
Est. payment
Payment breakdown
Explore the cost of this home by adjusting the details. Changes won't be saved.Climate risks
Neighborhood: 37931
Nearby schools
GreatSchools rating
- 8/10Karns Elementary SchoolGrades: PK-5Distance: 0.4 mi
- 6/10Karns Middle SchoolGrades: 6-8Distance: 0.2 mi
- 4/10Karns High SchoolGrades: 9-12Distance: 1.1 mi
Schools provided by the listing agent
- Elementary: Karns Primary
- Middle: Karns
- High: Karns
Source: East Tennessee Realtors. This data may not be complete. We recommend contacting the local school district to confirm school assignments for this home.
- $673,2003 bd2 ba2.3k sqft2818 Gray Hendrix Rd, Knoxville, TN 37931Off Market
- $334,8003 bd2 ba2.3k sqft2904 Gray Hendrix Rd, Knoxville, TN 37931Off Market
- $139,5003 bd2 ba1.2k sqft2906 Gray Hendrix Rd, Knoxville, TN 37931Sold
- $337,5003 bd2 ba1.5k sqft2622 Sherwin Rd, Knoxville, TN 37931Off Market
- $326,3003 bd2 ba1.4k sqft2626 Sherwin Rd, Knoxville, TN 37931Off Market
- $447,000-- bd-- ba-- sqft2816 Gray Hendrix Rd, Knoxville, TN 37931Off Market
- $319,5003 bd2 ba1.1k sqft2630 Sherwin Rd, Knoxville, TN 37931Off Market
- $334,1003 bd2 ba1.3k sqft2634 Sherwin Rd, Knoxville, TN 37931Off Market
A local agent can set up tours, give advice and negotiate with sellers.
A local lender can help you make sure your offer is ready when you are.
Similar homes
- $630,0003 bd3 ba2.6k sqft1210 Pellissippi Pkwy, Knoxville, TN 37932For Sale

 MLS ID #1340077, Corey Belden, Realty Executives Associates. East Tennessee Realtors
 - $419,0003 bd2 ba1.4k sqft1809 Andes Rd, Knoxville, TN 37931For Sale

 MLS ID #3505956, Carla Wiggins. RealTracs MLS as distributed by MLS GRID
 - $449,9003 bd3 ba2k sqft2024 Wayside Rd, Knoxville, TN 37931For Sale
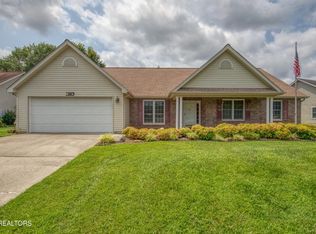 MLS ID #3316384, Rebecca Bleidorn. RealTracs MLS as distributed by MLS GRID
 - $650,0004 bd3 ba3k sqft604 Laurel Valley Rd, Knoxville, TN 37934For Sale
 MLS ID #1351467, Daniel Park, Realty Executives Associates. East Tennessee Realtors
 - $624,0004 bd3 ba2.5k sqft207 Strader Rd, Powell, TN 37849For SaleMLS ID #1334287, Amy Erickson, NextHome Clinch Valley. East Tennessee Realtors
- $509,9004 bd4 ba3k sqft7625 Misty View Ln, Knoxville, TN 37931For SaleMLS ID #1336924, Martha Riordan, MR10 Realty. East Tennessee Realtors
- $674,5003 bd3 ba2.1k sqft1827 Blakemore Rd, Knoxville, TN 37914For SaleMLS ID #1338670, Julie Scheve, Legacy Realty & Auction. East Tennessee Realtors
- $674,9004 bd3 ba3.9k sqft260 Long Hollow Rd, Clinton, TN 37716For SaleMLS ID #1346241, Missy Sanders, Stephenson Realty & Auction. East Tennessee Realtors
- $415,0003 bd2 ba1.4k sqft10145 Rockbrook Dr, Knoxville, TN 37931For SaleMLS ID #1349921, Jeremiah Wampler, Realty Executives Associates. East Tennessee Realtors
- $484,9004 bd3 ba2.2k sqft1914 Northwood Dr, Knoxville, TN 37923For SaleMLS ID #1349402, Will Shankles, Realty Executives Associates. East Tennessee Realtors
- $475,0003 bd3 ba3.5k sqft308 Trossachs Ln, Knoxville, TN 37922For SaleMLS ID #1349689, Jamie Sutton, Keller Williams. East Tennessee Realtors
- $599,0004 bd3 ba3.4k sqft11144 Pleasant Forest Dr, Knoxville, TN 37934For SaleMLS ID #1345169, Carrie Hayes, Baine Realty Group. East Tennessee Realtors
- $649,9004 bd3 ba2.8k sqft823 Royal View Dr, Maryville, TN 37801For SaleMLS ID #1349929, Janice Loveday, Realty Executives Associates. East Tennessee Realtors
- $399,9004 bd2 ba2.4k sqft6324 Gateway Ln, Knoxville, TN 37920For SaleMLS ID #3175168, Jenny Moynihan Wilson. RealTracs MLS as distributed by MLS GRID
- $419,9006 bd3 ba2.5k sqft8705 Longmeade Dr, Knoxville, TN 37923For SaleMLS ID #1346376, Sherry Jones Paul, Realty Executives Associates. East Tennessee Realtors
- $439,9995 bd3 ba3.3k sqft619 Abbott Ln, Knoxville, TN 37923For SaleMLS ID #3246486, Matthew (Matt) Mitchell. RealTracs MLS as distributed by MLS GRID
- $475,0004 bd3 ba2.6k sqft4209 Doris Cir, Knoxville, TN 37918For SaleMLS ID #3322507, Marie Parrish. RealTracs MLS as distributed by MLS GRID
- $375,0003 bd3 ba1.6k sqft2903 Large Oak Ln, Knoxville, TN 37921For SaleMLS ID #1350995, Martha Riordan, MR10 Realty. East Tennessee Realtors
- $657,5005 bd5 ba3.1k sqft12927 Meadow Pointe Ln, Knoxville, TN 37934For SaleMLS ID #1331357, Erik Jackson, Smart Realty. East Tennessee Realtors
- $569,9005 bd3 ba2.5k sqft12516 Pony Express Dr, Knoxville, TN 37934For SaleMLS ID #1344964, Patti Ettien, Wallace. East Tennessee Realtors
