Welcome home to this beautiful all-brick, 4-bedroom, 2.5 bathrooms on the main level. This home makes everyday living effortless. The layout is thoughtfully designed with no wasted space. Upstairs, enjoy a spacious bonus room-ideal for a home office, or private guest retreat. Located within the highly sought-after Maryville City School District. Designed for both everyday living and entertaining, the chef's kitchen features granite countertops, new gas cooktop, double ovens, breakfast room, formal dining room, and a keeping room conveniently located just off the kitchen, perfect for entertaining. The spacious primary suite provides a relaxing retreat with a jacuzzi tub, walk-in shower, double sinks and ample space to unwind. Recent updates offer peace of mind, including custom made shutters, newer water heater, and HVAC system that is less than 5 years old. Situated on a peaceful quiet street with very little traffic similar to a cut-de-sac, this home offers both privacy and convenience with the community pool just a short walk away. Experience the beauty of every season with panoramic mountain views, spectacular fall colors, and the stunning cherry blossoms that bloom each spring. Additional features include an oversized two-car garage, and an irrigation system, providing added functionality, convenience, and enhanced curb appeal. Don't miss your opportunity to own this exceptional home in one of Maryville's most desirable neighborhoods. Schedule your private showing today!
For sale
$649,900
823 Royal View Dr, Maryville, TN 37801
4beds
2,845sqft
:
Get pre-qualified$3,883/mo
Single Family Residence
Built in 1995
0.41 Acres Lot
$626,100 Zestimate®
$228/sqft
$79/mo HOA
What's special
Panoramic mountain viewsSpectacular fall colorsDouble ovensOversized two-car garageNew gas cooktopGranite countertopsCustom made shutters
- 3 days |
- 507 |
- 16 |
Zillow last checked:
Listing updated:
Listed by:
Janice Loveday,
Realty Executives Associates 865-983-0011
Source: East Tennessee Realtors,MLS#: 1349929
Facts & features
Interior
Bedrooms & bathrooms
- Bedrooms: 4
- Bathrooms: 3
- Full bathrooms: 2
- 1/2 bathrooms: 1
Rooms
- Room types: Bonus Room
Heating
- Central, Natural Gas
Cooling
- Central Air, Ceiling Fan(s)
Appliances
- Included: Gas Cooktop, Dishwasher, Disposal, Microwave, Range, Refrigerator, Self Cleaning Oven
Features
- Walk-In Closet(s), Breakfast Bar, Bonus Room
- Flooring: Carpet, Hardwood, Tile
- Windows: Wood Frames, Insulated Windows
- Basement: Crawl Space
- Number of fireplaces: 1
- Fireplace features: Gas Log
Interior area
- Total structure area: 2,845
- Total interior livable area: 2,845 sqft
Property
Parking
- Total spaces: 2
- Parking features: Garage Faces Side, Garage Door Opener, Attached, Main Level
- Attached garage spaces: 2
Features
- Exterior features: Irrigation System
- Has view: Yes
- View description: Mountain(s), City
Lot
- Size: 0.41 Acres
- Dimensions: 120 x 150
- Features: Irregular Lot, Level
Details
- Parcel number: 068H D 01200 000
Construction
Type & style
- Home type: SingleFamily
- Architectural style: Traditional
- Property subtype: Single Family Residence
Materials
- Brick
Condition
- Year built: 1995
Utilities & green energy
- Sewer: Public Sewer
- Water: Public
Community & HOA
Community
- Security: Security System, Smoke Detector(s)
- Subdivision: Royal Oaks
HOA
- Has HOA: Yes
- HOA fee: $951 annually
Location
- Region: Maryville
Financial & listing details
- Price per square foot: $228/sqft
- Tax assessed value: $502,900
- Annual tax amount: $4,048
- Date on market: 7/29/2026
Estimated market value
$626,100
$595,000 - $657,000
$2,667/mo
Price history
| Date | Event | Price |
|---|---|---|
| 7/29/2026 | Listed for sale | $649,900+132.1%$228/sqft |
Source:  East Tennessee Realtors #1349929 Report a problem East Tennessee Realtors #1349929 Report a problem | ||
| 7/29/2013 | Sold | $280,000-3.4%$98/sqft |
Source: East Tennessee Realtors #841391 Report a problem | ||
| 4/23/2013 | Listed for sale | $289,900$102/sqft |
Source: Realty III, Inc. #841391 Report a problem | ||
Public tax history
| Year | Property taxes | Tax assessment |
|---|---|---|
| 2025 | $4,048 +4.2% | $125,725 |
| 2024 | $3,885 | $125,725 |
| 2023 | $3,885 +13.4% | $125,725 +74% |
| 2022 | $3,425 | $72,250 |
| 2021 | $3,425 | $72,250 |
| 2020 | $3,425 +91.9% | $72,250 |
| 2019 | $1,785 -43.7% | $72,250 +8% |
| 2018 | $3,172 +1.1% | $66,925 |
| 2017 | $3,139 +2.2% | $66,925 |
| 2016 | $3,072 +6.3% | $66,925 |
| 2015 | $2,891 +4.3% | $66,925 |
| 2014 | $2,773 | $66,925 +4.3% |
| 2013 | $2,773 | $64,175 |
| 2012 | $2,773 +0% | $64,175 +0% |
| 2011 | $2,772 +2.6% | $64,166 |
| 2010 | $2,701 | $64,166 |
| 2009 | -- | $64,166 +11.6% |
| 2008 | $2,604 +5.8% | $57,473 |
| 2007 | $2,460 +3.6% | $57,473 |
| 2006 | $2,374 -12.1% | $57,473 |
| 2005 | $2,701 +19.4% | $57,473 +9.2% |
| 2004 | $2,263 | $52,629 |
| 2002 | $2,263 | $52,629 |
| 2001 | -- | $52,629 -77.3% |
| 2000 | -- | $232,144 |
Find assessor info on the county website
Monthly payment
Est. payment
Payment breakdown
Explore the cost of this home by adjusting the details. Changes won't be saved.Climate risks
Neighborhood: 37801
Nearby schools
GreatSchools rating
- 10/10Foothills Elementary SchoolGrades: PK-3Distance: 1.3 mi
- 8/10Maryville Intermediate SchoolGrades: 4-7Distance: 1.4 mi
- 8/10Maryville High SchoolGrades: 10-12Distance: 2.2 mi
Schools provided by the listing agent
- Elementary: Foothills
- Middle: Montgomery Ridge
- High: Maryville
Source: East Tennessee Realtors. This data may not be complete. We recommend contacting the local school district to confirm school assignments for this home.
- $785,7005 bd4 ba3k sqft829 Royal View Dr, Maryville, TN 37801Off Market
- $654,0004 bd3 ba2.4k sqft819 Royal View Dr, Maryville, TN 37801Sold

- $915,1001 Acres4414 Legends Way, Maryville, TN 37801Off Market
- $753,0003 bd3 ba3.5k sqft4420 Legends Way, Maryville, TN 37801Off Market

- $612,0004 bd3 ba2.5k sqft824 Royal View Dr, Maryville, TN 37801Off Market
- $100,0000.43 Acres820 Royal View Dr, Maryville, TN 37801Sold
- $100,0000.43 Acres820 Royal View Dr LOT 320, Maryville, TN 37801Sold
- $906,9004 bd5 ba4k sqft4410 Legends Way, Maryville, TN 37801Off Market
A local agent can set up tours, give advice and negotiate with sellers.
A local lender can help you make sure your offer is ready when you are.
Similar homes
- $565,0004 bd3 ba2.5k sqft2733 Raylee Dr, Maryville, TN 37803For Sale
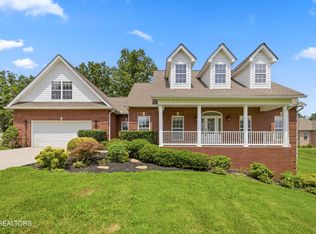
 MLS ID #1350064, Abbott Mary, Capstone Realty Group. East Tennessee Realtors
 - $499,9003 bd3 ba2.4k sqft206 Rosecrest Dr, Maryville, TN 37803For Sale
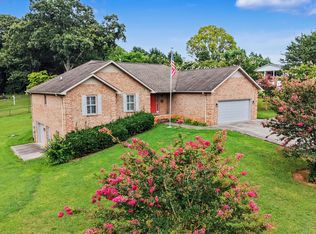 MLS ID #1349834, Scott Blevins, Blevins Grp, Realty Executives. East Tennessee Realtors
 - $600,0003 bd4 ba3k sqft603 Lansdale Dr, Maryville, TN 37803For Sale
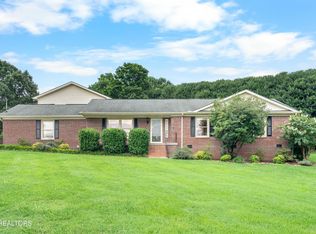 MLS ID #1348602, Brittany Armstrong, Wallace. East Tennessee Realtors
 - $529,9003 bd2 ba2.2k sqft941 Carter Springs Dr, Maryville, TN 37801For Sale
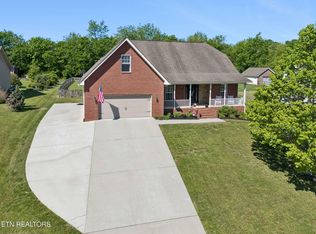 MLS ID #1339028, Troy Adams, Realty Executives Associates. East Tennessee Realtors
 - $380,0003 bd3 ba2.5k sqft819 Stetson Dr, Maryville, TN 37801For SaleMLS ID #1349248, Julia Hurley, Just Homes Group. East Tennessee Realtors
- $515,0003 bd3 ba2.4k sqft236 Jeseph Ct, Maryville, TN 37803For SaleMLS ID #1345137, Troy Galyon, LeConte Realty, LLC. East Tennessee Realtors
- $447,0003 bd2 ba1.7k sqft1026 Saint Johns Dr, Maryville, TN 37801For SaleMLS ID #1328185, Angie Cody, LPT Realty, LLC. East Tennessee Realtors
- $699,9004 bd3 ba2.5k sqft1416 Saint Thomas Way, Alcoa, TN 37701For SaleMLS ID #1335742, Dwight Price, The Dwight Price Group Realty Executives Associates. East Tennessee Realtors
- $850,0004 bd4 ba3.2k sqft2345 Chesterfield Dr, Maryville, TN 37803For SaleMLS ID #1346055, Seth Jenkins, Realty Executives Associates. East Tennessee Realtors
- $675,0004 bd3 ba3.2k sqft882 Hansmore Pl, Knoxville, TN 37919For SaleMLS ID #1348270, Caroline Badgett, Wallace. East Tennessee Realtors
- $635,0004 bd3 ba3.1k sqft1811 Swinford Ct, Knoxville, TN 37922For SaleMLS ID #1346792, Amira DeSa, Harb DeSa Realty. East Tennessee Realtors
- $715,0005 bd4 ba4k sqft11016 Calloway View Dr, Knoxville, TN 37934For SaleMLS ID #1349726, Debbie Yankey, Wallace. East Tennessee Realtors
- $379,0002 bd2 ba1.4k sqft119 Matthews Rd, Maryville, TN 37801For SaleMLS ID #1349210, Lee Witt, Blevins Grp, Realty Executives. East Tennessee Realtors
- $775,0004 bd4 ba4.1k sqft106 Knoll Ln, Maryville, TN 37804For SaleMLS ID #1347365, Ron Hill, Realty Executives Associates. East Tennessee Realtors
- $675,0004 bd3 ba3.1k sqft1217 Farrington Dr, Knoxville, TN 37923For SaleMLS ID #1345020, Heather Hebert, eXp Realty, LLC. East Tennessee Realtors
- $625,0003 bd3 ba2.3k sqft3560 Hirst Cir, Lenoir City, TN 37772For Sale
 MLS ID #3245681, Roy Nicaud. RealTracs MLS as distributed by MLS GRID
 - $850,0003 bd5 ba3.7k sqft135 N Panoscenic Dr, Maryville, TN 37803For SaleMLS ID #1347689, Jan Maness, CENTURY 21 Legacy. East Tennessee Realtors
- $689,0004 bd3 ba2.6k sqft10422 Meadow Ridges Ln, Knoxville, TN 37922For SaleMLS ID #1347781, Amy Brock Smith, Alliance Sotheby's International. East Tennessee Realtors
- $850,0003 bd3 ba3.1k sqft1551 Mint Meadows Dr, Maryville, TN 37803For SaleMLS ID #1346950, Robin M. Myrick, Realty Executives Associates. East Tennessee Realtors
- $499,9002 bd2 ba2.1k sqft4422 French St, Maryville, TN 37804For SaleMLS ID #3304833, Tia Cooper. RealTracs MLS as distributed by MLS GRID
